
1615 Vineland Circle #B, Fleming Island, FL 32003
Local realty services provided by:ERA ONETEAM REALTY
1615 Vineland Circle #B,Fleming Island, FL 32003
$280,000
- 4 Beds
- 3 Baths
- 1,664 sq. ft.
- Townhouse
- Active
Listed by: nicole sherman, caitlan jordan sherman
Office: remax welcome home
MLS#:2165033
Source:JV
Price summary
- Price:$280,000
- Price per sq. ft.:$168.27
- Monthly HOA dues:$295
About this home
Rare 4-bedroom townhome with a large, fenced-in backyard! Tucked away on a cul-de-sac, this beautifully updated home features a one-car garage, plenty of natural light, and stylish upgrades throughout. Luxury vinyl plank flooring creates a seamless flow from room to room, while the staircase has been transformed with classic wrought iron and modern black cable railing--a distinctive touch rarely found in Autumn Glen.
All four bedrooms are conforming, spacious, and offer ample closet space and ceiling fans. One bedroom would also make an ideal home office, flex space, or guest room, depending on your needs. All bathrooms have been tastefully updated, adding to the home's fresh, move-in-ready feel. The kitchen is equipped with stainless steel appliances, a pantry, and sleek black hardware for a clean, modern finish. Best of all, no yardwork means more time to enjoy all that Fleming Island Plantation has to offer! Take advantage of the community's impressive amenities, all within walking distance, while still enjoying the privacy and versatility of your own large, fenced backyard....
Contact an agent
Home facts
- Year built:2005
- Subdivision & Development:Autumn Glen
- Listing ID #:2165033
- Added:1 day(s) ago
- Updated:September 17, 2026 at 10:33 AM
Rooms and interior
- Bedrooms:4
- Total bathrooms:3
- Full bathrooms:2
- Half bathrooms:1
- Bathrooms Description:Primary Bathroom - Tub with Shower
- Kitchen Description:Dishwasher, Disposal, Electric Cooktop, Refrigerator
- Living area:1,664 sq. ft.
Heating and cooling
- Cooling:Central Air
- Heating:Electric
- Central air:Yes
Structure and exterior
- Roof:Shingle
- Year built:2005
- Building area:1,664 sq. ft.
- Lot area:0.07 Acres
- Construction Materials:Stucco
Schools
- High school:Fleming Island
- Middle school:Green Cove Springs
- Elementary school:Thunderbolt
Utilities
- Water:Public, Water Connected
- Sewer:Public Sewer, Sewer Connected
Finances and disclosures
- Price:$280,000
- Price per sq. ft.:$168.27
- Tax amount:$4,675 (2025)
Features and amenities
- Amenities:Basketball Court, Fitness Center, Playground, Tennis Court(s)
Parking
- Parking description:Attached, Garage
- Garage:Yes
- Garage spaces:1
New listings near 1615 Vineland Circle #B
- Coming Soon
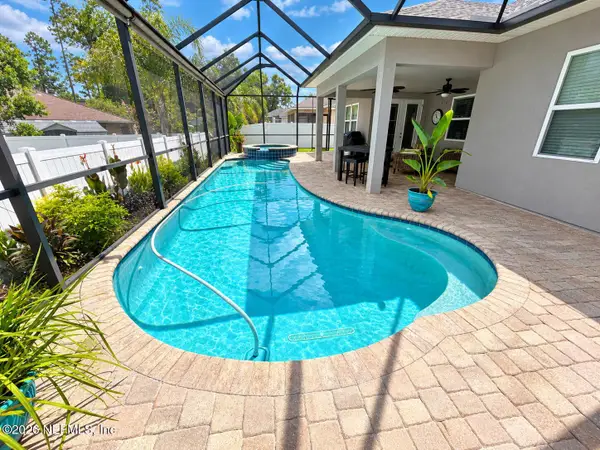 $595,000Coming Soon3 beds 3 baths2,262 sq. ft.
448 Pine Eagle Drive, Fleming Island, FL 32003
MLS# 2164911Listed by: COLDWELL BANKER VANGUARD REALTY - Coming Soon
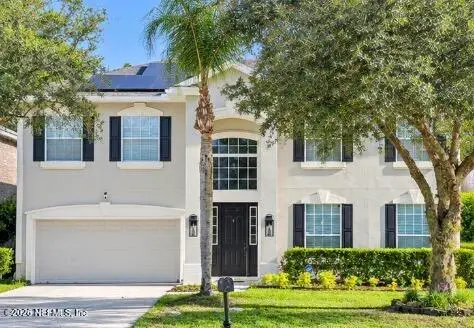 $549,000Coming Soon6 beds 4 baths3,528 sq. ft.
1520 Majestic View Lane, Fleming Island, FL 32003
MLS# 2164506Listed by: CHRISTIE'S INTERNATIONAL REAL ESTATE FIRST COAST - Coming Soon
 $1,000,000Coming Soon5 beds 4 baths3,646 sq. ft.
2567 Ferntree Lane, Fleming Island, FL 32003
MLS# 2163783Listed by: COLDWELL BANKER VANGUARD REALTY - New
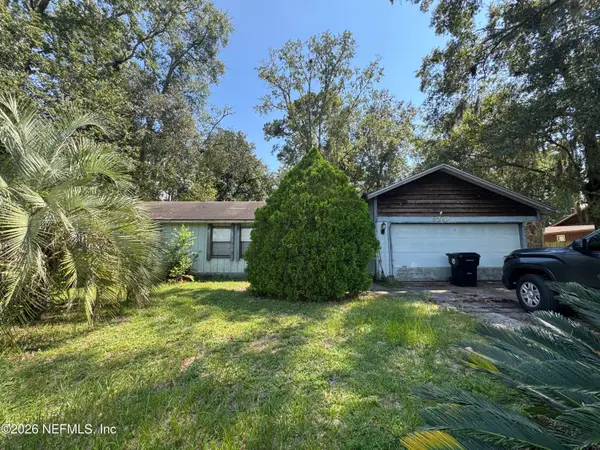 $259,900Active3 beds 2 baths1,612 sq. ft.
6297 Island Forest Drive Drive, Fleming Island, FL 32003
MLS# 2164929Listed by: NETWORTH REALTY OF JACKSONVILLE, LLC - New
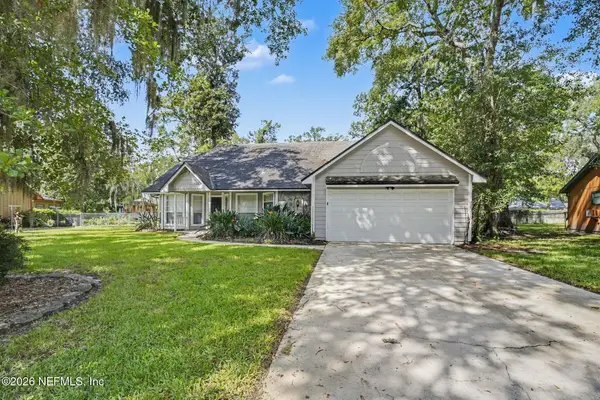 $344,900Active3 beds 2 baths1,731 sq. ft.
6284 Windward Court, Fleming Island, FL 32003
MLS# 2164734Listed by: ENTERA REALTY LLC - New
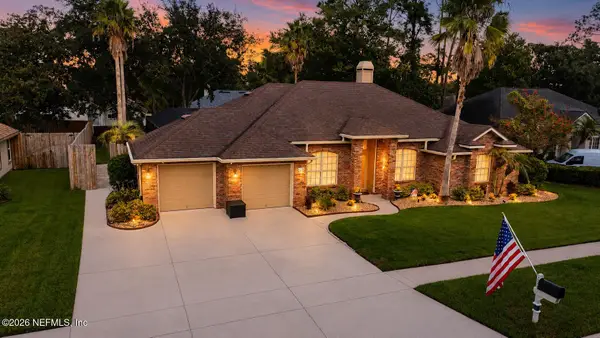 $590,000Active4 beds 2 baths2,310 sq. ft.
1745 Fiddlers Ridge Drive, Fleming Island, FL 32003
MLS# 2164718Listed by: HAMILTON HOUSE REAL ESTATE GROUP, LLC - New
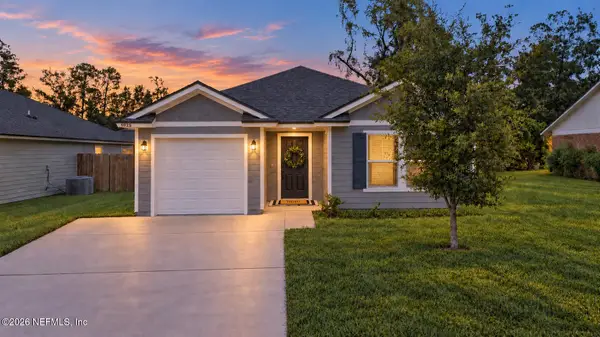 $324,900Active3 beds 2 baths1,481 sq. ft.
1025 Floyd Street, Fleming Island, FL 32003
MLS# 2164555Listed by: MAXREV, LLC - New
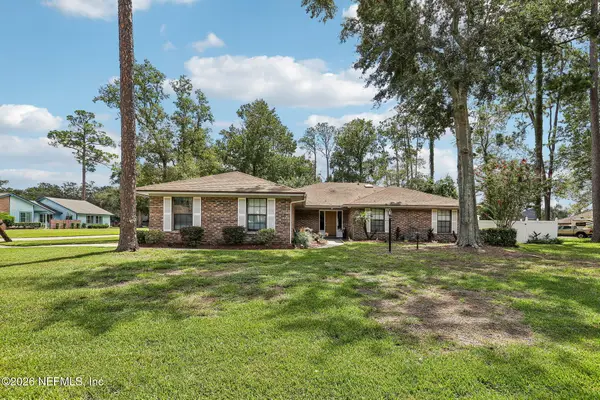 $400,000Active3 beds 3 baths1,914 sq. ft.
510 San Clementi Drive, Fleming Island, FL 32003
MLS# 2164533Listed by: COLDWELL BANKER VANGUARD REALTY - New
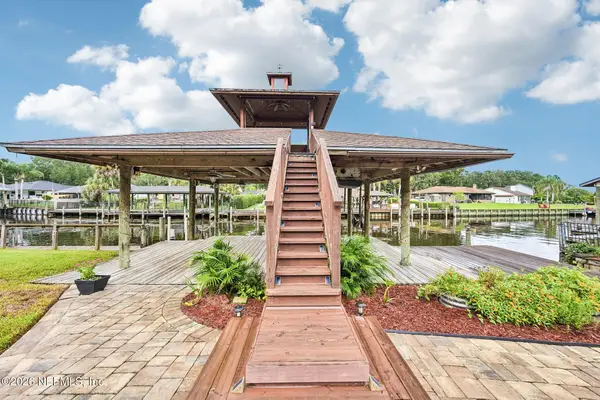 $715,000Active3 beds 3 baths2,224 sq. ft.
331 Oak S Drive, Fleming Island, FL 32003
MLS# 2164373Listed by: COLDWELL BANKER VANGUARD REALTY


Protect your home and budget from life's surprises with an Assurant Home Warranty, backed by a partner that supports you through every step of homeownership. Explore Plans.
© 2023 - 2026 ERA Franchise Systems LLC. All rights reserved. ERA Franchise Systems LLC fully supports the principles of the Fair Housing Act and the Equal Opportunity Act. ERA, ERA Real Estate powered, and their respective logos are registered service marks of ERA Franchise Systems LLC. Each office is independently owned and operated.