
1619 Hawks Nest Dr, Fleming Island, FL 32003
Local realty services provided by:ERA ONETEAM REALTY
Listed by: derrick kugler, jessica wiebenga
Office: dj & lindsey real estate
MLS#:264981
Source:FL_SASJCBR
Price summary
- Price:$649,999
- Price per sq. ft.:$200.93
- Monthly HOA dues:$5.42
About this home
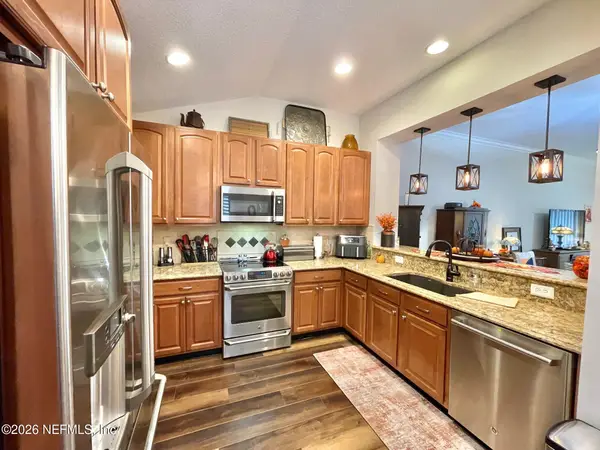
Welcome to this beautiful golf course home in the highly desirable Eagle Harbor community! Situated along the 13th green, this spacious residence combines timeless charm, thoughtful updates, and exceptional indoor-outdoor living. An oversized driveway, mature shade trees, and inviting front porch set the tone, while hardwood floors, plantation shutters, crown molding, custom built-ins, a wood-burning fireplace, and dramatic staircase add character throughout. Designed for entertaining, the open-concept layout offers generous gathering spaces alongside separate formal living and dining areas.
Contact an agent
Home facts
- Year built:1999
- Subdivision & Development:Hawks Nest
- Listing ID #:264981
- Added:1 day(s) ago
- Updated:November 21, 2026 at 02:51 AM
Rooms and interior
- Bedrooms:6
- Total bathrooms:5
- Full bathrooms:3
- Half bathrooms:2
- Flooring:Laminate Wood, Tile
- Bathrooms Description:Tub/Shower Separate
- Kitchen Description:Dishwasher, Disposal, Microwave, Range, Refrigerator
- Bedroom Description:Master Bedroom on Level 1
- Living area:3,235 sq. ft.
Heating and cooling
- Cooling:Central, Electric
- Heating:Central, Electric
Structure and exterior
- Roof:Shingle
- Year built:1999
- Building area:3,235 sq. ft.
- Lot area:0.23 Acres
- Architectural Style:Traditional
- Construction Materials:Brick, Concrete Fiber Board
- Exterior Features:Clubhouse, Golf, Screened Porch
- Levels:2 Stories
Utilities
- Water:City
- Sewer:Sewer
Finances and disclosures
- Price:$649,999
- Price per sq. ft.:$200.93
- Tax amount:$6,579
Features and amenities
- Amenities:Ceiling Fans, Internet
- Pool features:Community Pool Unheated
Parking
- Parking description:2 Car Garage
- Garage spaces:2
New listings near 1619 Hawks Nest Dr
- New
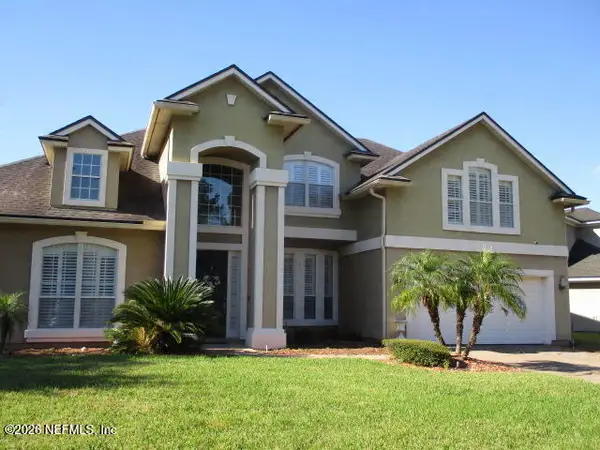 $469,900Active4 beds 3 baths2,706 sq. ft.
2307 Country Side Drive, Fleming Island, FL 32003
MLS# 2174681Listed by: HOME PLACE REALTY - Open Sun, 12 to 3pmNew
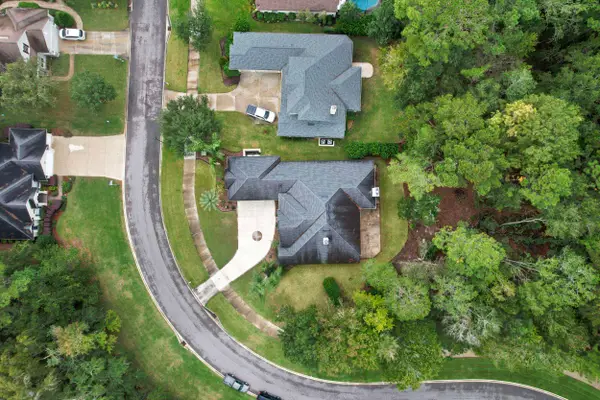 $629,990Active4 beds 3 baths3,105 sq. ft.
2560 Country Side Dr., Fleming Island, FL 32003
MLS# 264993Listed by: MOMENTUM REALTY - New
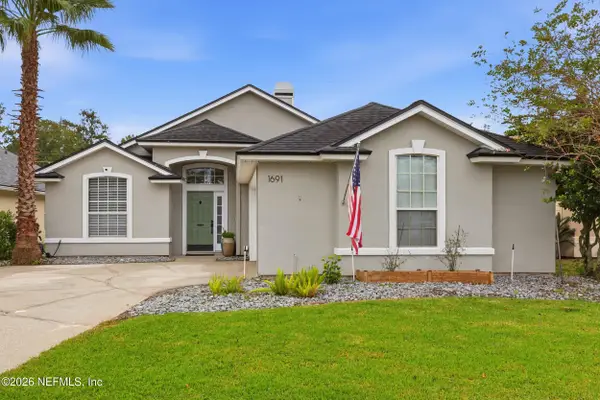 $370,000Active3 beds 2 baths1,701 sq. ft.
1691 Rustling Drive, Fleming Island, FL 32003
MLS# 2174495Listed by: MOMENTUM REALTY - New
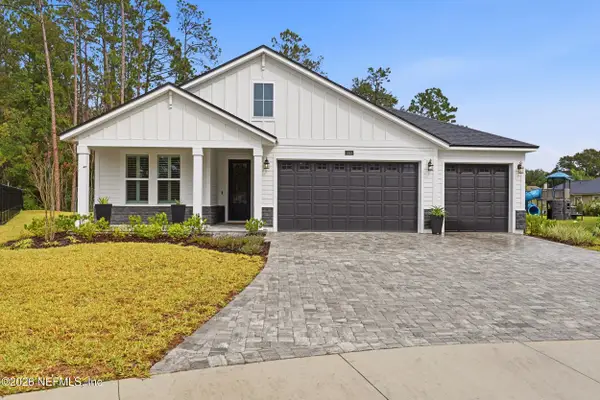 $685,000Active4 beds 3 baths2,587 sq. ft.
1048 Creighton Road, Fleming Island, FL 32003
MLS# 2174421Listed by: HERRON REAL ESTATE LLC - Open Sat, 11am to 2pmNew
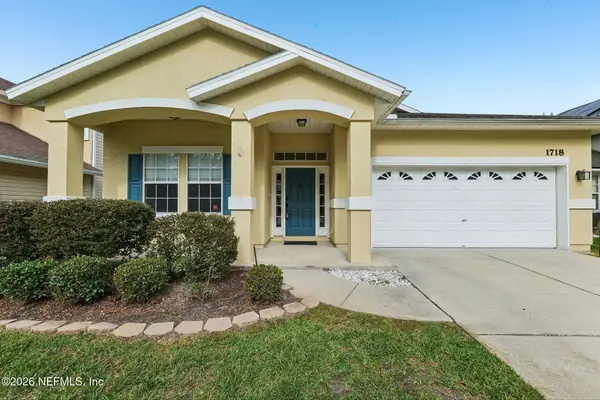 $419,000Active4 beds 2 baths1,914 sq. ft.
1718 Moss Creek Drive, Fleming Island, FL 32003
MLS# 2174094Listed by: COLDWELL BANKER VANGUARD REALTY - Open Sat, 10am to 12pmNew
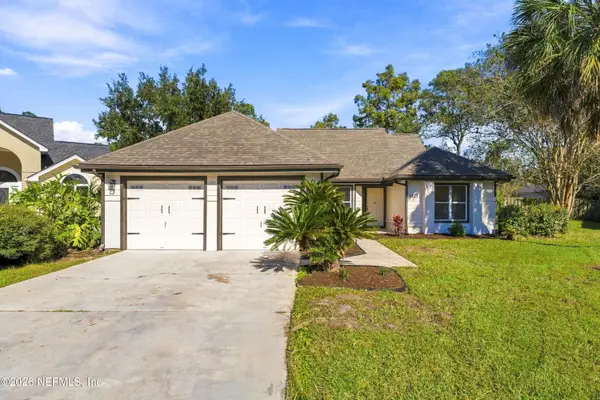 $374,999Active3 beds 2 baths1,429 sq. ft.
1477 Marsh Rabbit Way, Fleming Island, FL 32003
MLS# 2173911Listed by: UNITED REAL ESTATE GALLERY - Open Sat, 10am to 12pmNew
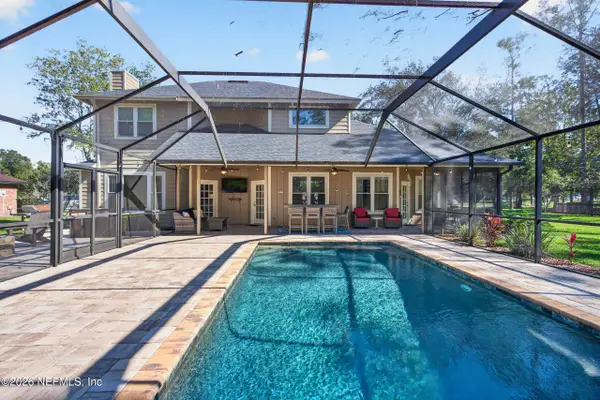 $615,000Active4 beds 3 baths2,979 sq. ft.
1538 Wild Iris, Fleming Island, FL 32003
MLS# 2173902Listed by: BERKSHIRE HATHAWAY HOMESERVICES FLORIDA NETWORK REALTY - New
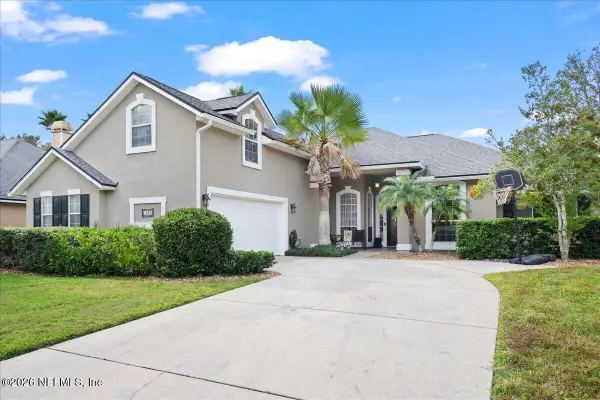 $545,000Active4 beds 3 baths2,647 sq. ft.
1820 Sea Pines Lane, Fleming Island, FL 32003
MLS# 2173790Listed by: UNITED REAL ESTATE GALLERY - New
 $325,000Active3 beds 3 baths2,029 sq. ft.
1870 Copper Stone Drive #C, Fleming Island, FL 32003
MLS# 2173621Listed by: HERRON REAL ESTATE LLC


Protect your home and budget from life's surprises with an Assurant Home Warranty, backed by a partner that supports you through every step of homeownership. Explore Plans.
© 2023 - 2026 ERA Franchise Systems LLC. All rights reserved. ERA Franchise Systems LLC fully supports the principles of the Fair Housing Act and the Equal Opportunity Act. ERA, ERA Real Estate powered, and their respective logos are registered service marks of ERA Franchise Systems LLC. Each office is independently owned and operated.