
1803 Sentry Oak Court, Fleming Island, FL 32003
Local realty services provided by:ERA ONETEAM REALTY
1803 Sentry Oak Court,Fleming Island, FL 32003
$585,000
- 4 Beds
- 3 Baths
- 2,862 sq. ft.
- Single family
- Pending
Listed by: christine marie landrau
Office: mark spain real estate
MLS#:2160458
Source:JV
Price summary
- Price:$585,000
- Price per sq. ft.:$204.4
- Monthly HOA dues:$36.25
About this home
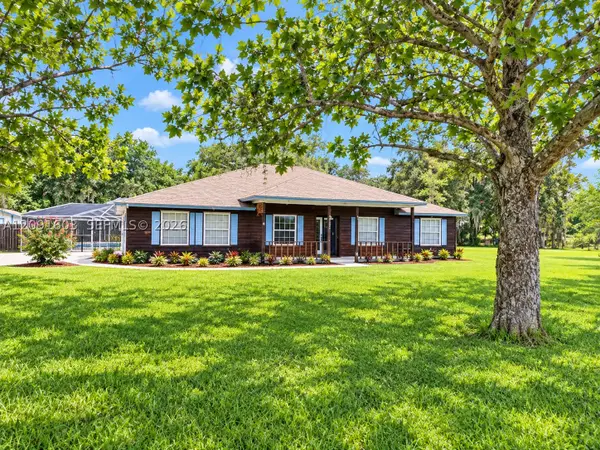
Beautifully maintained brick 4-bedroom, 3-bath POOL home tucked away on a peaceful cul-de-sac in a Fleming Island gated community. A side-entry garage and elegant details create impressive curb appeal. Inside, luxury vinyl plank flooring flows through the main living areas. The inviting family room features a fireplace and opens to the breakfast area and well-appointed kitchen with a large breakfast bar, double ovens, gas cooktop, microwave, and custom cabinetry. The spacious primary suite is a private retreat with a sitting area overlooking the pool, patio access, dual closets, soaking tub, and wraparound shower. Generous secondary bedrooms share a bath with dual sinks, while the guest bath offers patio access. Outside, enjoy a screened pool and expansive covered patio designed for year-round entertaining. Conveniently located near water recreation, shopping, and dining. Schedule your private showing today!
Contact an agent
Home facts
- Year built:2001
- Subdivision & Development:Margarets Walk
- Listing ID #:2160458
- Added:45 day(s) ago
- Updated:October 01, 2026 at 10:49 PM
Rooms and interior
- Bedrooms:4
- Total bathrooms:3
- Full bathrooms:3
- Flooring:carpet, tile
- Bathrooms Description:Primary Bathroom -Tub with Separate Shower
- Kitchen Description:Breakfast Bar, Breakfast Nook, Dishwasher, Eat-in Kitchen, Gas Cooktop, Microwave, Refrigerator
- Bedroom Description:Split Bedrooms
- Living area:2,862 sq. ft.
Heating and cooling
- Cooling:Central Air
- Heating:Central
- Central air:Yes
Structure and exterior
- Roof:Shingle
- Year built:2001
- Building area:2,862 sq. ft.
- Lot area:0.37 Acres
- Lot Features:Sprinklers In Front, Sprinklers In Rear
- Architectural Style:Traditional
- Construction Materials:Brick
- Exterior Features:Screened
Schools
- High school:Fleming Island
- Middle school:Green Cove Springs
- Elementary school:Paterson
Utilities
- Water:Public, Water Connected
- Sewer:Public Sewer, Sewer Connected
Finances and disclosures
- Price:$585,000
- Price per sq. ft.:$204.4
- Tax amount:$6,506 (2025)
Features and amenities
- Amenities:Basketball Court, Breakfast Bar, Breakfast Nook, Built-in Features, Clubhouse, Eat-in Kitchen, Entrance Foyer, Fitness Center, Jogging Path, Primary Downstairs, Split Bedrooms, Tennis Court(s), Walk-In Closet(s)
- Pool features:In Ground
Parking
- Parking description:Attached, Garage, Garage Door Opener
- Garage:Yes
- Garage spaces:2
New listings near 1803 Sentry Oak Court
- Coming Soon
 $500,000Coming Soon4 beds 4 baths2,460 sq. ft.
2548 Whispering Pines Drive, Fleming Island, FL 32003
MLS# 2166907Listed by: COLDWELL BANKER VANGUARD REALTY - New
 $400,000Active3 beds 2 baths1,804 sq. ft.
1496 Winston Lane, Fleming Island, FL 32003
MLS# 2166706Listed by: COLDWELL BANKER VANGUARD REALTY - New
 $289,900Active3 beds 3 baths1,817 sq. ft.
1500 Calming Water Drive #1601, Fleming Island, FL 32003
MLS# 2166525Listed by: MAXREV, LLC - Open Sat, 11am to 1pmNew
 $480,000Active3 beds 3 baths2,275 sq. ft.
144 Oakwood Plantation Drive, Fleming Island, FL 32003
MLS# 2166512Listed by: COLDWELL BANKER VANGUARD REALTY - New
 $975,000Active4 beds 4 baths3,906 sq. ft.
696 Frederic Drive, Fleming Island, FL 32003
MLS# 2166440Listed by: KELLER WILLIAMS ST JOHNS - New
 $424,999Active4 beds 4 baths2,314 sq. ft.
327 Scenic Point Lane, Fleming Island, FL 32003
MLS# 2166405Listed by: EXIT MAGNOLIA POINT REALTY - New
 $250,000Active2 beds 2 baths1,385 sq. ft.
2111 Stone Creek Drive #F, Fleming Island, FL 32003
MLS# 2166304Listed by: THE WILKINS WAY - New
 $295,000Active3 beds 3 baths1,674 sq. ft.
1500 Calming Water Drive #3501, Fleming Island, FL 32003
MLS# 2166313Listed by: COLDWELL BANKER VANGUARD REALTY - New
 $425,000Active3 beds 2 baths
525 Hickory Drive, Other, FL 32003
MLS# A12091603Listed by: REALTY ONE GROUP EVOLUTION - Open Fri, 5:30 to 7:30pmNew
 $450,000Active4 beds 3 baths2,753 sq. ft.
1844 Chatham Village Drive, Orange Park, FL 32003
MLS# 2165960Listed by: FADER & CO REALTY LLC


Protect your home and budget from life's surprises with an Assurant Home Warranty, backed by a partner that supports you through every step of homeownership. Explore Plans.
© 2023 - 2026 ERA Franchise Systems LLC. All rights reserved. ERA Franchise Systems LLC fully supports the principles of the Fair Housing Act and the Equal Opportunity Act. ERA, ERA Real Estate powered, and their respective logos are registered service marks of ERA Franchise Systems LLC. Each office is independently owned and operated.