
1909 Tuscan Oaks Court, Fleming Island, FL 32003
Local realty services provided by:ERA Fernandina Beach Realty
Listed by: jennifer gregory
Office: maxrev, llc.
MLS#:2159618
Source:JV
Price summary
- Price:$525,000
- Price per sq. ft.:$209.92
- Monthly HOA dues:$5.83
About this home
Price Improvement! Motivated seller! Welcome to this 4BR/3BA Fleming Island Plantation pool home, designed for indoor-outdoor living and entertaining. Enjoy a screened pool and spa with propane heater, plus an outdoor kitchen featuring a grill, sink and refrigerator. The private, fully fenced backyard is your own outdoor oasis. Inside, a spacious open split-bedroom floor plan offers room for everyone. The primary suite features a separate garden tub and shower, plus sliding glass doors overlooking the pool. Two bedrooms share a Jack-and-Jill bath, while an additional bedroom and full bath provide a comfortable guest retreat. Roof 2018 and brand-new water heater. Walk or bike to shopping, the YMCA and more. Enjoy Fleming Island Plantation amenities and A-rated Fleming Island schools. Conveniently located near NAS JAX. Start your mornings on the lanai with the sunshine, pool waterfall and peaceful surroundings. The perfect home for outdoor fun and entertaining.
Contact an agent
Home facts
- Year built:2002
- Subdivision & Development:Thornhill@ Fleming
- Listing ID #:2159618
- Added:50 day(s) ago
- Updated:October 01, 2026 at 01:56 PM
Rooms and interior
- Bedrooms:4
- Total bathrooms:3
- Full bathrooms:3
- Flooring:carpet, tile
- Bathrooms Description:Primary Bathroom -Tub with Separate Shower
- Kitchen Description:Breakfast Bar, Dishwasher, Disposal, Eat-in Kitchen, Microwave, Pantry, Refrigerator
- Bedroom Description:Split Bedrooms
- Living area:2,501 sq. ft.
Heating and cooling
- Cooling:Central Air
- Heating:Central
- Central air:Yes
Structure and exterior
- Roof:Shingle
- Year built:2002
- Building area:2,501 sq. ft.
- Lot area:0.21 Acres
- Architectural Style:Traditional
- Construction Materials:Frame, Stucco
- Exterior Features:Porch
Schools
- High school:Fleming Island
- Middle school:Green Cove Springs
- Elementary school:Thunderbolt
Utilities
- Water:Public, Water Connected
- Sewer:Public Sewer, Sewer Connected
Finances and disclosures
- Price:$525,000
- Price per sq. ft.:$209.92
- Tax amount:$7,219 (2025)
Features and amenities
- Amenities:Basketball Court, Breakfast Bar, Built-in Features, Children's Pool, Clubhouse, Eat-in Kitchen, Entrance Foyer, Golf Course, Jogging Path, Playground, Split Bedrooms, Tennis Court(s), Walk-In Closet(s)
- Pool features:Children's Pool, In Ground
Parking
- Parking description:Attached, Garage
- Garage:Yes
- Garage spaces:2
New listings near 1909 Tuscan Oaks Court
- Coming Soon
 $500,000Coming Soon4 beds 4 baths2,460 sq. ft.
2548 Whispering Pines Drive, Fleming Island, FL 32003
MLS# 2166907Listed by: COLDWELL BANKER VANGUARD REALTY - New
 $400,000Active3 beds 2 baths1,804 sq. ft.
1496 Winston Lane, Fleming Island, FL 32003
MLS# 2166706Listed by: COLDWELL BANKER VANGUARD REALTY - New
 $289,900Active3 beds 3 baths1,817 sq. ft.
1500 Calming Water Drive #1601, Fleming Island, FL 32003
MLS# 2166525Listed by: MAXREV, LLC - New
 $480,000Active3 beds 3 baths2,275 sq. ft.
144 Oakwood Plantation Drive, Fleming Island, FL 32003
MLS# 2166512Listed by: COLDWELL BANKER VANGUARD REALTY - New
 $975,000Active4 beds 4 baths3,906 sq. ft.
696 Frederic Drive, Fleming Island, FL 32003
MLS# 2166440Listed by: KELLER WILLIAMS ST JOHNS - New
 $424,999Active4 beds 4 baths2,314 sq. ft.
327 Scenic Point Lane, Fleming Island, FL 32003
MLS# 2166405Listed by: EXIT MAGNOLIA POINT REALTY - New
 $250,000Active2 beds 2 baths1,385 sq. ft.
2111 Stone Creek Drive #F, Fleming Island, FL 32003
MLS# 2166304Listed by: THE WILKINS WAY - New
 $295,000Active3 beds 3 baths1,674 sq. ft.
1500 Calming Water Drive #3501, Fleming Island, FL 32003
MLS# 2166313Listed by: COLDWELL BANKER VANGUARD REALTY - New
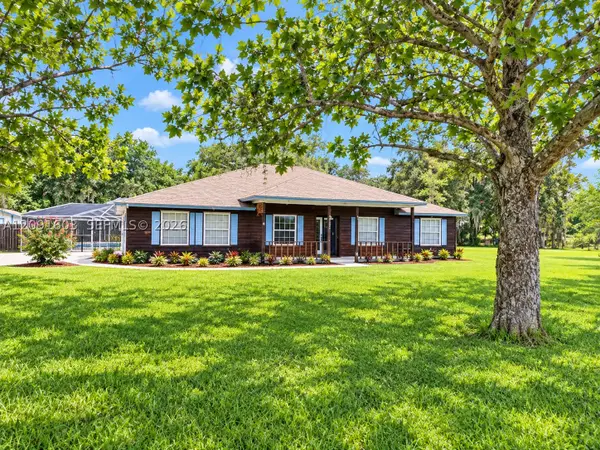 $425,000Active3 beds 2 baths
525 Hickory Drive, Other, FL 32003
MLS# A12091603Listed by: REALTY ONE GROUP EVOLUTION - Open Fri, 5:30 to 7:30pmNew
 $450,000Active4 beds 3 baths2,753 sq. ft.
1844 Chatham Village Drive, Orange Park, FL 32003
MLS# 2165960Listed by: FADER & CO REALTY LLC


Protect your home and budget from life's surprises with an Assurant Home Warranty, backed by a partner that supports you through every step of homeownership. Explore Plans.
© 2023 - 2026 ERA Franchise Systems LLC. All rights reserved. ERA Franchise Systems LLC fully supports the principles of the Fair Housing Act and the Equal Opportunity Act. ERA, ERA Real Estate powered, and their respective logos are registered service marks of ERA Franchise Systems LLC. Each office is independently owned and operated.