
1946 White Dogwood Lane, Fleming Island, FL 32003
Local realty services provided by:ERA Fernandina Beach Realty
1946 White Dogwood Lane,Fleming Island, FL 32003
$535,000
- 4 Beds
- 2 Baths
- 2,220 sq. ft.
- Single family
- Active
Upcoming open houses
- Sun, Sep 0601:00 pm - 03:00 pm
Listed by: shannon r murray
Office: watson realty corp
MLS#:2162604
Source:JV
Price summary
- Price:$535,000
- Price per sq. ft.:$180.44
- Monthly HOA dues:$8.33
About this home
Welcome to your private paradise! Nestled behind a manicured lawn with mature shade trees, this stunning 4-bedroom, 2-bathroom all-brick ranch offers 2,197 square feet of updated luxury. Step inside a seamless, carpet-free layout featuring LVP and tile flooring throughout. The spacious living area centers around a cozy gas fireplace, flowing into a beautifully updated chef's kitchen. Unwind in the primary suite, boasting a fully remodeled ensuite bath and spacious his-and-her walk-in closets. Step outside into your ultimate outdoor oasis. A fully screened-in saltwater pool and built-in bar area offer resort-style entertaining year-round. The yard is equipped with a French drain system and as a huge bonus, all furniture is negotiable! Opportunities like this don't last long. Mark your calendar for September 6th and get ready to make this dream home yours! Open house Sunday, from 1-3!
Contact an agent
Home facts
- Year built:2005
- Subdivision & Development:The Links
- Listing ID #:2162604
- Added:6 day(s) ago
- Updated:September 06, 2026 at 02:21 PM
Rooms and interior
- Bedrooms:4
- Total bathrooms:2
- Full bathrooms:2
- Flooring:vinyl
- Bathrooms Description:Primary Bathroom -Tub with Separate Shower
- Kitchen Description:Breakfast Bar, Dishwasher, Disposal, Pantry, Refrigerator
- Living area:2,220 sq. ft.
Heating and cooling
- Cooling:Central Air
- Heating:Central
- Central air:Yes
Structure and exterior
- Roof:Shingle
- Year built:2005
- Building area:2,220 sq. ft.
- Lot area:0.24 Acres
- Architectural Style:Ranch
- Construction Materials:Brick
- Exterior Features:Screened
Schools
- High school:Fleming Island
- Middle school:Green Cove Springs
- Elementary school:Thunderbolt
Utilities
- Water:Public, Water Connected
- Sewer:Public Sewer, Sewer Connected
Finances and disclosures
- Price:$535,000
- Price per sq. ft.:$180.44
- Tax amount:$5,158 (2025)
Features and amenities
- Laundry features:Dryer, Washer
- Amenities:Basketball Court, Breakfast Bar, Children's Pool, Clubhouse, Playground, Tennis Court(s)
- Pool features:Children's Pool, In Ground, Salt Water
Parking
- Parking description:Attached, Garage
- Garage:Yes
- Garage spaces:2
New listings near 1946 White Dogwood Lane
- Coming Soon
 $750,000Coming Soon3 beds 3 baths2,130 sq. ft.
1544 Community Point, Fleming Island, FL 32003
MLS# 2163045Listed by: COLDWELL BANKER VANGUARD REALTY - Coming SoonOpen Sat, 12 to 2pm
 $824,900Coming Soon5 beds 4 baths3,161 sq. ft.
2304 Spring Hill Court, Fleming Island, FL 32003
MLS# 2162668Listed by: WATSON REALTY CORP - Open Sun, 11am to 1pm
 $424,900Pending3 beds 2 baths1,751 sq. ft.
1644 Players Club Drive, Fleming Island, FL 32003
MLS# 2163599Listed by: KELLER WILLIAMS REALTY ATLANTIC PARTNERS ST. AUGUSTINE - New
 $375,000Active3 beds 2 baths1,514 sq. ft.
1623 Highland View Court, Fleming Island, FL 32003
MLS# 2163491Listed by: BERKSHIRE HATHAWAY HOMESERVICES FLORIDA NETWORK REALTY - New
 $205,000Active2 beds 3 baths1,296 sq. ft.
1500 Calming Water Drive #5902, Fleming Island, FL 32003
MLS# 2163467Listed by: FLORIDA HOMES REALTY & MTG LLC - New
 $695,000Active4 beds 3 baths3,036 sq. ft.
1890 Salt Myrtle Lane, Orange Park, FL 32003
MLS# 2163219Listed by: DJ & LINDSEY REAL ESTATE - New
 $250,000Active3 beds 3 baths1,460 sq. ft.
1595 Vineland Circle #B, Fleming Island, FL 32003
MLS# 2163000Listed by: BERKSHIRE HATHAWAY HOMESERVICES FLORIDA NETWORK REALTY - New
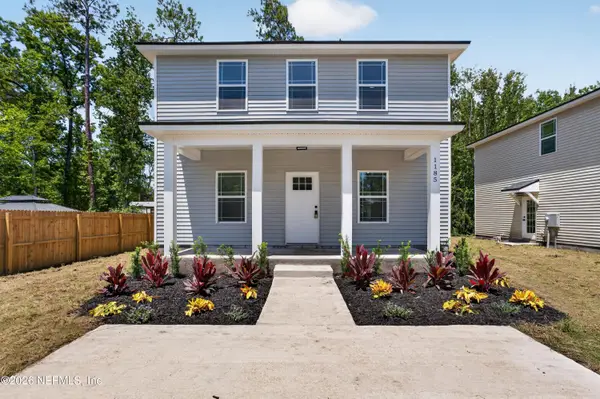 $315,000Active3 beds 3 baths1,752 sq. ft.
1185 Floyd Street, Fleming Island, FL 32003
MLS# 2162797Listed by: RIVER CITY RENTALS AND REALTY - New
 $795,000Active1.07 Acres
3203 Us Highway 17, Fleming Island, FL 32003
MLS# 2162982Listed by: CHRISTIE'S INTERNATIONAL REAL ESTATE FIRST COAST - New
 $420,000Active4 beds 2 baths1,874 sq. ft.
6436 Bahaia Road, Fleming Island, FL 32003
MLS# 2162942Listed by: INI REALTY


Protect your home and budget from life's surprises with an Assurant Home Warranty, backed by a partner that supports you through every step of homeownership. Explore Plans.
© 2023 - 2026 ERA Franchise Systems LLC. All rights reserved. ERA Franchise Systems LLC fully supports the principles of the Fair Housing Act and the Equal Opportunity Act. ERA, ERA Real Estate powered, and their respective logos are registered service marks of ERA Franchise Systems LLC. Each office is independently owned and operated.