
2035 Rivergate Drive, Fleming Island, FL 32003
Local realty services provided by:ERA ONETEAM REALTY
2035 Rivergate Drive,Fleming Island, FL 32003
$799,900
- 5 Beds
- 4 Baths
- 3,526 sq. ft.
- Single family
- Coming Soon
Listed by: gary p andrews
Office: watson realty corp
MLS#:2171345
Source:JV
Price summary
- Price:$799,900
- Price per sq. ft.:$226.86
- Monthly HOA dues:$5
About this home
Coming Soon listing, no showings. Welcome to 2035 Rivergate Dr, Fleming Island, FL! Step into luxury and comfort with this stunning, move-in-ready pool home located in one of Fleming Island's most desirable neighborhoods. Offering a spacious layout with 5 bedrooms and 4 bathrooms, this property provides ample space for family living, a home office, or hosting guests. All the major updates have already been done for you! Enjoy the peace of mind that comes with a newer roof and a newer A/C unit. Inside, the home features fresh interior paint and brand-new matching vinyl plank flooring flowing seamlessly throughout the entire residence. Step outside into your private Florida oasis, complete with a refreshing private pool area—the ultimate setting for weekend entertaining, relaxing under the sun, and making lifelong memories. Location is everything, and this home puts you minutes away from local shopping, dining, and entertainment. Plus, families will love the added bonus of being served by A-rated Clay County District 1][2], making this an incredible place to put down roots. Don't miss the opportunity to make this beautifully refreshed pool home your own. Schedule your private tour today!...
Contact an agent
Home facts
- Year built:2002
- Subdivision & Development:Eagle Harbor
- Listing ID #:2171345
- Updated:October 29, 2026 at 09:51 PM
Rooms and interior
- Bedrooms:5
- Total bathrooms:4
- Full bathrooms:4
- Kitchen Description:Dishwasher, Eat-in Kitchen, Ice Maker, Kitchen Island, Microwave, Refrigerator
- Bedroom Description:Split Bedrooms
- Living area:3,526 sq. ft.
Heating and cooling
- Cooling:Central Air, Electric
- Heating:Central, Electric
- Central air:Yes
Structure and exterior
- Roof:Shingle
- Year built:2002
- Building area:3,526 sq. ft.
- Lot area:0.29 Acres
- Lot Features:Sprinklers In Front, Sprinklers In Rear
- Architectural Style:Traditional
- Construction Materials:Frame, Stucco
- Exterior Features:Screened
Schools
- High school:Fleming Island
- Middle school:Lakeside
- Elementary school:Fleming Island
Utilities
- Water:Public, Water Available, Water Connected
- Sewer:Public Sewer, Sewer Available, Sewer Connected
Finances and disclosures
- Price:$799,900
- Price per sq. ft.:$226.86
- Tax amount:$2,105 (2025)
Features and amenities
- Amenities:Basketball Court, Children's Pool, Clubhouse, Eat-in Kitchen, Entrance Foyer, Golf Course, Guest Suite, Jogging Path, Playground, Primary Downstairs, Split Bedrooms, Tennis Court(s), Vaulted Ceiling(s), Walk-In Closet(s)
- Pool features:Children's Pool, In Ground
Parking
- Parking description:Garage, Garage Door Opener, On Street
- Garage:Yes
- Garage spaces:3
New listings near 2035 Rivergate Drive
- Coming Soon
 $254,000Coming Soon3 beds 2 baths1,075 sq. ft.
1515 Vineland Circle #A, Fleming Island, FL 32003
MLS# 2170447Listed by: RE/MAX SPECIALISTS - Coming Soon
 $275,000Coming Soon3 beds 3 baths1,817 sq. ft.
1500 Calming Water Drive #2801, Fleming Island, FL 32003
MLS# 2168729Listed by: THE WILKINS WAY - New
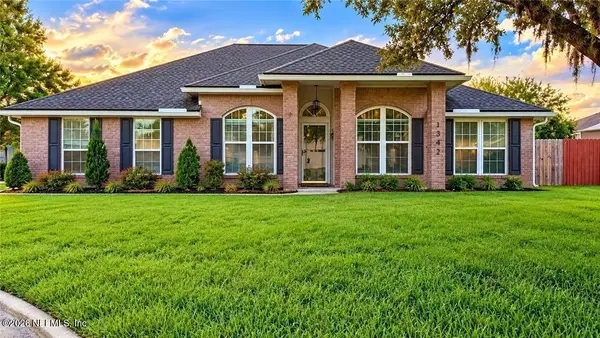 $424,900Active4 beds 2 baths1,959 sq. ft.
1342 Portside Drive, Orange Park, FL 32003
MLS# 2171447Listed by: BETANCES BROKERAGE LLC - New
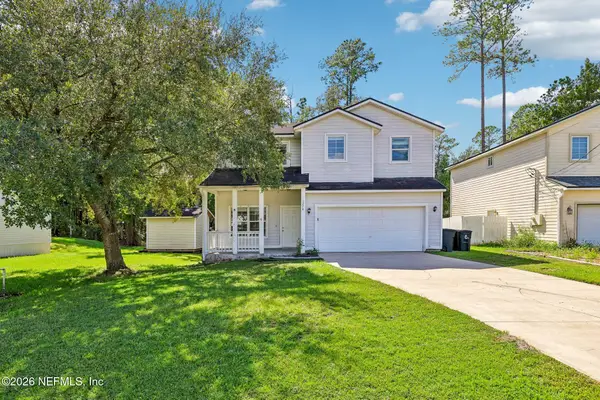 $335,000Active4 beds 3 baths2,226 sq. ft.
1278 Floyd Street, Fleming Island, FL 32003
MLS# 2171390Listed by: EXP REALTY LLC - Open Sat, 11am to 1pmNew
 $515,000Active4 beds 4 baths2,481 sq. ft.
1968 Westend Place, Fleming Island, FL 32003
MLS# 2170959Listed by: BERKSHIRE HATHAWAY HOMESERVICES FLORIDA NETWORK REALTY - New
 $420,000Active3 beds 2 baths1,642 sq. ft.
3194 Creighton Landing Road, Fleming Island, FL 32003
MLS# 2170761Listed by: COLDWELL BANKER VANGUARD REALTY - New
 $397,500Active3 beds 2 baths1,714 sq. ft.
1575 Calming Water Drive, Fleming Island, FL 32003
MLS# 2170733Listed by: EXIT INSPIRED REAL ESTATE - New
 $395,000Active3 beds 3 baths2,060 sq. ft.
1776 Cord Grass Lane, Fleming Island, FL 32003
MLS# 2170620Listed by: ROUND TABLE REALTY - New
 $300,000Active4 beds 3 baths1,894 sq. ft.
1814 Cross Pines Drive, Fleming Island, FL 32003
MLS# 2170399Listed by: COLDWELL BANKER VANGUARD REALTY


Protect your home and budget from life's surprises with an Assurant Home Warranty, backed by a partner that supports you through every step of homeownership. Explore Plans.
© 2023 - 2026 ERA Franchise Systems LLC. All rights reserved. ERA Franchise Systems LLC fully supports the principles of the Fair Housing Act and the Equal Opportunity Act. ERA, ERA Real Estate powered, and their respective logos are registered service marks of ERA Franchise Systems LLC. Each office is independently owned and operated.