
2455 Stockton Drive, Fleming Island, FL 32003
Local realty services provided by:ERA Fernandina Beach Realty
Listed by: judy fields, john sawyer
Office: coldwell banker vanguard realty
MLS#:2161339
Source:JV
Price summary
- Price:$835,000
- Price per sq. ft.:$285.96
- Monthly HOA dues:$115
About this home
Coming Soon listing, no showings. Enter through an elegant double-door entry and immediately take in the stunning view of the newly resurfaced pool, complete with a new pump, electric heater, and screen enclosure. Two sets of French doors open to an enclosed Florida Room overlooking the pool, creating the perfect space for relaxing or entertaining.This custom-built home has been lovingly maintained by its original owner and features two HVAC systems. Roof is only 1.5 years old. The oversized kitchen offers a large island, spacious dining area, fully equipped appliances, and beautiful pickled cabinets.The kitchen and family room both overlook the pool and flow seamlessly into the enclosed Florida Room.The fourth bedroom is currently used as an office and features custom built-in shelving and a desk. Porcelain wood-look tile flows through many rooms, while the family and dining rooms feature beautiful hardwood flooring.Regulation size basketball court.
This wonderful community features a trail and a sitting area at the r...
Contact an agent
Home facts
- Year built:1992
- Subdivision & Development:Hibernia Plantation
- Listing ID #:2161339
- Updated:August 22, 2026 at 08:53 PM
Rooms and interior
- Bedrooms:4
- Total bathrooms:3
- Full bathrooms:2
- Half bathrooms:1
- Flooring:carpet, tile, wood
- Bathrooms Description:Primary Bathroom -Tub with Separate Shower
- Kitchen Description:Dishwasher, Disposal, Eat-in Kitchen, Electric Range, Kitchen Island, Microwave, Pantry, Refrigerator
- Living area:2,920 sq. ft.
Heating and cooling
- Cooling:Central Air, Electric
- Heating:Central, Electric, Heat Pump
- Central air:Yes
Structure and exterior
- Roof:Shingle
- Year built:1992
- Building area:2,920 sq. ft.
- Lot area:0.68 Acres
- Architectural Style:Traditional
- Construction Materials:Brick
- Exterior Features:Covered
Schools
- High school:Fleming Island
- Middle school:Green Cove Springs
- Elementary school:Paterson
Utilities
- Water:Public, Water Connected
- Sewer:Public Sewer, Sewer Connected
Finances and disclosures
- Price:$835,000
- Price per sq. ft.:$285.96
- Tax amount:$4,792 (2025)
Features and amenities
- Amenities:Eat-in Kitchen, Primary Downstairs, Walk-In Closet(s)
- Pool features:In Ground, Salt Water
Parking
- Parking description:Additional Parking, Attached, Garage, Garage Door Opener
- Garage:Yes
- Garage spaces:2
New listings near 2455 Stockton Drive
- Coming Soon
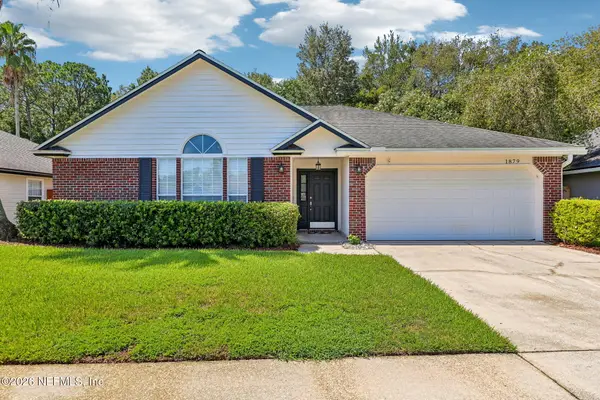 $365,000Coming Soon3 beds 2 baths1,888 sq. ft.
1879 Harbor Island Drive, Fleming Island, FL 32003
MLS# 2161355Listed by: COLDWELL BANKER VANGUARD REALTY - Coming Soon
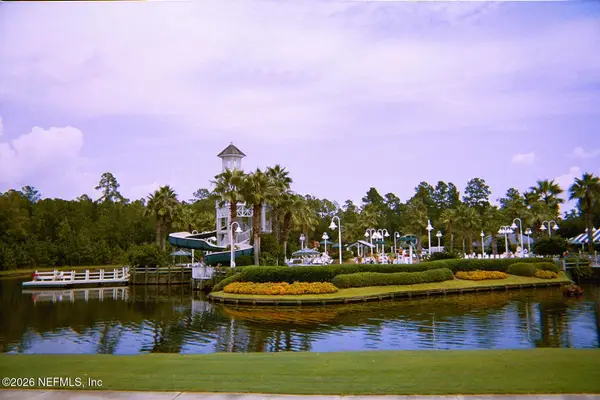 $600,000Coming Soon4 beds 4 baths2,779 sq. ft.
1518 Tidewater Court, Fleming Island, FL 32003
MLS# 2161139Listed by: FLORIDA HOMES REALTY & MTG LLC - New
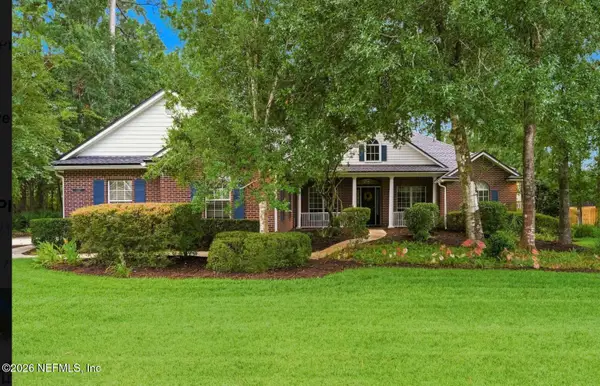 $850,000Active4 beds 4 baths3,851 sq. ft.
3437 Mainard Branch Court, Fleming Island, FL 32003
MLS# 2161381Listed by: HERRON REAL ESTATE LLC - New
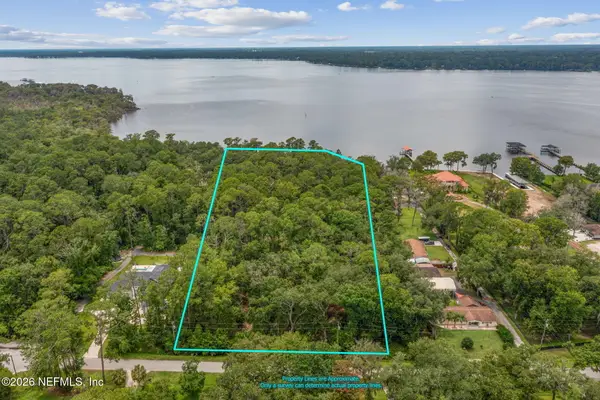 $2,400,000Active4.4 Acres
901 Creighton Road, Fleming Island, FL 32003
MLS# 2160917Listed by: REMI REALTY, LLC - New
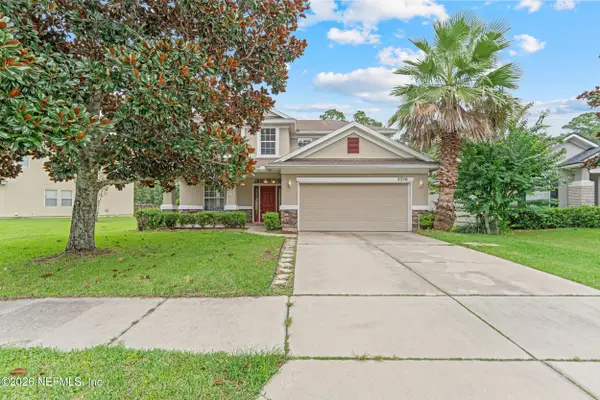 $399,000Active4 beds 4 baths2,681 sq. ft.
2356 Crooked Pine Lane, Fleming Island, FL 32003
MLS# 2160832Listed by: SEFAIR INVESTMENTS, INC. - New
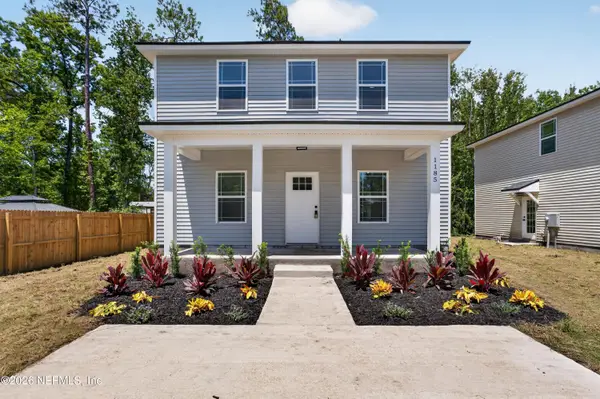 $315,000Active3 beds 3 baths1,752 sq. ft.
1177 Floyd Street, Fleming Island, FL 32003
MLS# 2160777Listed by: RIVER CITY RENTALS AND REALTY - Open Sat, 12 to 2pmNew
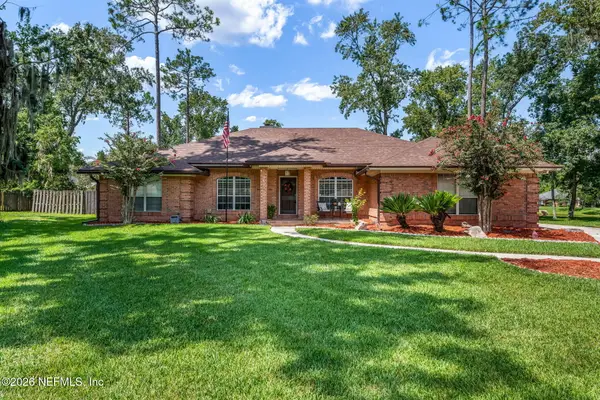 $530,000Active4 beds 4 baths2,838 sq. ft.
1734 Alps Court, Fleming Island, FL 32003
MLS# 2160738Listed by: KELLER WILLIAMS REALTY ATLANTIC PARTNERS SOUTHSIDE - New
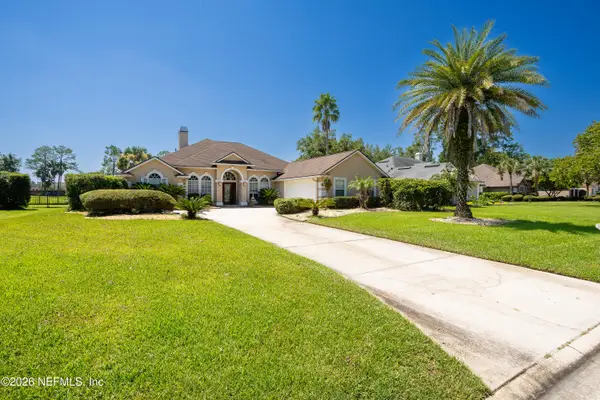 $560,000Active5 beds 4 baths2,963 sq. ft.
1433 Course View Drive, Fleming Island, FL 32003
MLS# 2160708Listed by: ELITE REALTY GROUP - New
 $420,000Active4 beds 2 baths1,853 sq. ft.
618 Hibernia Oaks Drive, Fleming Island, FL 32003
MLS# 2160674Listed by: BEYCOME OF FLORIDA LLC


Protect your home and budget from life's surprises with an Assurant Home Warranty, backed by a partner that supports you through every step of homeownership. Explore Plans.
© 2023 - 2026 ERA Franchise Systems LLC. All rights reserved. ERA Franchise Systems LLC fully supports the principles of the Fair Housing Act and the Equal Opportunity Act. ERA, ERA Real Estate powered, and their respective logos are registered service marks of ERA Franchise Systems LLC. Each office is independently owned and operated.