
403 E Indiana Street, Florahome, FL 32140
Local realty services provided by:ERA ONETEAM REALTY
Listed by: valerie brown allen
Office: coldwell banker vanguard realty
MLS#:2155532
Source:JV
Price summary
- Price:$169,900
- Price per sq. ft.:$106.19
About this home
Step into nature and out of the noise and busyness! MOTIVATED SELLERS are ready to make a move on this 3-bedroom, 2-bath manufactured home nestled on approximately .94 acres in peaceful Florahome. The home features a durable metal roof, brand-new hot water heater, split-bedroom floor plan, and spacious living area perfect for entertaining or relaxing after a busy day. A convenient circular driveway provides easy access and plenty of parking, while a heavy-duty flagpole adds a distinctive touch! Outside, there's plenty of room for a garden, pets, outdoor activities, or simply room to breathe and enjoy the peaceful surroundings. A 10x16 shed offers the perfect space for hobbies, projects, equipment, or extra storage. Conveniently located within a short drive of Gainesville, Palatka, and Keystone Heights, this property offers peaceful country living with nearby conveniences. Great opportunity for a first-time homebuyer or anyone looking for space and privacy.
Book your showing today!
Contact an agent
Home facts
- Year built:1999
- Subdivision & Development:Florahome
- Listing ID #:2155532
- Added:47 day(s) ago
- Updated:September 01, 2026 at 12:55 PM
Rooms and interior
- Bedrooms:3
- Total bathrooms:2
- Full bathrooms:2
- Flooring:carpet, vinyl
- Bathrooms Description:Primary Bathroom -Tub with Separate Shower
- Kitchen Description:Dishwasher, Eat-in Kitchen, Electric Range
- Bedroom Description:Split Bedrooms
- Living area:1,350 sq. ft.
Heating and cooling
- Cooling:Central Air, Electric
- Heating:Electric, Heat Pump
- Central air:Yes
Structure and exterior
- Roof:Metal
- Year built:1999
- Building area:1,350 sq. ft.
- Lot area:0.94 Acres
- Architectural Style:Traditional
- Construction Materials:Vinyl Siding
- Exterior Features:Covered, Front Porch, Porch
Schools
- Elementary school:Melrose
Utilities
- Water:Well
- Sewer:Septic Tank
Finances and disclosures
- Price:$169,900
- Price per sq. ft.:$106.19
- Tax amount:$527 (2025)
Features and amenities
- Amenities:Eat-in Kitchen, Split Bedrooms, Walk-In Closet(s)
Parking
- Parking description:Additional Parking
New listings near 403 E Indiana Street
 $14,000Active0 Acres
108 W Hillsborough Ave, Florahome, FL 32140
MLS# 687541Listed by: KELLER WILLIAMS REALTY EMERALD COAST WEST BRANCH $489,000Active41.15 Acres
LOT 21 Bellamy Road, Florahome, FL 32140
MLS# 2160251Listed by: COLDWELL BANKER BEN BATES INC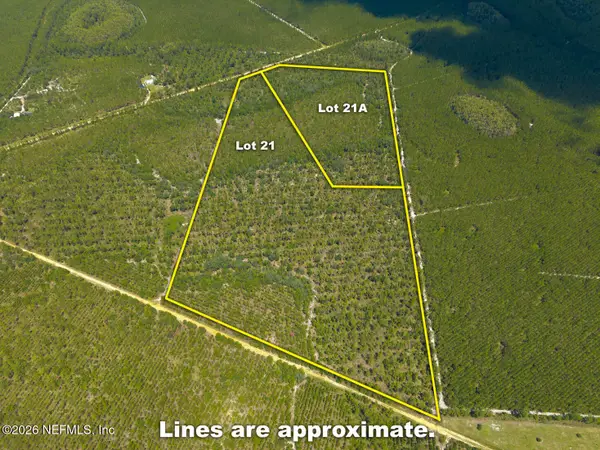 $675,000Active58.15 Acres
21 & 21A Bellamy Road, Florahome, FL 32140
MLS# 2160253Listed by: COLDWELL BANKER BEN BATES INC $220,000Active17 Acres
LOT 21A Bellamy Road, Florahome, FL 32140
MLS# 2160256Listed by: COLDWELL BANKER BEN BATES INC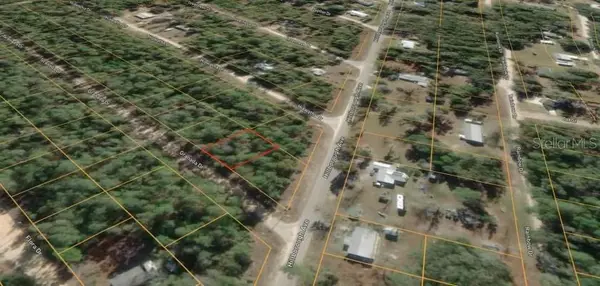 $7,500Active0.17 Acres
105 Granada Drive, FLORAHOME, FL 32140
MLS# TB8538564Listed by: EXP REALTY LLC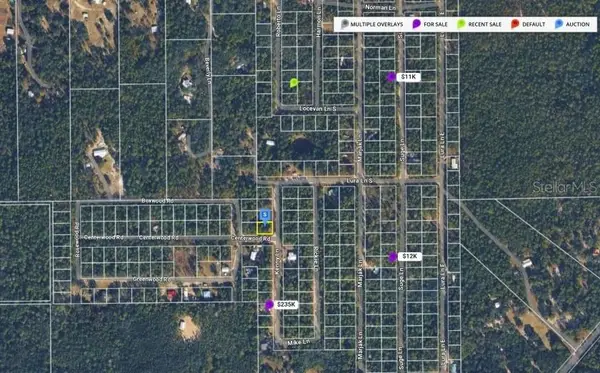 $8,500Active0.17 Acres
Centerwood Road, FLORAHOME, FL 32140
MLS# TB8538559Listed by: EXP REALTY LLC $14,000Active0.17 Acres
108 W Hillsborough Avenue, Other, FL 00N/A
MLS# 1009780Listed by: KELLER WILLIAMS REALTY FWB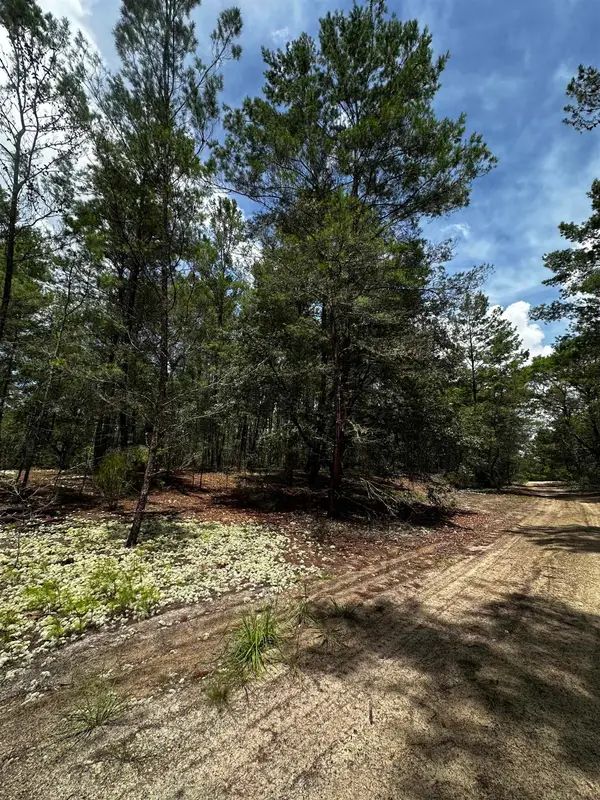 $11,000Active0.17 Acres
402 Deeda St, Florahome, FL 32140
MLS# 263610Listed by: BERKSHIRE HATHAWAY HOMESERVICES FLORIDA NETWORK REALTY $499,000Active30 Acres
960 State Road 100, Florahome, FL 32140
MLS# 2156254Listed by: BEYCOME OF FLORIDA LLC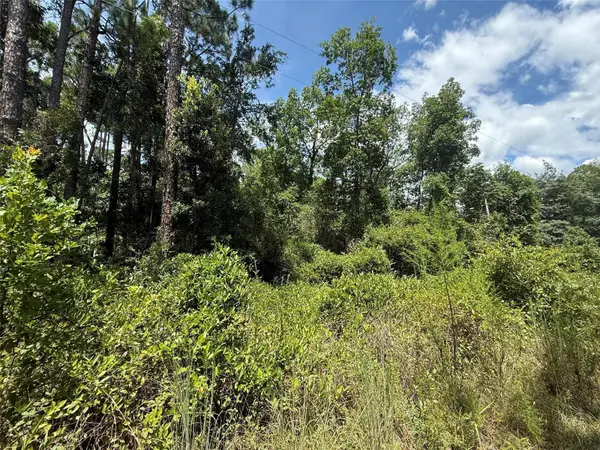 $7,800Active0.34 Acres
313 Calhoun Avenue, Florahome, FL 32140
MLS# B26054446Listed by: AMERICAN REALTY OF PSL LLC


Protect your home and budget from life's surprises with an Assurant Home Warranty, backed by a partner that supports you through every step of homeownership. Explore Plans.
© 2023 - 2026 ERA Franchise Systems LLC. All rights reserved. ERA Franchise Systems LLC fully supports the principles of the Fair Housing Act and the Equal Opportunity Act. ERA, ERA Real Estate powered, and their respective logos are registered service marks of ERA Franchise Systems LLC. Each office is independently owned and operated.