
10890 S Turner Avenue, Floral City, FL 34436
Local realty services provided by:Bingham Realty ERA Powered
10890 S Turner Avenue,Floral City, FL 34436
$380,000
- 3 Beds
- 2 Baths
- 1,529 sq. ft.
- Single family
- Active
Listed by: eka aguilar, pa
Office: people's trust realty
MLS#:TB8547553
Source:MFRMLS
Price summary
- Price:$380,000
- Price per sq. ft.:$165.29
About this home
YOUR PRIVATE 2.57-ACRE RETREAT AWAITS! Welcome to this beautiful custom-built 3-bedroom, 2-bath home with a 2-car garage, offering 1,529 sq. ft. of living space on an impressive 2.57-acre oversized corner lot.
Step inside to a welcoming open floor plan with a desirable split-bedroom layout, providing privacy while keeping the main living areas open and inviting. The combined dining and family room creates a comfortable flow for everyday living and entertaining. The spacious kitchen features charming bay windows that bring in plenty of natural light, while the living area is highlighted by a beautiful brick fireplace—perfect for cozy evenings at home. The primary suite features a walk-in closet and private bath with dual sinks and a spacious walk-in shower, while the second bathroom offers a convenient tub/shower combination.
Outside, you'll find just as much to love. Start your mornings with a cup of coffee on the welcoming front porch while enjoying the beautiful view, or unwind on the screened back porch overlooking the peaceful surroundings. The expansive 2.57-acre corner lot provides privacy, breathing room, and plenty of space for outdoor living and entertaining. A circular driveway offers convenient access and plenty of room for arriving and departing guests. The property also features welded-wire fencing with wooden posts.
With NO HOA, you'll enjoy greater flexibility for additions such as a barn, extra shed, pool, detached garage, or other improvements, subject to county zoning, permitting, and other applicable requirements. The property is also located outside a FEMA-designated Special Flood Hazard Area according to county records (buyer to verify).
MAJOR BUYER BENEFIT — SELLER WILL REPLACE THE ROOF PRIOR TO CLOSING!adding even more value. The home also features a 2023 water heater and 2014 A/C.
Whether you're looking for a quiet private retreat or a home with plenty of space to gather and entertain, this property offers the best of both worlds. Come experience the space, privacy, freedom, and possibilities this beautiful Floral City property has to offer!...
Contact an agent
Home facts
- Year built:2001
- Subdivision & Development:PLEASANT GROVE ACRES ADD 01
- Listing ID #:TB8547553
- Added:1 day(s) ago
- Updated:September 29, 2026 at 03:03 PM
Rooms and interior
- Bedrooms:3
- Total bathrooms:2
- Full bathrooms:2
- Flooring:Carpet, Laminate, Linoleum
- Dining Description:Living Room/Dining Room Combo
- Kitchen Description:Dishwasher, Microwave, Range, Refrigerator
- Bedroom Description:High Ceilings, Split Bedroom, Walk-In Closet(s)
- Living area:1,529 sq. ft.
Heating and cooling
- Cooling:Central Air
- Heating:Central
- Central air:Yes
Structure and exterior
- Roof:Shingle
- Year built:2001
- Building area:1,529 sq. ft.
- Lot area:2.57 Acres
- Lot Features:Corner Lot, Landscaped, Oversized, Paved
- Architectural Style:Custom, Florida
- Construction Materials:Block, Concrete, Stucco
- Exterior Features:Covered Porch/Patio, Lighting, Private Mailbox, Rain Gutters, Rear Porch, Screened
- Foundation Description:Slab
- Levels:1 Story
Schools
- High school:Citrus High School
- Middle school:Inverness Middle School
- Elementary school:Floral City Elementary School
Utilities
- Water:Public, Well
- Sewer:Public, Septic Tank
Finances and disclosures
- Price:$380,000
- Price per sq. ft.:$165.29
- Tax amount:$3,281 (2025)
Features and amenities
- Appliances:Dishwasher, Dryer, Electric Water Heater, Microwave, Range, Refrigerator, Washer
- Laundry features:Dryer, Laundry Room, Washer
- Amenities:Cable Connected, Ceiling Fans(s), High Ceilings, Living Room/Dining Room Combo, Open Floorplan, Split Bedroom, Vaulted Ceiling(s), Walk-In Closet(s)
- Pool features:Public Pool
Parking
- Parking description:Attached Garage, Circular Driveway, Driveway, Garage Faces Side
- Garage:Yes
- Garage spaces:2
 The information being provided by Stellar Mls is for the consumer's personal, non-commercial use and may not be used for any purpose other than to identify prospective properties consumer may be interested in purchasing. Any information relating to real estate for sale referenced on this web site comes from the Internet Data Exchange (IDX) program of the Stellar Mls. Bingham Realty ERA Powered is not a Multiple Listing Service (MLS), nor does it offer MLS access. This website is a service of Bingham Realty ERA Powered, a broker participant of Stellar Mls. This web site may reference real estate listing(s) held by a brokerage firm other than the broker and/or agent who owns this web site.
The accuracy of all information, regardless of source, including but not limited to open house information, square footages and lot sizes, is deemed reliable but not guaranteed and should be personally verified through personal inspection by and/or with the appropriate professionals. The data contained herein is copyrighted by Stellar Mls and is protected by all applicable copyright laws. Any unauthorized dissemination of this information is in violation of copyright laws and is strictly prohibited.
Properties in listings may have been sold or may no longer be available.
Copyright 2026 Stellar Mls. All rights reserved.
The information being provided by Stellar Mls is for the consumer's personal, non-commercial use and may not be used for any purpose other than to identify prospective properties consumer may be interested in purchasing. Any information relating to real estate for sale referenced on this web site comes from the Internet Data Exchange (IDX) program of the Stellar Mls. Bingham Realty ERA Powered is not a Multiple Listing Service (MLS), nor does it offer MLS access. This website is a service of Bingham Realty ERA Powered, a broker participant of Stellar Mls. This web site may reference real estate listing(s) held by a brokerage firm other than the broker and/or agent who owns this web site.
The accuracy of all information, regardless of source, including but not limited to open house information, square footages and lot sizes, is deemed reliable but not guaranteed and should be personally verified through personal inspection by and/or with the appropriate professionals. The data contained herein is copyrighted by Stellar Mls and is protected by all applicable copyright laws. Any unauthorized dissemination of this information is in violation of copyright laws and is strictly prohibited.
Properties in listings may have been sold or may no longer be available.
Copyright 2026 Stellar Mls. All rights reserved.New listings near 10890 S Turner Avenue
- Coming Soon
 $299,500Coming Soon4 beds 2 baths1,885 sq. ft.
7633 S Crescent Loop, FLORAL CITY, FL 34436
MLS# W7889751Listed by: RE/MAX CHAMPIONS - New
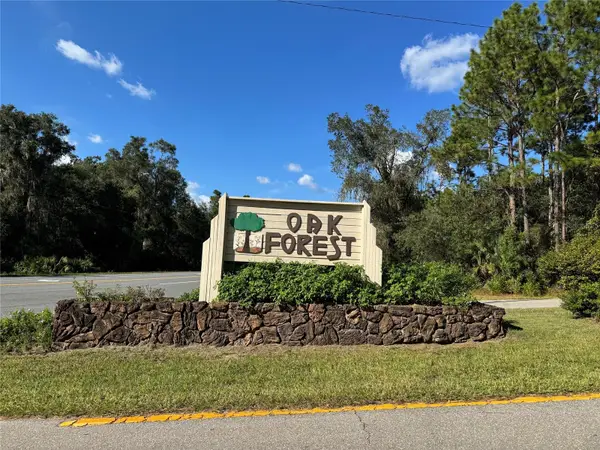 $65,000Active1 Acres
12434 S Canna Point, FLORAL CITY, FL 34436
MLS# W7889906Listed by: RE/MAX MARKETING SPECIALISTS - New
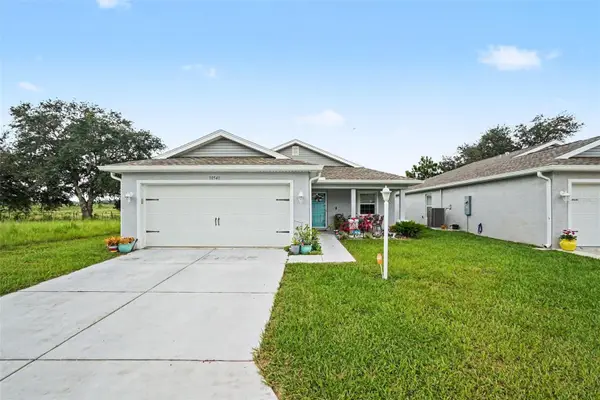 $220,000Active3 beds 2 baths1,260 sq. ft.
10541 S Drew Bryant Circle, FLORAL CITY, FL 34436
MLS# TB8552962Listed by: MARK SPAIN REAL ESTATE - New
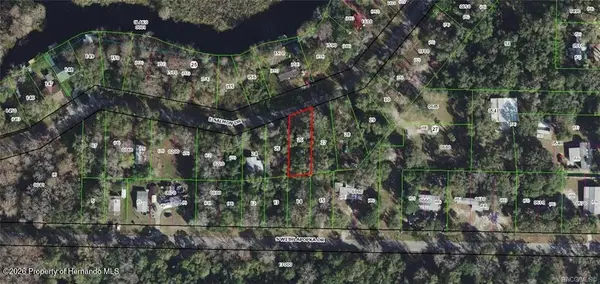 $12,000Active0.16 Acres
11400 E Salmon Drive, Floral City, FL 34436
MLS# 2261119Listed by: TROPIC SHORES REALTY LLC - New
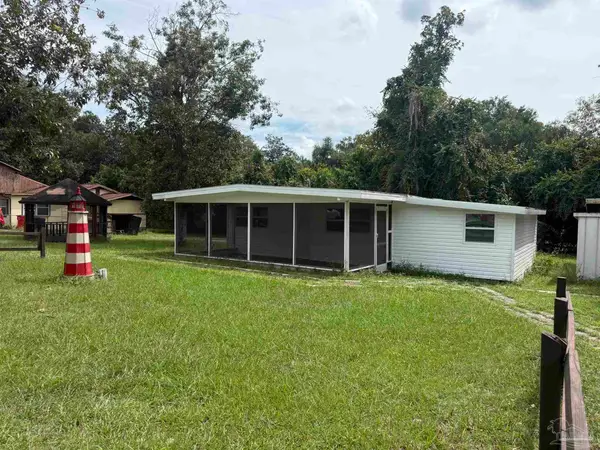 $165,999Active3 beds 1 baths980 sq. ft.
10566 E Rabbit Ln, Floral City, FL 34436
MLS# 689592Listed by: CONNA O'DONOVAN REAL ESTATE LLC - New
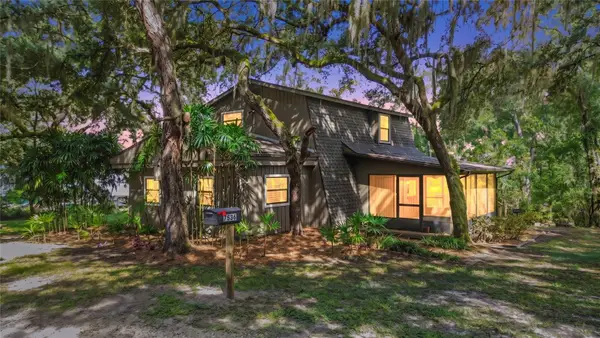 $282,000Active3 beds 2 baths1,452 sq. ft.
7536 S Bobcat Point, FLORAL CITY, FL 34436
MLS# OM732789Listed by: SELLSTATE NGR-INVERNESS - New
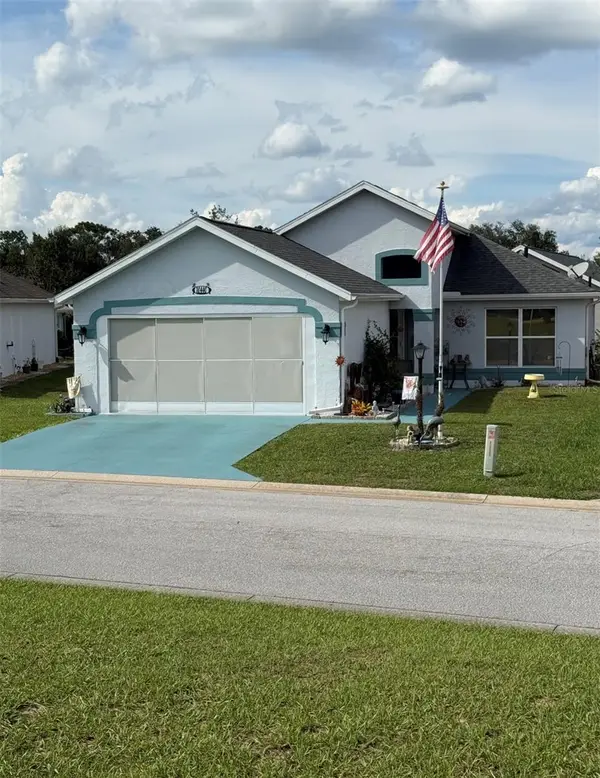 $204,999Active2 beds 2 baths1,399 sq. ft.
10440 S Clint Loop, FLORAL CITY, FL 34436
MLS# G5118212Listed by: OLYMPUS EXECUTIVE REALTY INC - New
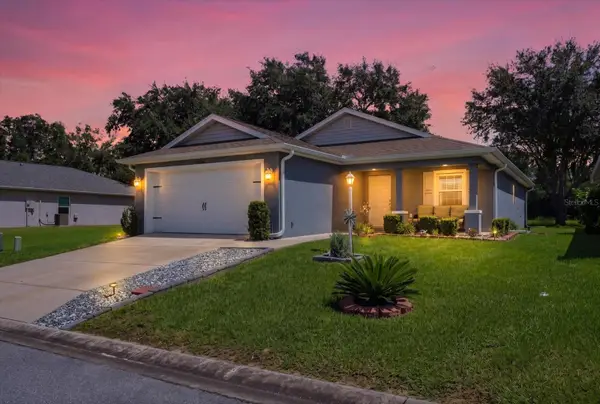 $214,900Active3 beds 2 baths1,368 sq. ft.
10526 S Drew Bryant Circle, FLORAL CITY, FL 34436
MLS# OM732797Listed by: COLDWELL BANKER INVESTORS REAL - New
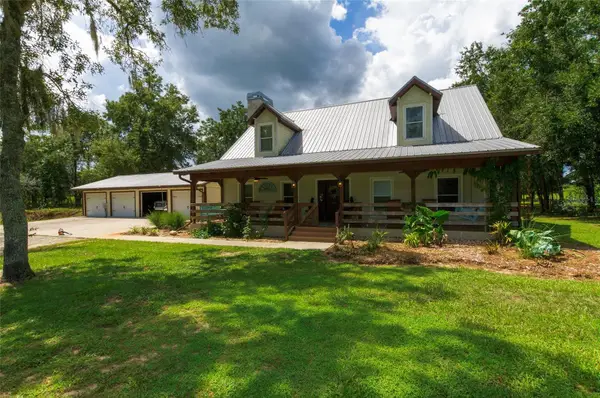 $479,990Active3 beds 3 baths2,010 sq. ft.
13210 S Oakview Avenue, FLORAL CITY, FL 34436
MLS# V4951472Listed by: KARIZA CAPITAL REALTY, LLC


Protect your home and budget from life's surprises with an Assurant Home Warranty, backed by a partner that supports you through every step of homeownership. Explore Plans.
© 2023 - 2026 ERA Franchise Systems LLC. All rights reserved. ERA Franchise Systems LLC fully supports the principles of the Fair Housing Act and the Equal Opportunity Act. ERA, ERA Real Estate powered, and their respective logos are registered service marks of ERA Franchise Systems LLC. Each office is independently owned and operated.