
4943 E Stage Coach Trail, Floral City, FL 34436
Local realty services provided by:ERA Grizzard Real Estate
Listed by: chris galvis
Office: bhhs florida properties group
MLS#:TB8554272
Source:MFRMLS
Price summary
- Price:$399,990
- Price per sq. ft.:$175.43
About this home
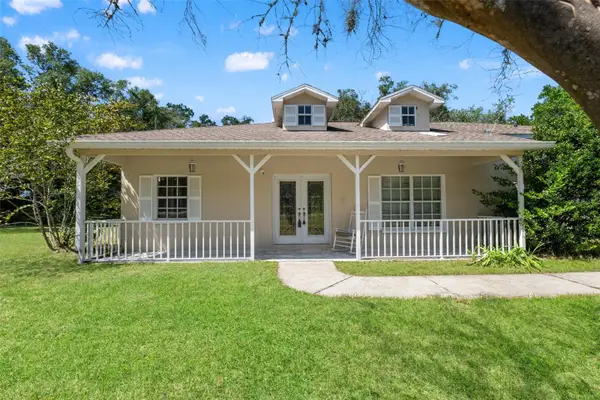
Welcome to peaceful country living in beautiful Floral City, Citrus County. Situated on approximately 2 private, fully fenced and gated acres, this spacious 4-bedroom, 3-full-bath home offers 2,168 square feet of comfortable living space and the privacy, tranquility, and freedom that comes with owning acreage. Each bedroom features its own walk-in closet, providing exceptional storage and convenience. Inside, the inviting living spaces are complemented by a cozy fireplace, creating a warm and comfortable gathering space. The home is also equipped with a 2023 A/C unit, providing added peace of mind. Enjoy the peaceful atmosphere of the Florida countryside without sacrificing easy access. The entire property is completely paved with no dirt roads and features underground utilities with no overhead wires or lines, providing convenient year-round access. This is a rare opportunity to enjoy a relaxed rural lifestyle with plenty of room to spread out, entertain, enjoy the outdoors, and make the property your own.
The outdoor amenities and covered parking options truly set this property apart. Enjoy the Florida sunshine from the hard-sided above-ground pool with its own deck, or relax and entertain in the enclosed patio, featuring a shark-coated patio floor for added durability and easy maintenance. For those who need space for vehicles, recreational toys, equipment, or hobbies, this property delivers with a detached 2-car garage, 2-car carport, dedicated pickup-truck carport, and a spacious RV port complete with RV hookup. Additional storage is available with both an inside shed and a separate exterior shed. The fully fenced and gated grounds provide added privacy, security, and peace of mind while giving you the freedom to enjoy the expansive property. Whether you're an RV enthusiast, own multiple vehicles, have recreational equipment, or simply appreciate having abundant covered parking, storage, and workspace, you'll love the flexibility this property provides. If you've been searching for privacy, peace and quiet, usable acreage, paved access, modern conveniences, and the freedom of authentic Florida country living, this unique 2-acre Floral City property is ready to welcome you home!...
Contact an agent
Home facts
- Year built:2019
- Subdivision & Development:UNREC TRACTS IN 31-20S-20E
- Listing ID #:TB8554272
- Added:1 day(s) ago
- Updated:October 03, 2026 at 02:53 PM
Rooms and interior
- Bedrooms:4
- Total bathrooms:3
- Full bathrooms:3
- Flooring:Carpet, Vinyl
- Dining Description:Eat In Kitchen
- Kitchen Description:Dishwasher, Disposal, Eat-in Kitchen, Microwave, Range, Range Hood, Refrigerator
- Bedroom Description:Walk-In Closet(s)
- Basement Description:Pillar/Post/Pier
- Living area:2,168 sq. ft.
Heating and cooling
- Cooling:Attic Fan, Central Air
- Heating:Heat Pump
- Central air:Yes
Structure and exterior
- Roof:Shingle
- Year built:2019
- Building area:2,168 sq. ft.
- Lot area:2 Acres
- Construction Materials:Vinyl Siding
- Exterior Features:Garden, Rain Gutters
- Foundation Description:Pillar/post/pier
- Levels:1 Story
Schools
- High school:Citrus High School
- Middle school:Inverness Middle School
- Elementary school:Floral City Elementary School
Utilities
- Water:Public, Water Connected
- Sewer:Septic Tank
Finances and disclosures
- Price:$399,990
- Price per sq. ft.:$175.43
- Tax amount:$1,878 (2025)
Features and amenities
- Appliances:Dishwasher, Disposal, Dryer, Electric Water Heater, Microwave, Range, Range Hood, Refrigerator, Washer
- Laundry features:Dryer, Electric Dryer Hookup, Laundry Room, Washer, Washer Hookup
- Amenities:BB/HS Internet Available, Cable Connected, Ceiling Fans(s), Eat-in Kitchen, Pest Guard System, Thermostat, Walk-In Closet(s)
- Pool features:Above Ground, Pool/Deck, Private Pool
Parking
- Parking description:4 Car Carport, Covered, Driveway, Rv Carport
- Garage:Yes
- Garage spaces:2
- Carport spaces:4
 The information being provided by Stellar Mls is for the consumer's personal, non-commercial use and may not be used for any purpose other than to identify prospective properties consumer may be interested in purchasing. Any information relating to real estate for sale referenced on this web site comes from the Internet Data Exchange (IDX) program of the Stellar Mls. ERA Grizzard Real Estate is not a Multiple Listing Service (MLS), nor does it offer MLS access. This website is a service of ERA Grizzard Real Estate, a broker participant of Stellar Mls. This web site may reference real estate listing(s) held by a brokerage firm other than the broker and/or agent who owns this web site.
The accuracy of all information, regardless of source, including but not limited to open house information, square footages and lot sizes, is deemed reliable but not guaranteed and should be personally verified through personal inspection by and/or with the appropriate professionals. The data contained herein is copyrighted by Stellar Mls and is protected by all applicable copyright laws. Any unauthorized dissemination of this information is in violation of copyright laws and is strictly prohibited.
Properties in listings may have been sold or may no longer be available.
Copyright 2026 Stellar Mls. All rights reserved.
The information being provided by Stellar Mls is for the consumer's personal, non-commercial use and may not be used for any purpose other than to identify prospective properties consumer may be interested in purchasing. Any information relating to real estate for sale referenced on this web site comes from the Internet Data Exchange (IDX) program of the Stellar Mls. ERA Grizzard Real Estate is not a Multiple Listing Service (MLS), nor does it offer MLS access. This website is a service of ERA Grizzard Real Estate, a broker participant of Stellar Mls. This web site may reference real estate listing(s) held by a brokerage firm other than the broker and/or agent who owns this web site.
The accuracy of all information, regardless of source, including but not limited to open house information, square footages and lot sizes, is deemed reliable but not guaranteed and should be personally verified through personal inspection by and/or with the appropriate professionals. The data contained herein is copyrighted by Stellar Mls and is protected by all applicable copyright laws. Any unauthorized dissemination of this information is in violation of copyright laws and is strictly prohibited.
Properties in listings may have been sold or may no longer be available.
Copyright 2026 Stellar Mls. All rights reserved.New listings near 4943 E Stage Coach Trail
- Coming Soon
 $299,500Coming Soon4 beds 2 baths1,885 sq. ft.
7633 S Crescent Loop, FLORAL CITY, FL 34436
MLS# W7889751Listed by: RE/MAX CHAMPIONS 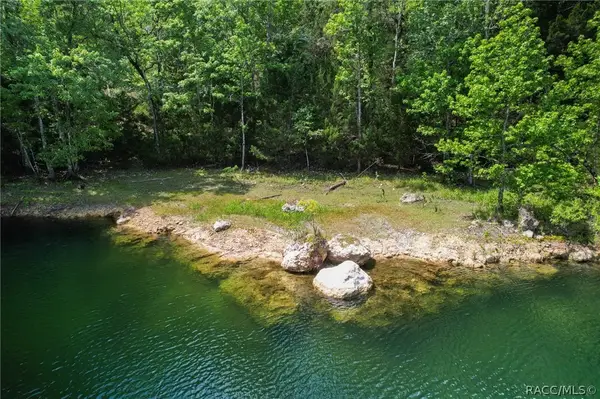 $1,495,000Active3 beds 2 baths2,184 sq. ft.
9804 E New Hope Court, Floral City, FL 34436
MLS# 852545Listed by: HOME LAND REAL ESTATE INC $1,455,000Active3 beds 2 baths2,184 sq. ft.
9804 E New Hope Court, FLORAL CITY, FL 34436
MLS# W7854848Listed by: HOME LAND REAL ESTATE INC- New
 $244,900Active3 beds 2 baths2,072 sq. ft.
7741 E Spanish Trail, Floral City, FL 34436
MLS# 2261172Listed by: DALTON WADE INC - New
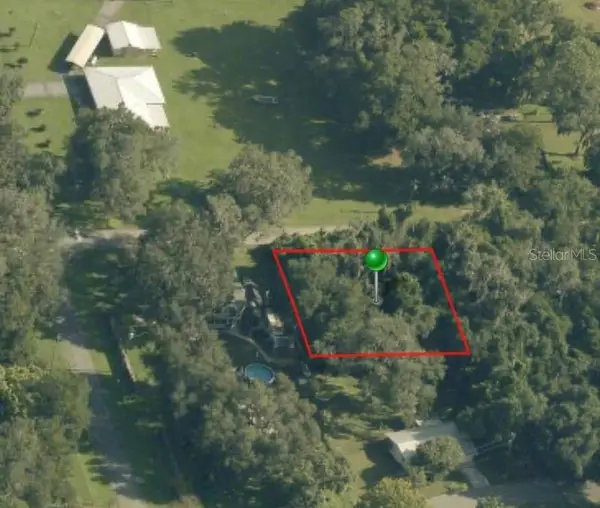 $25,000Active0.23 Acres
7960 E Peacock Lane, FLORAL CITY, FL 34436
MLS# OM733183Listed by: SELLSTATE NGR-INVERNESS - New
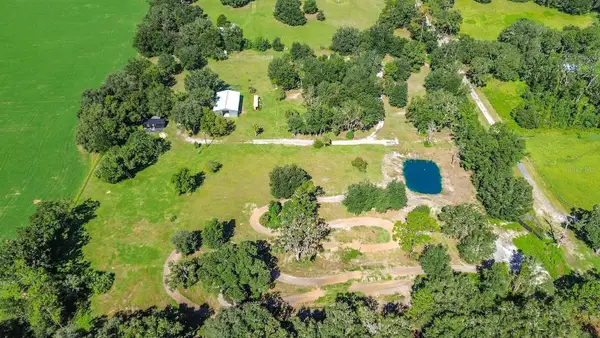 $498,000Active2 beds 1 baths644 sq. ft.
3622 E Whirlwind, FLORAL CITY, FL 34436
MLS# W7889961Listed by: DALTON WADE INC - New
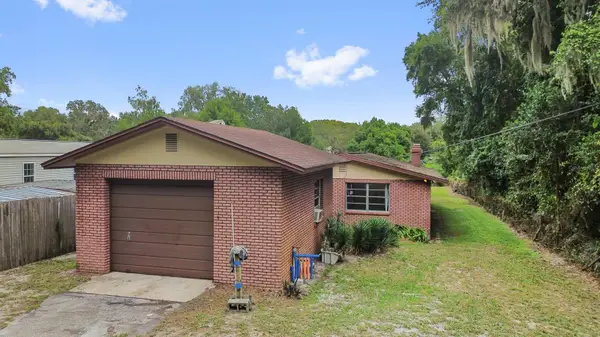 $190,000Active2 beds 2 baths960 sq. ft.
5675 S Sandalwood Way, FLORAL CITY, FL 34436
MLS# TB8553364Listed by: BHHS FLORIDA PROPERTIES GROUP - New
 $380,000Active3 beds 2 baths1,529 sq. ft.
10890 S Turner Avenue, FLORAL CITY, FL 34436
MLS# TB8547553Listed by: PEOPLE'S TRUST REALTY - New
 $65,000Active1 Acres
12434 S Canna Point, FLORAL CITY, FL 34436
MLS# W7889906Listed by: RE/MAX MARKETING SPECIALISTS


Protect your home and budget from life's surprises with an Assurant Home Warranty, backed by a partner that supports you through every step of homeownership. Explore Plans.
© 2023 - 2026 ERA Franchise Systems LLC. All rights reserved. ERA Franchise Systems LLC fully supports the principles of the Fair Housing Act and the Equal Opportunity Act. ERA, ERA Real Estate powered, and their respective logos are registered service marks of ERA Franchise Systems LLC. Each office is independently owned and operated.