
5225 S Covewood Terrace, Floral City, FL 34436
Local realty services provided by:Bingham Realty ERA Powered
Listed by: tomika spires-hanssen, kimberly mkhwane
Office: keller williams realty - elite partners ii
MLS#:856733
Source:FL_CMLS
Price summary
- Price:$475,000
- Price per sq. ft.:$172.48
About this home
Welcome to YOLO Cove, where breathtaking lake views will leave you wondering where the water ends and heaven begins. Tucked away on a quiet dead-end street, this extraordinary waterfront retreat offers 1,961 square feet of beautifully designed living space featuring 3 bedrooms, a dedicated office, and a spacious Florida room in a desirable split-bedroom floor plan that perfectly balances privacy and functionality. From the moment you arrive, the covered front entry welcomes you into a home designed to embrace its spectacular surroundings. Panoramic lake views fill the main living areas, while the inviting living room features a warm wood-burning fireplace, creating the perfect gathering space year-round. Plantation shutters add timeless elegance and complement the home's light-filled interior. The beautifully remodeled gourmet kitchen is a chef's dream, showcasing rich wood cabinetry, gleaming granite countertops, stainless steel appliances including a wine cooler, and abundant workspace, all while overlooking the home's stunning waterfront setting. Designed for effortless entertaining, the floor plan flows seamlessly from the interior living spaces to the outdoor oasis. The spacious primary suite is where you'll find a luxurious ensuite bath featuring a relaxing jacuzzi tub, separate walk-in shower, dual sinks, and a generous walk-in closet.
Step outside to experience the lifestyle that makes YOLO Cove so special. A covered rear lanai overlooks the screen-enclosed inground pool and the expansive open lake beyond, creating the perfect setting for morning coffee, sunset dinners, or simply soaking in the peaceful surroundings. A private dock provides direct access for kayaking, canoeing, paddleboarding, fishing, and boating—all just steps from your back door. An irrigation system helps maintain the beautifully landscaped grounds, while the 10' x 16' storage shed provides ample space for tools and outdoor equipment. Wake each morning to spectacular sunrises reflecting across the water and spend your evenings watching nature settle in. Enjoy frequent visits from cranes, herons, egrets, ospreys, ducks, turtles, and deer, all while experiencing the tranquility of one of the area's most picturesque waterfront settings. The home has received a plethora of updates for added peace of mind (detailed list available). Conveniently located just minutes from the Withlacoochee State Trail, downtown Inverness, historic Floral City, shopping, restaurants, medical facilities, and everyday conveniences, this exceptional property offers the rare opportunity to enjoy a serene lakefront retreat without sacrificing accessibility. YOLO Cove is more than a home—it's a destination where every sunrise inspires, every sunset restores, and every day feels like a year-round vacation....
Contact an agent
Home facts
- Year built:1985
- Subdivision & Development:Not on List
- Listing ID #:856733
- Added:37 day(s) ago
- Updated:September 11, 2026 at 07:43 AM
Rooms and interior
- Bedrooms:3
- Total bathrooms:2
- Full bathrooms:2
- Rooms Total:9
- Flooring:Carpet, Tile, Wood
- Dining Description:French Doors / Atrium Doors, Open Floorplan, Sliding Glass Doors
- Bathrooms Description:Seperate Shower, Tub Shower
- Kitchen Description:Dishwasher, Oven, Range, Range Hood, Refrigerator, Updated Kitchen, Water Purifier, Wood Cabinets
- Bedroom Description:French Doors / Atrium Doors, Open Floorplan, Sliding Glass Doors, Split Bedrooms, Walk In Closets
- Living area:1,961 sq. ft.
Heating and cooling
- Cooling:Central Air
- Heating:Heat Pump
- Central air:Yes
Structure and exterior
- Roof:Asphalt, Shingle
- Year built:1985
- Building area:1,961 sq. ft.
- Lot area:0.5 Acres
- Lot Features:Irregular Lot
- Architectural Style:Contemporary, One Story
- Construction Materials:Stucco
- Exterior Features:Landscaping, Lighting
- Foundation Description:Block, Slab
- Levels:1 Story
Schools
- High school:Citrus High
- Middle school:Inverness Middle
- Elementary school:Floral City Elementary
Utilities
- Water:Well
- Sewer:Septic Tank
Finances and disclosures
- Price:$475,000
- Price per sq. ft.:$172.48
- Tax amount:$3,050 (2025)
Features and amenities
- Laundry features:Dryer, In Garage, Washer
- Amenities:Blinds, Fireplace, Lighting, Skylights, Updated Kitchen, Walk In Closets
- Pool features:Concrete, In Ground, Pool
Parking
- Total parking spaces:2
- Parking description:Attached, Concrete, Concrete Driveway, Driveway, Garage
- Garage:Yes
- Garage spaces:2
New listings near 5225 S Covewood Terrace
- New
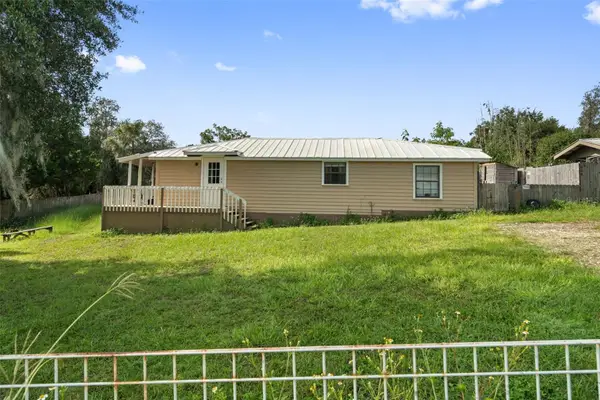 $280,000Active2 beds 2 baths903 sq. ft.
7004 E Hidden Court, FLORAL CITY, FL 34436
MLS# TB8547284Listed by: PREFERRED SHORE LLC - New
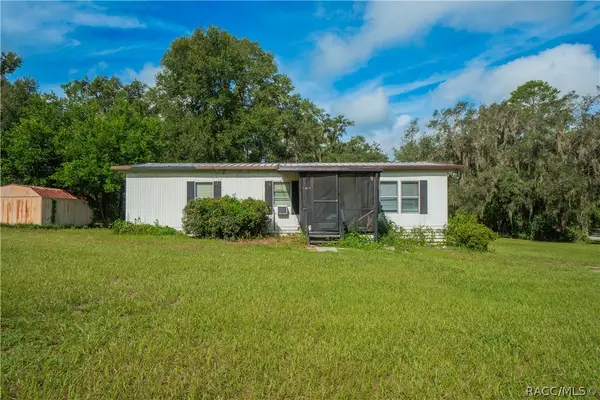 $99,000Active3 beds 2 baths1,056 sq. ft.
8630 E Beacon Court, Floral City, FL 34436
MLS# 857555Listed by: KELLER WILLIAMS REALTY - ELITE PARTNERS II - New
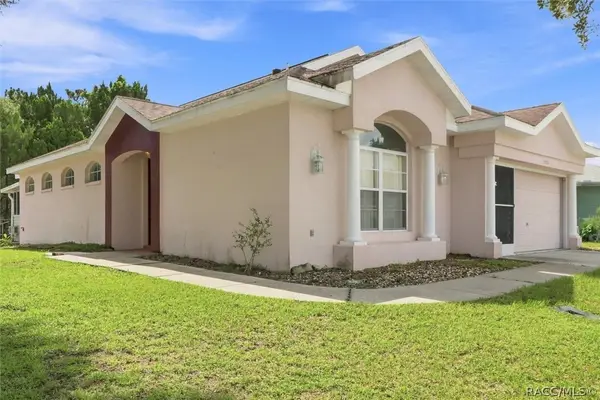 $214,900Active2 beds 2 baths1,697 sq. ft.
10721 S Drew Bryant Circle, Floral City, FL 34436
MLS# 857599Listed by: COLDWELL BANKER INVESTORS REALTY - New
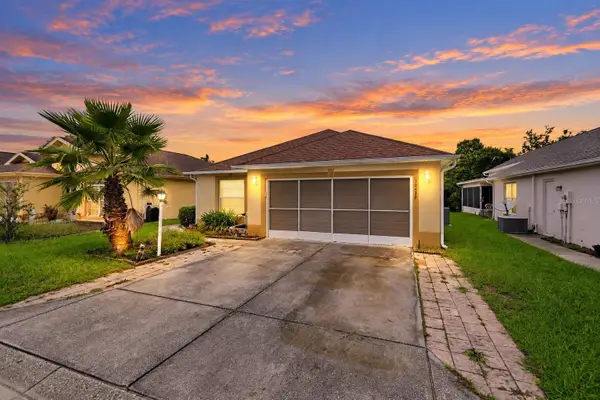 $209,900Active3 beds 2 baths1,481 sq. ft.
10439 S Drew Bryant Circle, FLORAL CITY, FL 34436
MLS# L4964951Listed by: KELLER WILLIAMS REALTY SMART 1 - New
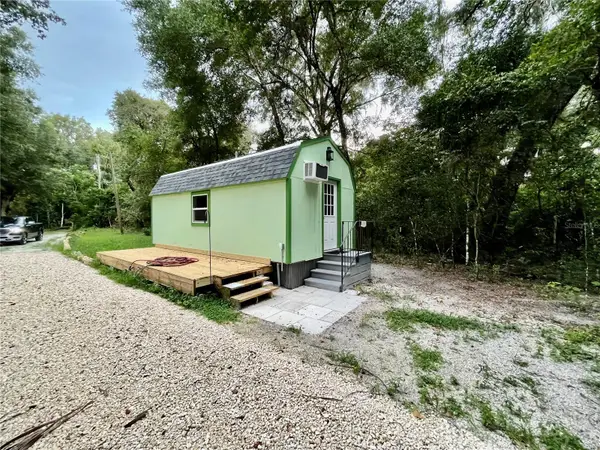 Listed by ERA$129,900Active1 beds 1 baths234 sq. ft.
11481 E Hillcrest Court, FLORAL CITY, FL 34436
MLS# G5117446Listed by: ERA GRIZZARD REAL ESTATE - New
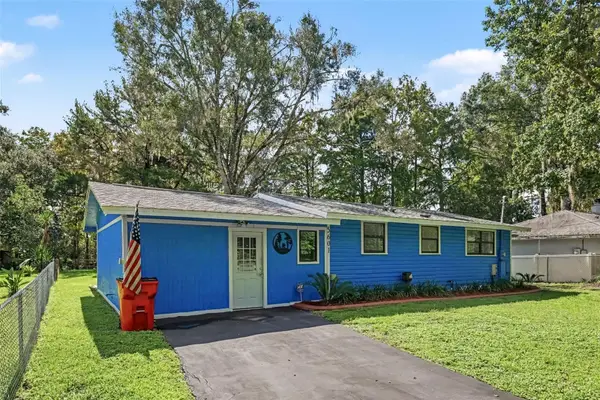 $265,000Active2 beds 1 baths1,372 sq. ft.
5601 S Perch Dr, FLORAL CITY, FL 34436
MLS# TB8546432Listed by: ORCHARD BROKERAGE, LLC - New
 $365,000Active10.03 Acres
11426 S Pleasant Grove Road, FLORAL CITY, FL 34436
MLS# W7889192Listed by: FLORIDA CRACKER PROPERTIES - New
 $1,900,000Active2 beds 2 baths2,520 sq. ft.
9600 E New Hope Court, FLORAL CITY, FL 34436
MLS# O6438958Listed by: SOUTHERN PRESTIGE REALTY INC - New
 $234,995Active4 beds 2 baths1,512 sq. ft.
8347 S Vine Terrace, FLORAL CITY, FL 34436
MLS# TB8544727Listed by: FIRST INTEGRITY REAL ESTATE - New
 $1,200,000Active5 beds 4 baths4,575 sq. ft.
13496 S Oakview Avenue, FLORAL CITY, FL 34436
MLS# A4704922Listed by: 365 REALTY GROUP INC


Protect your home and budget from life's surprises with an Assurant Home Warranty, backed by a partner that supports you through every step of homeownership. Explore Plans.
© 2023 - 2026 ERA Franchise Systems LLC. All rights reserved. ERA Franchise Systems LLC fully supports the principles of the Fair Housing Act and the Equal Opportunity Act. ERA, ERA Real Estate powered, and their respective logos are registered service marks of ERA Franchise Systems LLC. Each office is independently owned and operated.