
5675 S Sandalwood Way, Floral City, FL 34436
Local realty services provided by:Tomlin St Cyr Real Estate Services ERA Powered
5675 S Sandalwood Way,Floral City, FL 34436
$190,000
- 2 Beds
- 2 Baths
- 960 sq. ft.
- Single family
- Active
Upcoming open houses
- Thu, Oct 0102:00 pm - 04:00 pm
Listed by: lauren jones
Office: bhhs florida properties group
MLS#:TB8553364
Source:MFRMLS
Price summary
- Price:$190,000
- Price per sq. ft.:$171.17
About this home
Welcome to this charming 2-bedroom, 2- bathroom cottage-style home nestled along a peaceful canal, in Floral City, on Withlapopka Island. This home offers a unique opportunity to enjoy the best of Floral City. Step inside to an inviting space filled with gorgeous, natural light, and a cozy fireplace. Outside, your private backyard retreat, awaits with an in-ground pool and spacious yard- perfect for relaxing, entertaining, gardening or enjoying Florida's beautiful weather. Unwind on the screened-in back porch as you enjoy the peaceful beauty of nature. This home features a detached garage, and a shed, offering additional space for vehicles, tools, outdoor equipment and so much more. The home's interior has been freshly painted, creating a bright and inviting atmosphere. Updated in 2021 with new ceiling fans and light fixtures, adding style and functionality throughout the home. The primary bedroom features a convenient vanity and dressing area with abundant cabinetry and convenient location just steps from the bathroom. Per the seller, the water heater and HVAC were replaced in 2021. Whether you're looking for a peaceful full-time residence, weekend getaway, or be tucked away along a peaceful canal, this charming Floral City home is one you won't want to miss!...
Contact an agent
Home facts
- Year built:1977
- Subdivision & Development:WITHLAPOPKA ISLANDS UNIT 04E
- Listing ID #:TB8553364
- Added:1 day(s) ago
- Updated:October 01, 2026 at 08:44 PM
Rooms and interior
- Bedrooms:2
- Total bathrooms:2
- Full bathrooms:2
- Flooring:Laminate
- Kitchen Description:Dishwasher, Kitchen/Family Room Combo, Range, Refrigerator
- Bedroom Description:Primary Bedroom Main Floor
- Living area:960 sq. ft.
Heating and cooling
- Cooling:Central Air
- Heating:Heat Pump
- Central air:Yes
Structure and exterior
- Roof:Shingle
- Year built:1977
- Building area:960 sq. ft.
- Lot area:0.28 Acres
- Architectural Style:Cottage
- Construction Materials:Block, Brick
- Exterior Features:Deck, Patio, Rear Porch, Screened
- Foundation Description:Slab
- Levels:1 Story
Schools
- High school:Citrus High School
- Middle school:Inverness Middle School
- Elementary school:Floral City Elementary School
Utilities
- Water:Public, Water Connected, Well
- Sewer:Septic Tank, Sewer Connected
Finances and disclosures
- Price:$190,000
- Price per sq. ft.:$171.17
- Tax amount:$1,402 (2025)
Features and amenities
- Appliances:Dishwasher, Dryer, Electric Water Heater, Irrigation Equipment, Range, Refrigerator, Washer
- Laundry features:Dryer, In Garage, Washer
- Amenities:Ceiling Fans(s), Irrigation Equipment, Kitchen/Family Room Combo, Open Floorplan, Primary Bedroom Main Floor, Sprinkler Well, Thermostat
- Pool features:Above Ground, Fiberglass, Pool/Deck, Private Pool, Screen Enclosure
Parking
- Parking description:Driveway
- Garage:Yes
- Garage spaces:2
 The information being provided by Stellar Mls is for the consumer's personal, non-commercial use and may not be used for any purpose other than to identify prospective properties consumer may be interested in purchasing. Any information relating to real estate for sale referenced on this web site comes from the Internet Data Exchange (IDX) program of the Stellar Mls. Tomlin St Cyr Real Estate Services ERA Powered is not a Multiple Listing Service (MLS), nor does it offer MLS access. This website is a service of Tomlin St Cyr Real Estate Services ERA Powered, a broker participant of Stellar Mls. This web site may reference real estate listing(s) held by a brokerage firm other than the broker and/or agent who owns this web site.
The accuracy of all information, regardless of source, including but not limited to open house information, square footages and lot sizes, is deemed reliable but not guaranteed and should be personally verified through personal inspection by and/or with the appropriate professionals. The data contained herein is copyrighted by Stellar Mls and is protected by all applicable copyright laws. Any unauthorized dissemination of this information is in violation of copyright laws and is strictly prohibited.
Properties in listings may have been sold or may no longer be available.
Copyright 2026 Stellar Mls. All rights reserved.
The information being provided by Stellar Mls is for the consumer's personal, non-commercial use and may not be used for any purpose other than to identify prospective properties consumer may be interested in purchasing. Any information relating to real estate for sale referenced on this web site comes from the Internet Data Exchange (IDX) program of the Stellar Mls. Tomlin St Cyr Real Estate Services ERA Powered is not a Multiple Listing Service (MLS), nor does it offer MLS access. This website is a service of Tomlin St Cyr Real Estate Services ERA Powered, a broker participant of Stellar Mls. This web site may reference real estate listing(s) held by a brokerage firm other than the broker and/or agent who owns this web site.
The accuracy of all information, regardless of source, including but not limited to open house information, square footages and lot sizes, is deemed reliable but not guaranteed and should be personally verified through personal inspection by and/or with the appropriate professionals. The data contained herein is copyrighted by Stellar Mls and is protected by all applicable copyright laws. Any unauthorized dissemination of this information is in violation of copyright laws and is strictly prohibited.
Properties in listings may have been sold or may no longer be available.
Copyright 2026 Stellar Mls. All rights reserved.New listings near 5675 S Sandalwood Way
- Coming Soon
 $299,500Coming Soon4 beds 2 baths1,885 sq. ft.
7633 S Crescent Loop, FLORAL CITY, FL 34436
MLS# W7889751Listed by: RE/MAX CHAMPIONS - New
 $244,900Active3 beds 2 baths2,072 sq. ft.
7741 E Spanish Trail, Floral City, FL 34436
MLS# 2261172Listed by: DALTON WADE INC - New
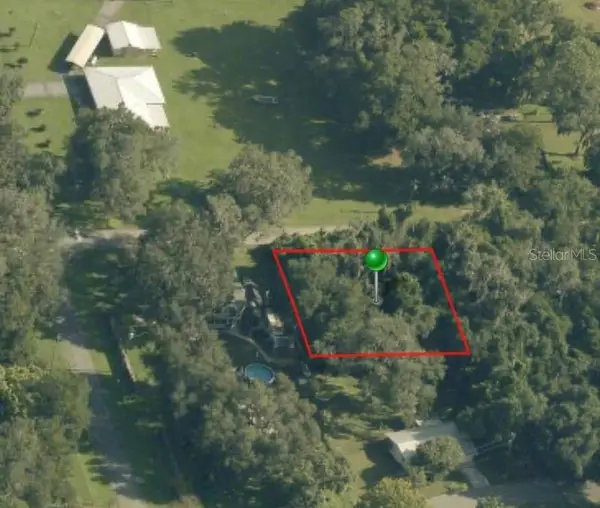 $25,000Active0.23 Acres
7960 E Peacock Lane, FLORAL CITY, FL 34436
MLS# OM733183Listed by: SELLSTATE NGR-INVERNESS - New
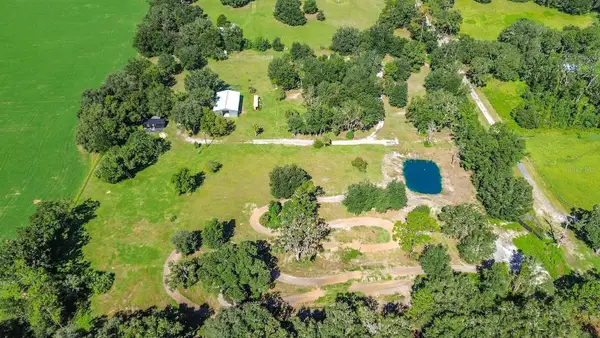 $498,000Active2 beds 1 baths644 sq. ft.
3622 E Whirlwind, FLORAL CITY, FL 34436
MLS# W7889961Listed by: DALTON WADE INC - New
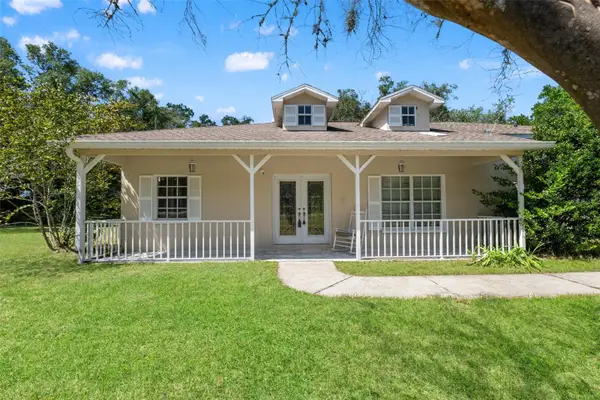 $380,000Active3 beds 2 baths1,529 sq. ft.
10890 S Turner Avenue, FLORAL CITY, FL 34436
MLS# TB8547553Listed by: PEOPLE'S TRUST REALTY - New
 $65,000Active1 Acres
12434 S Canna Point, FLORAL CITY, FL 34436
MLS# W7889906Listed by: RE/MAX MARKETING SPECIALISTS - New
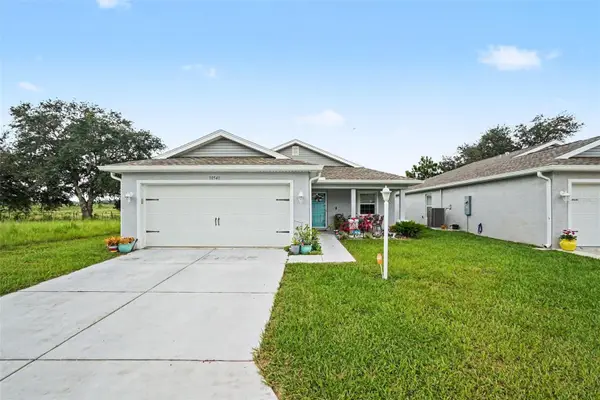 $220,000Active3 beds 2 baths1,260 sq. ft.
10541 S Drew Bryant Circle, FLORAL CITY, FL 34436
MLS# TB8552962Listed by: MARK SPAIN REAL ESTATE - New
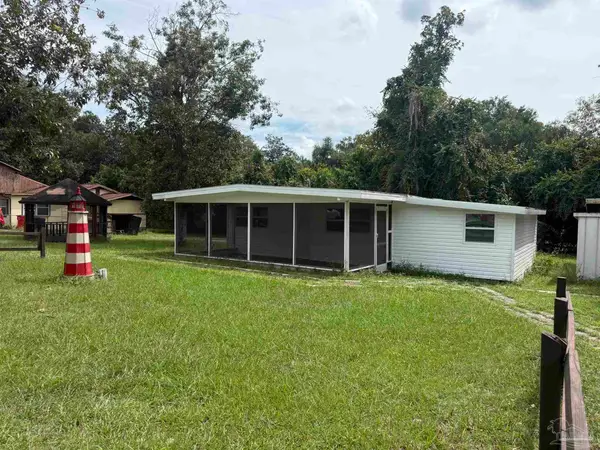 $165,999Active3 beds 1 baths980 sq. ft.
10566 E Rabbit Ln, Floral City, FL 34436
MLS# 689592Listed by: CONNA O'DONOVAN REAL ESTATE LLC - New
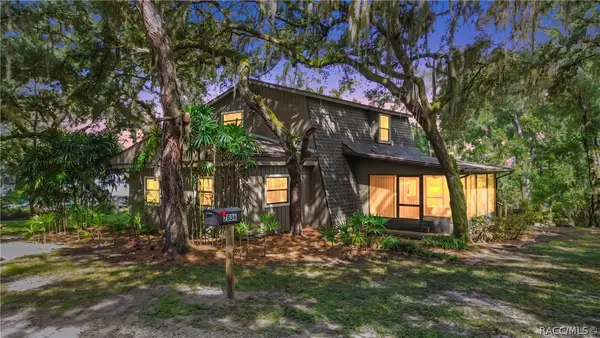 $282,000Active3 beds 2 baths1,452 sq. ft.
7536 S Bobcat Point, Floral City, FL 34436
MLS# 858127Listed by: SELLSTATE NEXT GENERATION REAL


Protect your home and budget from life's surprises with an Assurant Home Warranty, backed by a partner that supports you through every step of homeownership. Explore Plans.
© 2023 - 2026 ERA Franchise Systems LLC. All rights reserved. ERA Franchise Systems LLC fully supports the principles of the Fair Housing Act and the Equal Opportunity Act. ERA, ERA Real Estate powered, and their respective logos are registered service marks of ERA Franchise Systems LLC. Each office is independently owned and operated.