
7741 E Spanish Trail, Floral City, FL 34436
Local realty services provided by:Bingham Realty ERA Powered
7741 E Spanish Trail,Floral City, FL 34436
$244,900
- 3 Beds
- 2 Baths
- 2,072 sq. ft.
- Single family
- Active
Listed by: gabrielle p carey
Office: dalton wade inc
MLS#:2261172
Source:FL_HCAR
Price summary
- Price:$244,900
- Price per sq. ft.:$118.19
About this home
SPACE, FLEXIBILITY, AND A BRAND-NEW ROOF BEFORE CLOSING! Welcome to this one-of-a-kind Floral City property situated on a generous .46-acre lot and offering an incredible amount of room to make your own. Even better, the seller is offering BUYER CONCESSIONS with an acceptable offer AND will have a BRAND-NEW ROOF installed prior to closing, giving the next owner added value and peace of mind from day one. Inside, this incredibly spacious home features 3 bedrooms PLUS 3 additional flex spaces, giving you endless possibilities to customize the layout around your lifestyle. Create home offices, hobby rooms, guest spaces, a playroom, home gym, additional storage, or a combination of them all. With both a large living room and a separate family room, there's plenty of space to entertain, relax, and enjoy multiple gathering areas throughout the home. The kitchen features stainless steel appliances, including a newer refrigerator, with a functional layout ready for everyday living and entertaining. A combination of tile and laminate wood flooring adds warmth, character, and durability throughout the home. The windows were also replaced in 2019, adding another valuable update to the property. Outside, nearly half an acre provides plenty of room to spread out and enjoy the Florida lifestyle. Whether you're looking for additional outdoor living space, room for hobbies, or simply more privacy and breathing room, this property delivers possibilities that are difficult to find in a typical home. With its exceptionally versatile layout, abundance of interior space, nearly half-acre homesite, buyer concessions, and a brand-new roof to be installed before closing, this Floral City property offers tremendous value and flexibility for its next owner. Come see just how much space and potential this unique home has to offer!...
Contact an agent
Home facts
- Year built:1964
- Subdivision & Development:Not In Hernando
- Listing ID #:2261172
- Added:1 day(s) ago
- Updated:October 01, 2026 at 09:48 PM
Rooms and interior
- Bedrooms:3
- Total bathrooms:2
- Full bathrooms:2
- Rooms Total:3
- Flooring:Laminate, Tile
- Kitchen Description:Dishwasher, Electric Oven, Microwave, Refrigerator
- Living area:2,072 sq. ft.
Heating and cooling
- Cooling:Central Air
- Heating:Central, Electric, Heating
- Central air:Yes
Structure and exterior
- Roof:Shingle
- Year built:1964
- Building area:2,072 sq. ft.
- Lot area:0.46 Acres
- Lot Features:Few Trees
- Architectural Style:Ranch
- Construction Materials:Block, Stucco
- Levels:One
Schools
- High school:Other
- Middle school:Other
- Elementary school:Other
Utilities
- Water:Public, Water Connected
- Sewer:Septic Tank
Finances and disclosures
- Price:$244,900
- Price per sq. ft.:$118.19
- Tax amount:$2,641
Features and amenities
- Appliances:Dishwasher, Electric Oven, Microwave, Refrigerator
- Amenities:Ceiling Fan(s), Open Floorplan, Vaulted Ceiling(s)
New listings near 7741 E Spanish Trail
- Coming Soon
 $299,500Coming Soon4 beds 2 baths1,885 sq. ft.
7633 S Crescent Loop, FLORAL CITY, FL 34436
MLS# W7889751Listed by: RE/MAX CHAMPIONS - New
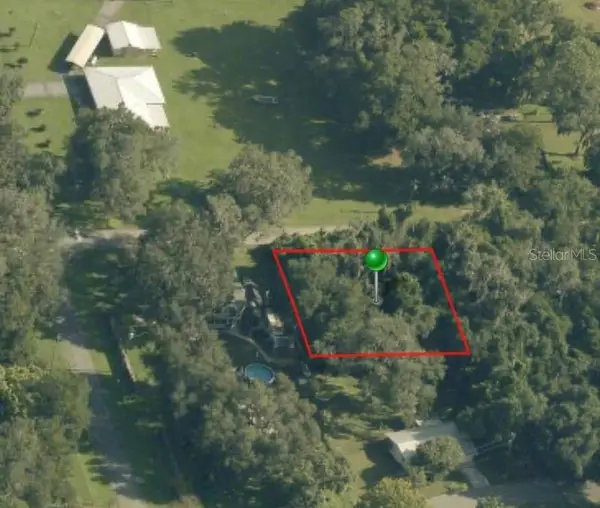 $25,000Active0.23 Acres
7960 E Peacock Lane, FLORAL CITY, FL 34436
MLS# OM733183Listed by: SELLSTATE NGR-INVERNESS - New
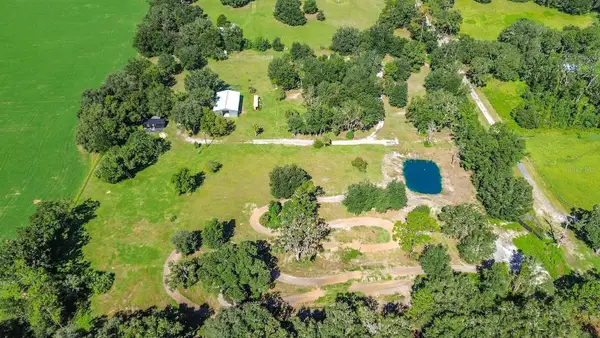 $498,000Active2 beds 1 baths644 sq. ft.
3622 E Whirlwind, FLORAL CITY, FL 34436
MLS# W7889961Listed by: DALTON WADE INC - Open Thu, 2 to 4pmNew
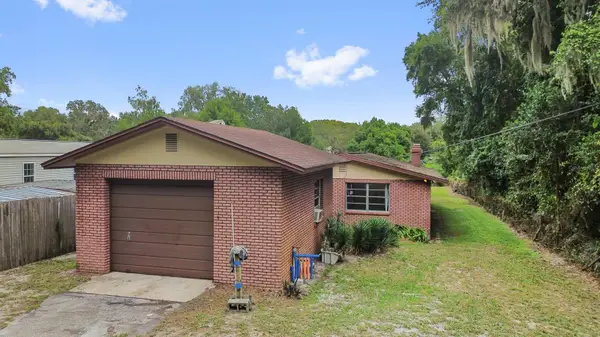 $190,000Active2 beds 2 baths960 sq. ft.
5675 S Sandalwood Way, FLORAL CITY, FL 34436
MLS# TB8553364Listed by: BHHS FLORIDA PROPERTIES GROUP - New
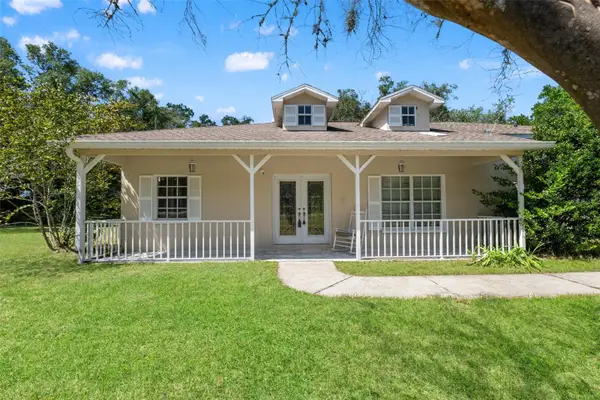 $380,000Active3 beds 2 baths1,529 sq. ft.
10890 S Turner Avenue, FLORAL CITY, FL 34436
MLS# TB8547553Listed by: PEOPLE'S TRUST REALTY - New
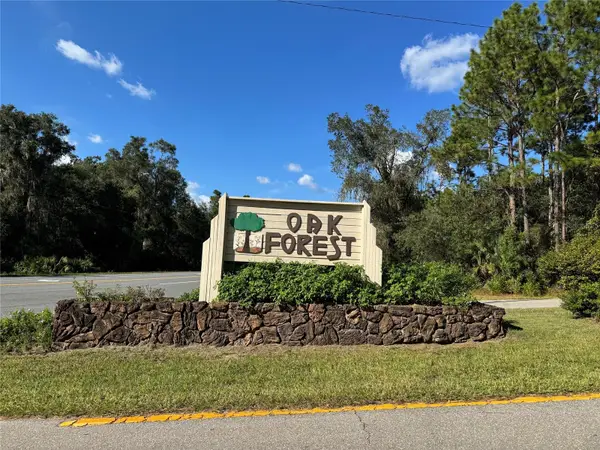 $65,000Active1 Acres
12434 S Canna Point, FLORAL CITY, FL 34436
MLS# W7889906Listed by: RE/MAX MARKETING SPECIALISTS - New
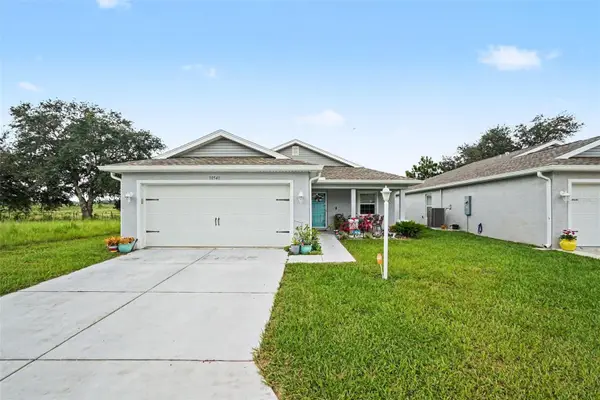 $220,000Active3 beds 2 baths1,260 sq. ft.
10541 S Drew Bryant Circle, FLORAL CITY, FL 34436
MLS# TB8552962Listed by: MARK SPAIN REAL ESTATE - New
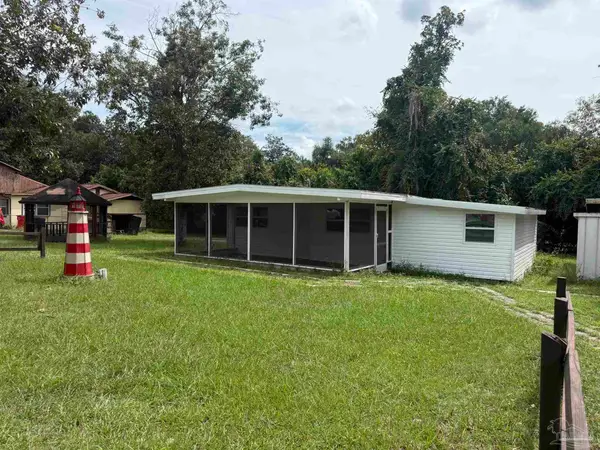 $165,999Active3 beds 1 baths980 sq. ft.
10566 E Rabbit Ln, Floral City, FL 34436
MLS# 689592Listed by: CONNA O'DONOVAN REAL ESTATE LLC - New
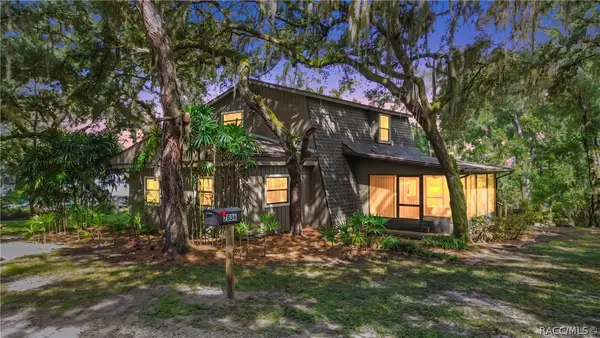 $282,000Active3 beds 2 baths1,452 sq. ft.
7536 S Bobcat Point, Floral City, FL 34436
MLS# 858127Listed by: SELLSTATE NEXT GENERATION REAL


Protect your home and budget from life's surprises with an Assurant Home Warranty, backed by a partner that supports you through every step of homeownership. Explore Plans.
© 2023 - 2026 ERA Franchise Systems LLC. All rights reserved. ERA Franchise Systems LLC fully supports the principles of the Fair Housing Act and the Equal Opportunity Act. ERA, ERA Real Estate powered, and their respective logos are registered service marks of ERA Franchise Systems LLC. Each office is independently owned and operated.