
9570 E Tsala Apopka Drive, Floral City, FL 34436
Local realty services provided by:Bingham Realty ERA Powered
Listed by: tomika spires-hanssen, kimberly mkhwane
Office: keller williams realty - elite partners ii
MLS#:857379
Source:FL_CMLS
Price summary
- Price:$450,000
- Price per sq. ft.:$182.63
About this home
WATERFRONT LIVING on the Tsala Apopka Chain of Lakes! Situated on .61 acres, this spacious move-in ready 3-bedroom, 2-bath home offers 1,696 of comfortable living space, a 2-car garage and an impressive list of upgrades. The inviting split-bedroom floor plan provides privacy, while the open living area is ideal for everyday living and entertaining. The updated kitchen features granite countertops, updated cabinetry, a pantry, breakfast bar and adjoining dining area and breakfast nook. Relax on the expansive enclosed porch or unwind in the seven-person hot tub while enjoying peaceful waterfront surroundings. Boating enthusiasts will appreciate the 40-foot boathouse with accommodations for two jet skis, a 5,000-pound boat lift and access to miles of freshwater recreation. Additional improvements include a new roof (2020), updated bathrooms, expanded porch and bedroom flooring in 2020; hot tub and 8x12 workshop with electricity in 2022; new windows and additional flooring in 2023; exterior doors, insulated garage door, gutters and soffits in 2024; and an RV pad with a 50-amp hookup in 2025. Conveniently located in Floral City near US-41, parks, trails, shopping and dining. Whether you enjoy boating, fishing, entertaining or simply relaxing by the water, this property delivers the Florida waterfront lifestyle you have been searching for!...
Contact an agent
Home facts
- Year built:1991
- Subdivision & Development:Walters Duval Island
- Listing ID #:857379
- Added:2 day(s) ago
- Updated:August 31, 2026 at 04:41 PM
Rooms and interior
- Bedrooms:3
- Total bathrooms:2
- Full bathrooms:2
- Rooms Total:10
- Flooring:Laminate, Tile
- Dining Description:High Ceilings, Open Floorplan, Sliding Glass Doors, Vaulted Ceilings
- Bathrooms Description:High Ceilings, Seperate Shower, Tub Shower
- Kitchen Description:Dishwasher, High Ceilings, Microwave, Microwave Hood Fan, Oven, Pantry, Range, Refrigerator, Updated Kitchen, Wood Cabinets
- Bedroom Description:High Ceilings, Open Floorplan, Sliding Glass Doors, Split Bedrooms, Vaulted Ceilings, Walk In Closets
- Living area:1,696 sq. ft.
Heating and cooling
- Cooling:Central Air, Electric
- Heating:Central, Electric, Heat Pump
- Central air:Yes
Structure and exterior
- Roof:Asphalt, Shingle
- Year built:1991
- Building area:1,696 sq. ft.
- Lot area:0.61 Acres
- Lot Features:Rectangular
- Architectural Style:Contemporary, One Story
- Construction Materials:Stucco
- Exterior Features:Landscaping, Lighting
- Foundation Description:Block, Slab
- Levels:1 Story
Schools
- High school:Citrus High
- Middle school:Inverness Middle
- Elementary school:Floral City Elementary
Utilities
- Water:Public
- Sewer:Septic Tank
Finances and disclosures
- Price:$450,000
- Price per sq. ft.:$182.63
- Tax amount:$27 (2025)
Features and amenities
- Laundry features:Dryer, Laundry Tub, Washer
- Amenities:Blinds, Lighting, Room For Pool, Skylights, Smoke Detectors, Updated Kitchen, Walk In Closets
Parking
- Total parking spaces:2
- Parking description:Attached, Concrete, Concrete Driveway, Driveway, Garage
- Garage:Yes
- Garage spaces:2
New listings near 9570 E Tsala Apopka Drive
- New
 $95,000Active2.49 Acres
12010 S Hewitt Point, FLORAL CITY, FL 34436
MLS# TB8543775Listed by: FIELDS OF PROSPER LLC - New
 $469,000Active3 beds 3 baths1,947 sq. ft.
12009 S Daffodil Point, FLORAL CITY, FL 34436
MLS# W7888883Listed by: FUTURE HOME REALTY - New
 $70,000Active2.01 Acres
12350 S Gladiolus Point, Floral City, FL 34436
MLS# 857408Listed by: REAL BROKER, LLC - New
 $349,900Active8.56 Acres
8929 E Floral Park Drive, Floral City, FL 34436
MLS# 857322Listed by: CENTURY 21 J.W.MORTON R.E. - New
 $92,000Active2 beds 1 baths784 sq. ft.
5160 S Florence Terrace, Floral City, FL 34436
MLS# 857115Listed by: CENTURY 21 J.W.MORTON R.E.  $88,500Pending2 beds 2 baths1,056 sq. ft.
8415 S Linden Point, Floral City, FL 34436
MLS# 857208Listed by: CENTURY 21 J.W.MORTON R.E. $225,000Active3 beds 2 baths1,368 sq. ft.
10535 S Drew Bryant Circle, FLORAL CITY, FL 34436
MLS# W7888670Listed by: RE/MAX ALLIANCE GROUP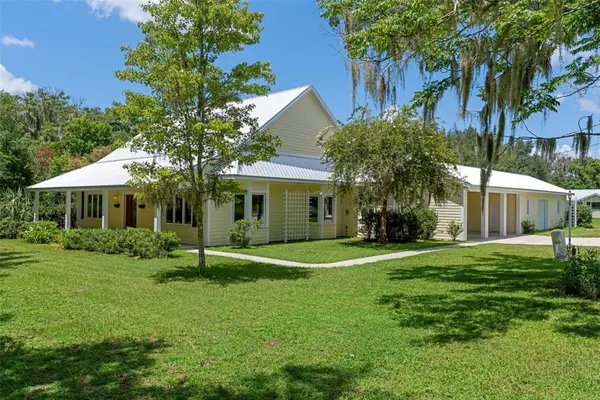 $379,000Active3 beds 3 baths2,982 sq. ft.
8779 E Orange Avenue, FLORAL CITY, FL 34436
MLS# TB8538119Listed by: BEACHES TO RANCHES REALTY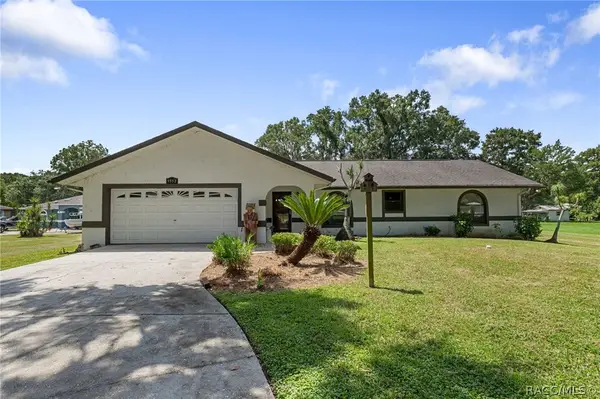 $434,900Active3 beds 2 baths1,721 sq. ft.
9552 E Tsala Apopka Drive, Floral City, FL 34436
MLS# 857033Listed by: CENTURY 21 J.W.MORTON R.E.


Protect your home and budget from life's surprises with an Assurant Home Warranty, backed by a partner that supports you through every step of homeownership. Explore Plans.
© 2023 - 2026 ERA Franchise Systems LLC. All rights reserved. ERA Franchise Systems LLC fully supports the principles of the Fair Housing Act and the Equal Opportunity Act. ERA, ERA Real Estate powered, and their respective logos are registered service marks of ERA Franchise Systems LLC. Each office is independently owned and operated.