
1000 Tennessee Avenue, Fort Lauderdale, FL 33312
Local realty services provided by:Reliant Realty ERA Powered
Listed by: junior beaubrun
Office: charles rutenberg realty ftl
MLS#:B26065143
Source:RMLS
Price summary
- Price:$604,000
- Price per sq. ft.:$221.41
About this home
This single-story residence in Melrose Park offers 1,954 square feet of thoughtfully designed living space in Fort Lauderdale. Three bedrooms and three full bathrooms provide comfortable accommodation and flexibility for various uses. The open floor plan maximizes the efficient layout across one level, eliminating stairs and creating an accessible living environment. This well-proportioned home presents a solid foundation for ownership and long-term value in an established community.
Contact an agent
Home facts
- Year built:1956
- Subdivision & Development:MELROSE PARK SEC 7
- Listing ID #:B26065143
- Added:47 day(s) ago
- Updated:October 04, 2026 at 03:10 PM
Rooms and interior
- Bedrooms:3
- Total bathrooms:3
- Full bathrooms:3
- Flooring:Tile, Wood
- Kitchen Description:Dishwasher, Microwave, Refrigerator
- Living area:1,954 sq. ft.
Heating and cooling
- Cooling:Central Air
- Heating:Central, Heat Pump
- Central air:Yes
Structure and exterior
- Roof:Shingle
- Year built:1956
- Building area:1,954 sq. ft.
- Construction Materials:Block
- Levels:1 Story
Schools
- High school:South Plantation
- Middle school:Parkway
- Elementary school:Westwood Heights
Utilities
- Water:Public, Water Available
- Sewer:Public Sewer
Finances and disclosures
- Price:$604,000
- Price per sq. ft.:$221.41
- Tax amount:$10,994 (2025)
Features and amenities
- Appliances:Cooktop, Dishwasher, Dryer, Microwave, Refrigerator, Washer
- Laundry features:Dryer, Washer
- Pool features:In Ground, Private, Screen Enclosure
Parking
- Total parking spaces:6
- Parking description:Attached Carport, Driveway
- Carport spaces:2
New listings near 1000 Tennessee Avenue
- Coming Soon
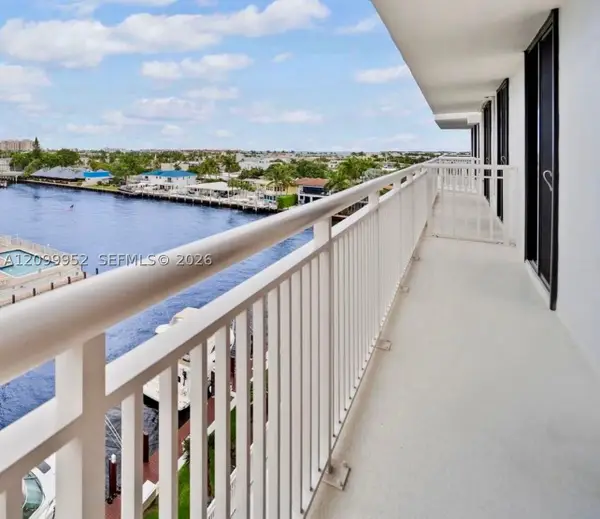 $479,000Coming Soon2 beds 2 baths1,175 sq. ft.
3100 NE 48th St #610, Fort Lauderdale, FL 33308
MLS# A12099952Listed by: GLOBAL REAL ESTATE BROKERAGE L - Coming Soon
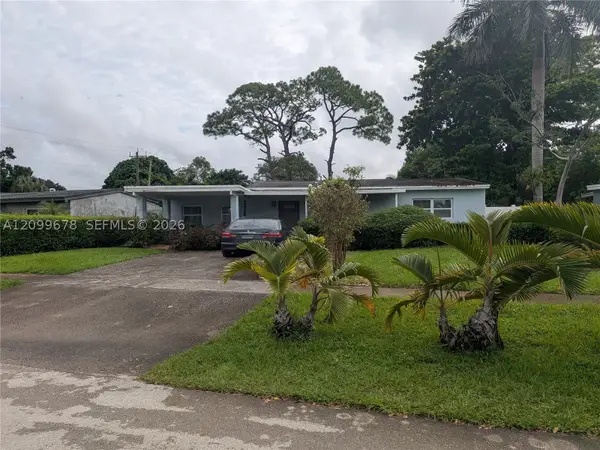 $375,000Coming Soon4 beds 2 baths1,582 sq. ft.
620 E Dayton Cir, Fort Lauderdale, FL 33312
MLS# A12099678Listed by: LPT REALTY, LLC - Coming Soon
 $3,499,000Coming Soon2 beds 3 baths1,894 sq. ft.
525 N Fort Lauderdale Beach Blvd #1504, Fort Lauderdale, FL 33304
MLS# A12095684Listed by: COMPASS FLORIDA, LLC - Coming Soon
 $329,999Coming Soon1 beds 2 baths1,103 sq. ft.
2200 NE 33rd Ave #3D, Fort Lauderdale, FL 33305
MLS# A12097558Listed by: COMPASS FLORIDA, LLC - New
 $305,000Active2 beds 2 baths1,054 sq. ft.
2009 SE 10th Ave #302, Fort Lauderdale, FL 33316
MLS# A12100324Listed by: SQUARE GROUP CORP. - New
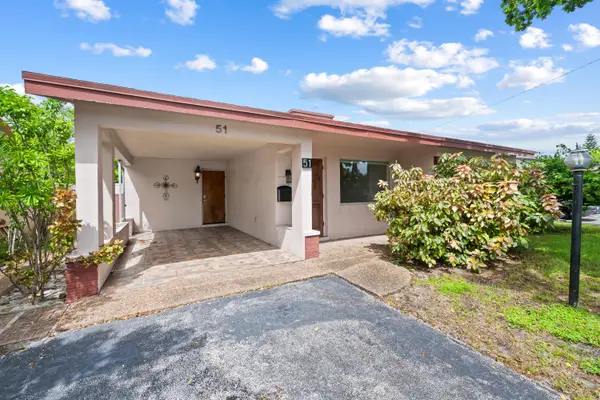 $499,900Active3 beds 2 baths1,144 sq. ft.
51 NE 49th Street, Fort Lauderdale, FL 33334
MLS# B26084026Listed by: VANTASURE REALTY LLC - New
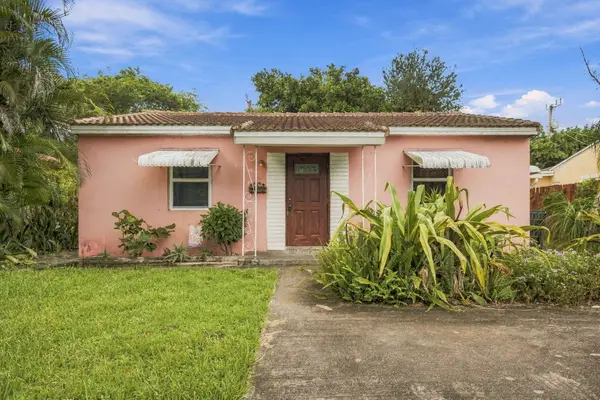 $399,000Active2 beds 1 baths1,023 sq. ft.
1524 NE 2nd Avenue, Fort Lauderdale, FL 33304
MLS# B26083999Listed by: REALTY EXPRESS - New
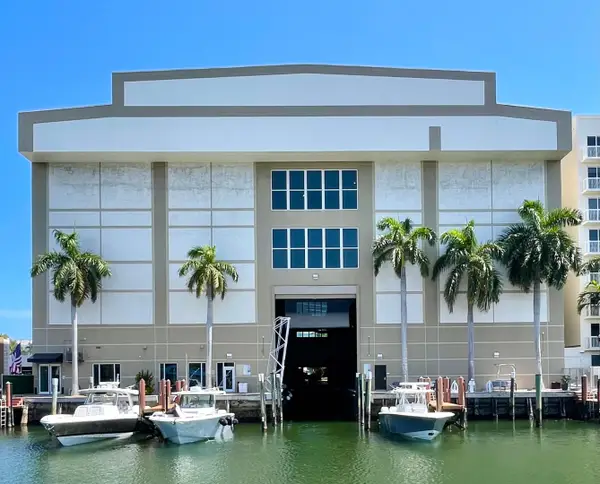 $370,000Active0.02 Acres
1801 SE 17th Street, Fort Lauderdale, FL 33316
MLS# B26084004Listed by: FIDELITY REAL ESTATE LLC - New
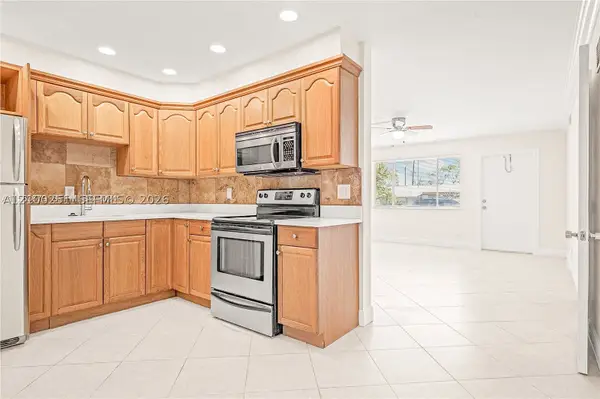 $290,000Active3 beds 2 baths960 sq. ft.
2175 NE 56th St #110, Fort Lauderdale, FL 33308
MLS# A12100251Listed by: EXP REALTY LLC - New
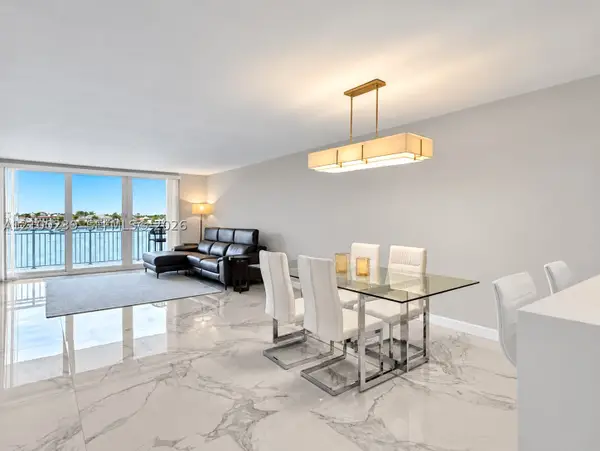 $749,000Active2 beds 2 baths1,330 sq. ft.
511 Bayshore Dr #310, Fort Lauderdale, FL 33304
MLS# A12100239Listed by: EXP REALTY LLC


Protect your home and budget from life's surprises with an Assurant Home Warranty, backed by a partner that supports you through every step of homeownership. Explore Plans.
© 2023 - 2026 ERA Franchise Systems LLC. All rights reserved. ERA Franchise Systems LLC fully supports the principles of the Fair Housing Act and the Equal Opportunity Act. ERA, ERA Real Estate powered, and their respective logos are registered service marks of ERA Franchise Systems LLC. Each office is independently owned and operated.