
1001 Coconut Drive #1001, Fort Lauderdale, FL 33315
Local realty services provided by:Atlantic Shores Realty Expertise ERA Powered
Listed by: jason e harris
Office: jason harris real estate llc.
MLS#:B26033334
Source:RMLS
Price summary
- Price:$4,995,000
- Price per sq. ft.:$1,103.38
About this home
Welcome to Forever Poinciana, an Old Ft. Lauderdale residence reimagined through two year transformation offering a private, resort level living experience. This is not a renovation — it is a complete re envisioning of luxury and craftsmanship. This serene oasis features a heated designer pool, sun shelf, and spa. The loggia is a grand outdoor living pavilion, featuring a built in grill, and a pizza oven. Perfect for entertaining. The kitchen is equipped with premium appliances including a built in coffee system, ice maker, beverage center, wine refrigerator, dual ovens, and a warming drawer. Every detail is curated for those who appreciate quality, convenience, and the art of entertaining. This home is a timeless Ft. Lauderdale classic, in one of the city's most desirable neighborhoods
Contact an agent
Home facts
- Year built:1984
- Listing ID #:B26033334
- Added:1 day(s) ago
- Updated:May 30, 2026 at 04:42 PM
Rooms and interior
- Bedrooms:5
- Total bathrooms:6
- Full bathrooms:5
- Half bathrooms:1
- Flooring:Ceramic Tile
- Kitchen Description:Dishwasher, Disposal, Microwave, Refrigerator
- Living area:3,251 sq. ft.
Heating and cooling
- Cooling:Ceiling Fans, Central Air
- Heating:Central
- Central air:Yes
Structure and exterior
- Roof:Barrel
- Year built:1984
- Building area:3,251 sq. ft.
- Construction Materials:Block
- Exterior Features:Barbecue, Deck, Lighting, Open, Patio
Schools
- High school:Stranahan
- Middle school:New River
- Elementary school:Croissant Park
Utilities
- Water:Public
- Sewer:Public Sewer
Finances and disclosures
- Price:$4,995,000
- Price per sq. ft.:$1,103.38
- Tax amount:$40,920 (2025)
Features and amenities
- Appliances:Dishwasher, Disposal, Dryer, Microwave, Refrigerator, Washer
- Laundry features:Dryer, Laundry Tub, Washer
- Pool features:In Ground, Private
Parking
- Total parking spaces:6
- Parking description:Detached, Garage, Garage Door Opener
- Garage:Yes
- Garage spaces:2
New listings near 1001 Coconut Drive #1001
- New
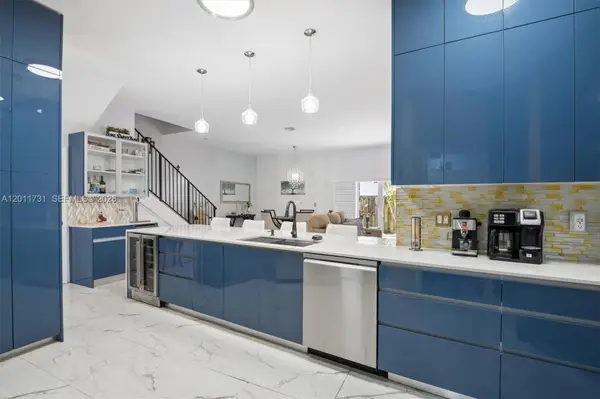 $575,000Active3 beds 3 baths2,049 sq. ft.
2949 SW 18th Ter, Fort Lauderdale, FL 33315
MLS# A12011731Listed by: COLDWELL BANKER REALTY - New
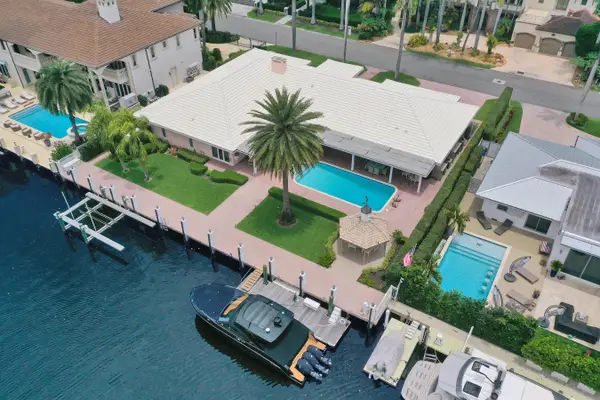 $6,600,000Active4 beds 5 baths4,279 sq. ft.
163 Nurmi Drive, Fort Lauderdale, FL 33301
MLS# B26034598Listed by: ONE SOTHEBY'S INT'L REALTY - New
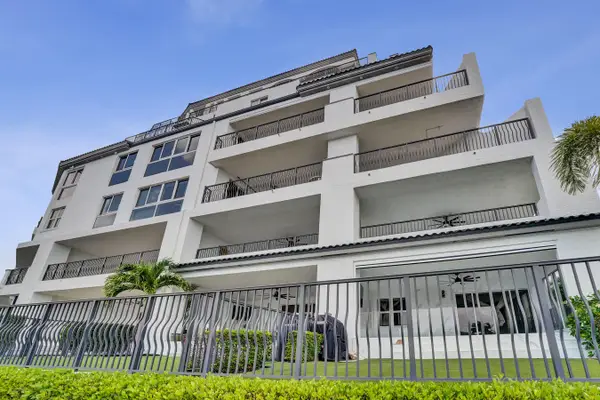 $2,249,000Active3 beds 3 baths2,395 sq. ft.
615 Bayshore Drive #402, Fort Lauderdale, FL 33304
MLS# B26034474Listed by: CHARLES RUTENBERG REALTY FTL - New
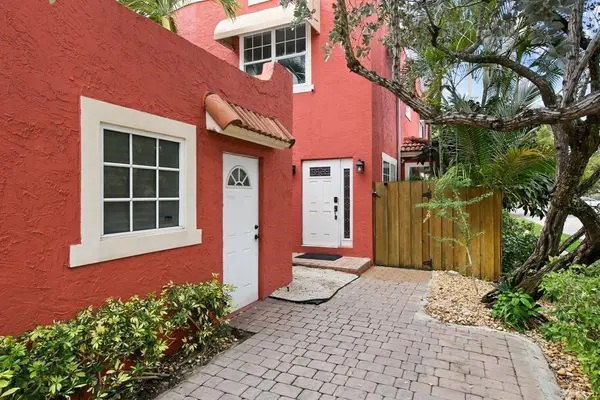 $649,900Active2 beds 3 baths1,640 sq. ft.
645 NW 2nd Avenue, Fort Lauderdale, FL 33311
MLS# B26034565Listed by: KELLER WILLIAMS REALTY PROFESS - New
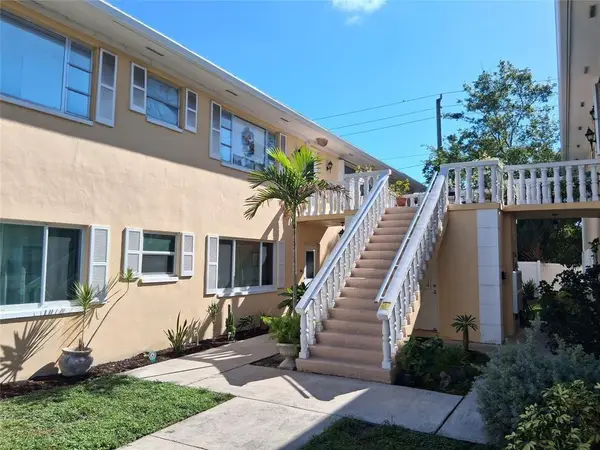 $139,995Active1 beds 1 baths700 sq. ft.
5720 NE 22nd Way #406, Fort Lauderdale, FL 33308
MLS# B26034569Listed by: BALISTRERI REAL ESTATE INC - New
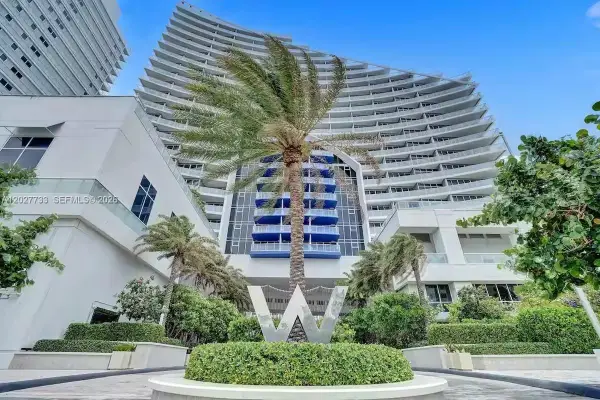 $1,065,000Active2 beds 2 baths1,176 sq. ft.
3101 Bayshore Dr #1205, Fort Lauderdale, FL 33304
MLS# A12027733Listed by: LAPEYRE REALTY INC - New
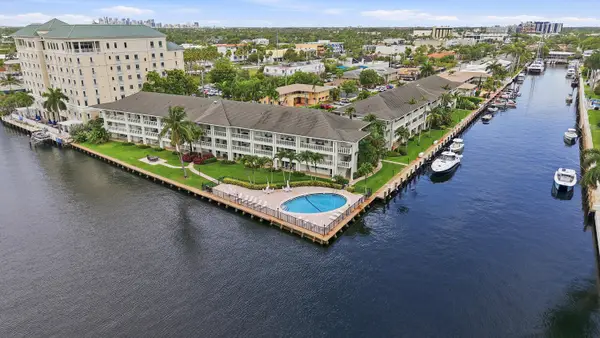 $339,000Active1 beds 1 baths747 sq. ft.
2881 NE 32nd Street #118, Fort Lauderdale, FL 33306
MLS# B26034518Listed by: RE/MAX PREFERRED - New
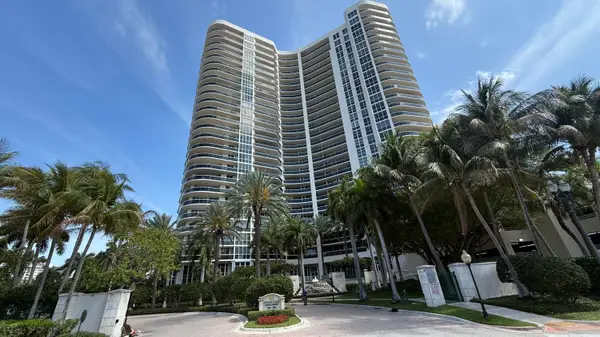 $1,390,000Active2 beds 2 baths1,630 sq. ft.
3200 N Ocean Boulevard N #605, Fort Lauderdale, FL 33308
MLS# B26034523Listed by: BETTER HOMES & GDNS RE FLA 1ST - New
 $239,750Active2 beds 2 baths970 sq. ft.
4501 NE 21 Avenue #406, Fort Lauderdale, FL 33308
MLS# B26034524Listed by: SAER MANAGEMENT LLC


Protect your home and budget from life's surprises with an Assurant Home Warranty, backed by a partner that supports you through every step of homeownership. Explore Plans.
© 2023 - 2026 ERA Franchise Systems LLC. All rights reserved. ERA Franchise Systems LLC fully supports the principles of the Fair Housing Act and the Equal Opportunity Act. ERA, ERA Real Estate powered, and their respective logos are registered service marks of ERA Franchise Systems LLC. Each office is independently owned and operated.