
111 SE 14th Street, Fort Lauderdale, FL 33316
Local realty services provided by:Reliant Realty ERA Powered
Listed by: karen l bellows
Office: florida luxurious properties
MLS#:B26088236
Source:RMLS
Price summary
- Price:$1,500,000
- Price per sq. ft.:$798.3
About this home
PRIME DOUBLE LOT 12,500 +/- SQ zoned ROA located directly across from Broward General Hospital and approximately 1 mile from the Court House. Remodel or build up 2 stories - residential or commercial. This site is perfect for legal, professional or financial office. Property to the east is also listed for sale. Close proximity to FTL Intl Airport, Federal Highway and downtown. Don't miss this opportunity!
Contact an agent
Home facts
- Year built:1949
- Subdivision & Development:CROISSANT PARK
- Listing ID #:B26088236
- Added:13 day(s) ago
- Updated:October 28, 2026 at 03:34 PM
Rooms and interior
- Bedrooms:3
- Total bathrooms:2
- Full bathrooms:2
- Flooring:Carpet
- Kitchen Description:Refrigerator
- Living area:1,447 sq. ft.
Heating and cooling
- Cooling:Central Air, Electric
- Heating:Central, Electric
- Central air:Yes
Structure and exterior
- Roof:Composition, Shingle
- Year built:1949
- Building area:1,447 sq. ft.
- Architectural Style:Ranch
- Construction Materials:Block, Brick, Stucco
- Levels:1 Story
Schools
- High school:Stranahan
- Middle school:New River
- Elementary school:Croissant Park
Utilities
- Water:Public
- Sewer:Public Sewer
Finances and disclosures
- Price:$1,500,000
- Price per sq. ft.:$798.3
- Tax amount:$24,082 (2025)
Features and amenities
- Appliances:Dryer, Refrigerator, Washer
- Laundry features:Dryer, Washer
Parking
- Total parking spaces:2
- Parking description:Driveway, Garage
- Garage:Yes
- Garage spaces:2
New listings near 111 SE 14th Street
- Coming Soon
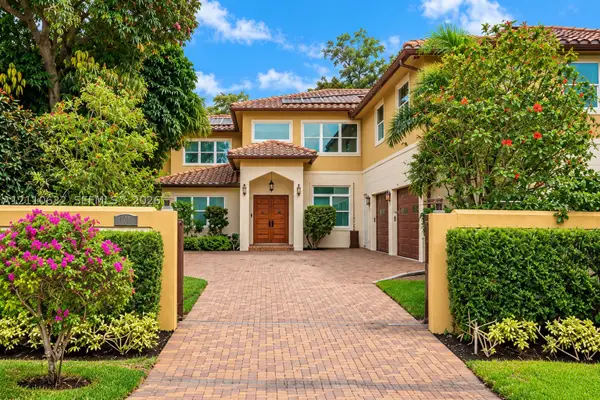 $2,695,000Coming Soon4 beds 5 baths4,751 sq. ft.
1115 SW 5th Pl, Fort Lauderdale, FL 33312
MLS# A12110632Listed by: KELLER WILLIAMS EAGLE REALTY - New
 $599,000Active2 beds 2 baths1,700 sq. ft.
1151 N Fort Lauderdale Beach Boulevard #2b, Fort Lauderdale, FL 33304
MLS# B26093604Listed by: ONE SOTHEBY'S INTERNATIONAL REALTY - New
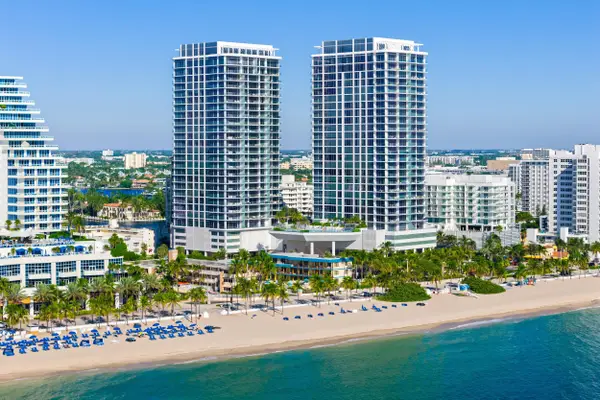 $20,550,000Active6 beds 10 baths10,145 sq. ft.
151 N Seabreeze Boulevard #PH-2601E / PH-2602E, Fort Lauderdale, FL 33304
MLS# B26093643Listed by: DOUGLAS ELLIMAN - New
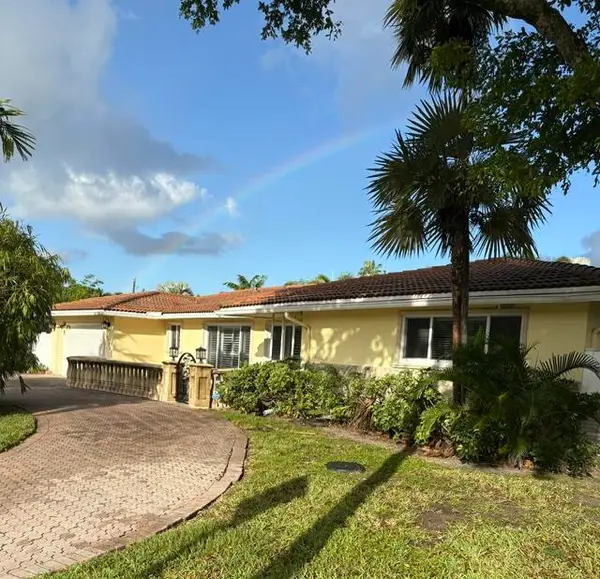 $1,350,000Active4 beds 3 baths2,388 sq. ft.
2733 NE 35th Court, Fort Lauderdale, FL 33308
MLS# B26093658Listed by: INTERCOASTAL REALTY INC - New
 $1,399,000Active2 beds 2 baths2,350 sq. ft.
4100 Galt Ocean Drive #414, Fort Lauderdale, FL 33308
MLS# B26093666Listed by: REAL BROKER, LLC - New
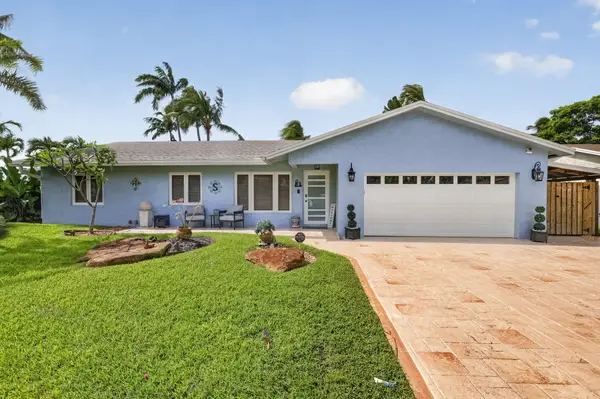 $789,000Active3 beds 2 baths1,334 sq. ft.
6801 NW 21st Terrace, Fort Lauderdale, FL 33309
MLS# B26093528Listed by: ATLANTIC FLORIDA PROPERTIES IN - New
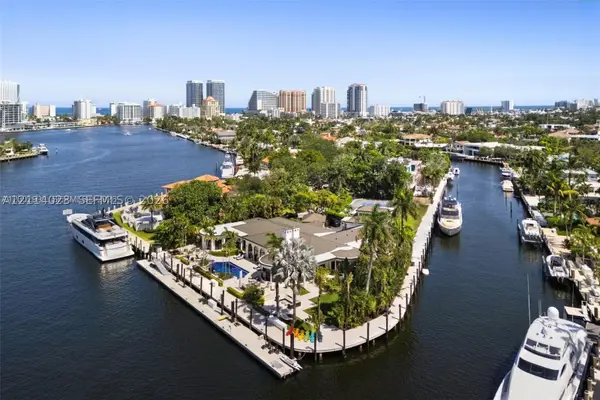 $39,995,000Active7 beds 7 baths8,132 sq. ft.
2300 Aqua Vista Blvd, Fort Lauderdale, FL 33301
MLS# A12114023Listed by: COMPASS FLORIDA, LLC - New
 $370,000Active2 beds 2 baths1,270 sq. ft.
2820 NE 30th Street #9, Fort Lauderdale, FL 33306
MLS# B26093431Listed by: LPT REALTY, LLC - Open Sat, 12 to 2pmNew
 $1,095,000Active4 beds 2 baths1,660 sq. ft.
5161 NE 18th Terrace, Fort Lauderdale, FL 33308
MLS# B26093443Listed by: COMPASS FLORIDA, LLC - New
 $895,000Active3 beds 2 baths2,000 sq. ft.
5401 NE 17th Terrace, Fort Lauderdale, FL 33334
MLS# B26093482Listed by: COMPASS FLORIDA, LLC


Protect your home and budget from life's surprises with an Assurant Home Warranty, backed by a partner that supports you through every step of homeownership. Explore Plans.
© 2023 - 2026 ERA Franchise Systems LLC. All rights reserved. ERA Franchise Systems LLC fully supports the principles of the Fair Housing Act and the Equal Opportunity Act. ERA, ERA Real Estate powered, and their respective logos are registered service marks of ERA Franchise Systems LLC. Each office is independently owned and operated.