
1126 Middle Street, Fort Lauderdale, FL 33312
Local realty services provided by:Atlantic Shores Realty Expertise ERA Powered
Listed by: jorge luis abreu, brett a harrison
Office: re/max experience
MLS#:B26102990
Source:RMLS
Price summary
- Price:$599,000
- Price per sq. ft.:$619.44
About this home
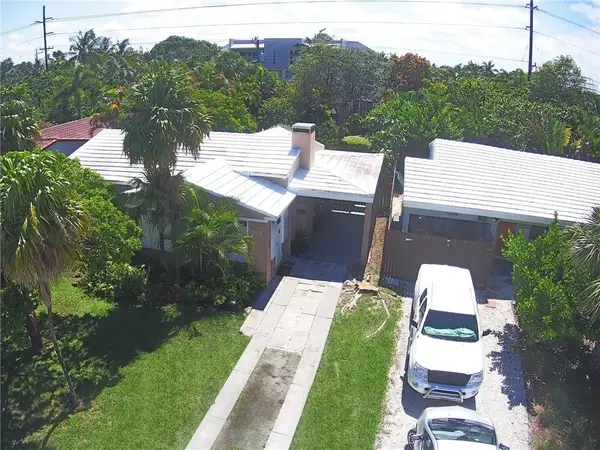
Welcome to Sailboat Bend, Fort Lauderdale's oldest neighborhood. Set on a corner lot in the Sailboat Bend Historic District, this charming 2-bedroom, 1-bath home includes a detached studio cottage with its own bath—flexible space for guests, an office, or rental use. Live in the main home and rent the cottage, live in the cottage and rent the home, or explore renting both. The main home has a long-term rental history, and the cottage has hosted short-term guests for more than five years. Impact windows, a 3-car driveway, and tropical outdoor areas add to the appeal. Walk to Riverwalk and enjoy convenient access to Downtown, Las Olas, the New River, beaches, the airport, and Port Everglades. Buyers should verify permitted rental uses with the City. AS-IS sale. Main home is 2BR/1BA plus detached cottage/studio with bath. Impact windows. Roof replacement needed. Zoning shown as RML-25 with Sailboat Bend Historic District overlay. Buyer/agent to verify zoning, permitted uses, square footage, cottage use, schools and all property information. Property is within a local historic district; certain exterior alterations, additions, demolition or new construction may require City historic review and/or a Certificate of Appropriateness. Buyer to verify proposed improvements directly with City of Fort Lauderdale. Please review Supplement for additional information.
PROPERTY & HISTORIC DISTRICT INFORMATION
1126 Middle Street is located in Sailboat Bend, Fort Lauderdale's oldest neighborhood and a locally designated historic district. The area is known for its historic homes, mature landscaping, distinctive architecture and proximity to Downtown Fort Lauderdale, Las Olas, Riverwalk and the New River.
PROPERTY:
• Main residence: 2 bedrooms / 1 bathroom
• Detached cottage/studio with bathroom
• Impact windows
• Corner lot
• 3-car driveway
• Roof replacement needed
• Property offered AS-IS
ZONING / HISTORIC DISTRICT:
Public property information shows RML-25 zoning with the Sailboat Bend Historic District overlay.
Because the property is within a locally designated historic district, certain exterior alterations, additions, new construction, demolition, relocation and other exterior improvements may require review by the City of Fort Lauderdale Historic Preservation staff and/or a Certificate of Appropriateness....
Contact an agent
Home facts
- Year built:1947
- Subdivision & Development:WAVERLY PLACE
- Listing ID #:B26102990
- Added:1 day(s) ago
- Updated:November 22, 2026 at 01:47 AM
Rooms and interior
- Bedrooms:2
- Total bathrooms:1
- Full bathrooms:1
- Flooring:Marble, Tile, Wood
- Kitchen Description:Dishwasher, Disposal, Freezer, Microwave, Refrigerator
- Living area:967 sq. ft.
Heating and cooling
- Cooling:Ceiling Fans, Central Air, Electric, Wall Window Units
- Heating:Central, Electric, Wall Furnace
- Central air:Yes
Structure and exterior
- Roof:Shingle
- Year built:1947
- Building area:967 sq. ft.
- Construction Materials:Block, Brick, Stucco
- Exterior Features:Deck, Lighting, Patio, Room for Pool
- Foundation Description:Pillar Post Pier
- Levels:1 Story
Schools
- High school:Stranahan
- Middle school:New River
- Elementary school:North Fork
Utilities
- Water:Public
- Sewer:Public Sewer
Finances and disclosures
- Price:$599,000
- Price per sq. ft.:$619.44
- Tax amount:$8,934 (2026)
Features and amenities
- Appliances:Cooktop, Dishwasher, Disposal, Dryer, Freezer, Microwave, Refrigerator, Washer
- Laundry features:Dryer, Washer
Parking
- Total parking spaces:3
- Parking description:Open
New listings near 1126 Middle Street
- New
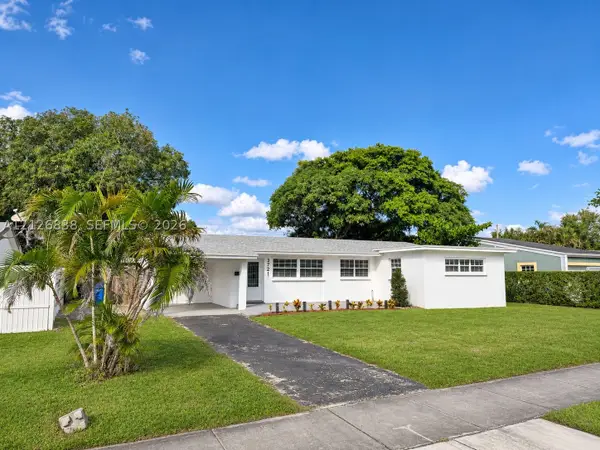 $618,000Active4 beds 2 baths1,520 sq. ft.
3721 Riverland Rd, Fort Lauderdale, FL 33312
MLS# A12126838Listed by: THE KEYES COMPANY - New
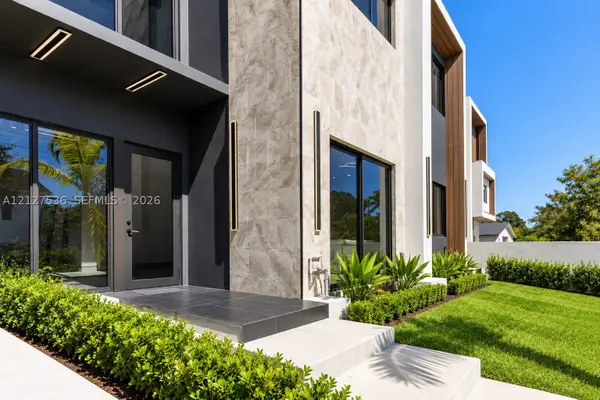 $1,499,000Active3 beds 4 baths
843 SW 14th Court, Fort Lauderdale, FL 33315
MLS# A12127536Listed by: THE INSIDE NETWORK - New
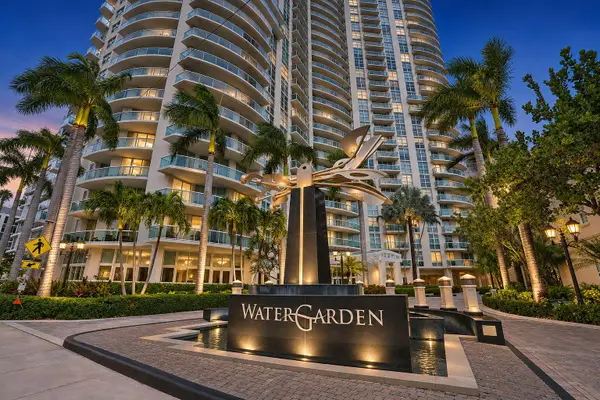 $493,900Active1 beds 1 baths820 sq. ft.
347 N New River Drive E #1006, Fort Lauderdale, FL 33301
MLS# B26102997Listed by: LOKATION - New
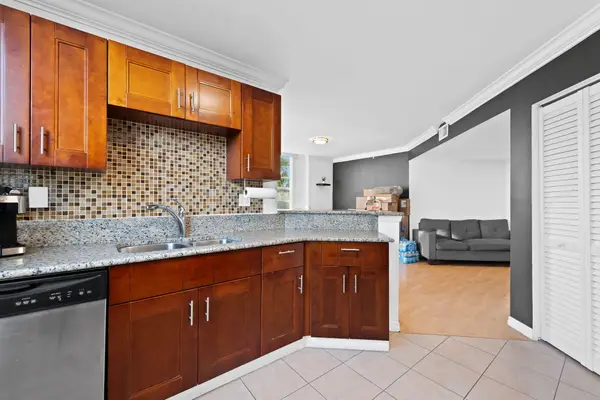 $359,900Active2 beds 2 baths1,083 sq. ft.
520 SE 5th Avenue #1304, Fort Lauderdale, FL 33301
MLS# B26100734Listed by: SIMPLIHOM - New
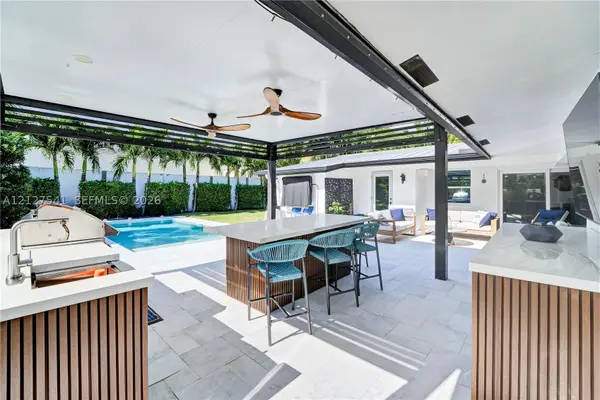 $1,599,000Active3 beds 3 baths1,962 sq. ft.
2309 NE 22nd Ter, Fort Lauderdale, FL 33305
MLS# A12127541Listed by: PRESTIGE REAL ESTATE SERVICES - New
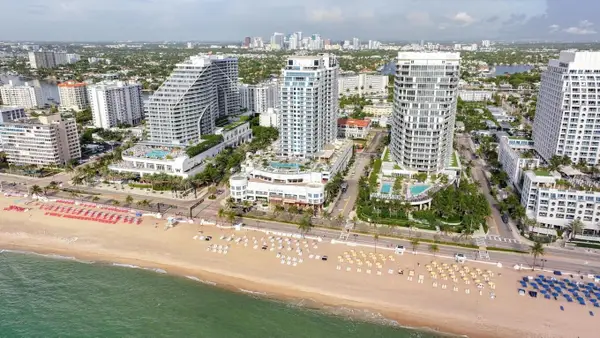 $542,900Active1 beds 2 baths1,028 sq. ft.
505 N Fort Lauderdale Beach Boulevard #1417, Fort Lauderdale, FL 33304
MLS# B26102969Listed by: BERKSHIRE HATHAWAY HOMESERVICE - New
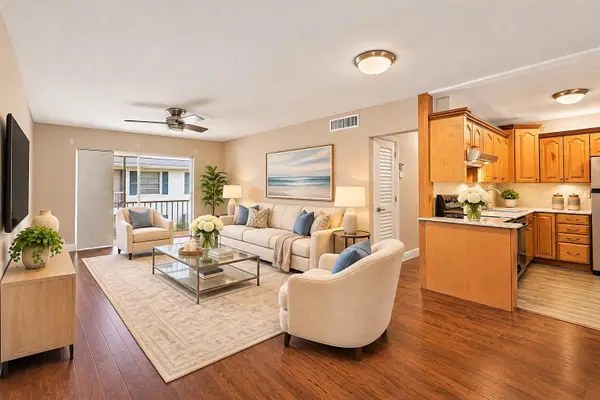 $182,900Active2 beds 2 baths1,008 sq. ft.
2270 NE 68th Street #1924, Fort Lauderdale, FL 33308
MLS# B26102976Listed by: LOKATION - New
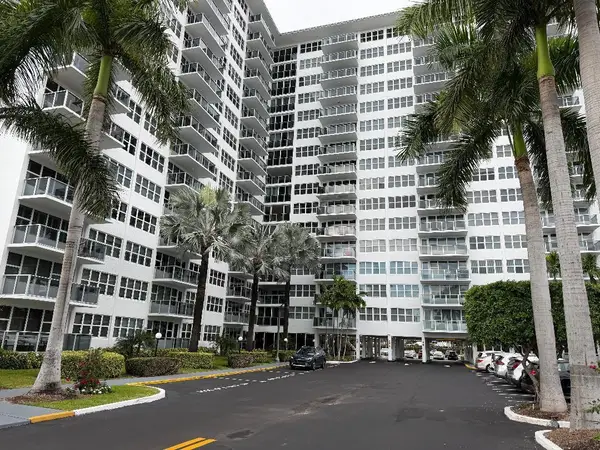 $289,000Active2 beds 2 baths1,120 sq. ft.
3333 NE 34th Street #1716, Fort Lauderdale, FL 33308
MLS# B26102960Listed by: ATLANTIC PROPERTIES INT'L INC - New
 $599,000Active2 beds 1 baths963 sq. ft.
1233 NE 13th Avenue, Fort Lauderdale, FL 33304
MLS# B26102939Listed by: VANESSA OTERO


Protect your home and budget from life's surprises with an Assurant Home Warranty, backed by a partner that supports you through every step of homeownership. Explore Plans.
© 2023 - 2026 ERA Franchise Systems LLC. All rights reserved. ERA Franchise Systems LLC fully supports the principles of the Fair Housing Act and the Equal Opportunity Act. ERA, ERA Real Estate powered, and their respective logos are registered service marks of ERA Franchise Systems LLC. Each office is independently owned and operated.