
1191 Alabama Ave, Fort Lauderdale, FL 33312
Local realty services provided by:Countywide Properties ERA Powered
Upcoming open houses
- Sun, Nov 2201:00 pm - 04:00 pm
Listed by: jasson cherfils, danielle marie stanton
Office: weichert realtors hallmark properties954-990-6497
MLS#:A12096009
Source:SEFMLS
Price summary
- Price:$525,000
- Price per sq. ft.:$188.1
About this home
Welcome to 1191 Alabama Avenue in Fort Lauderdale! Discover the possibilities of this charming pool home situated on an expansive corner lot of over 10,500 square feet! Offering a functional layout, spacious living areas, and plenty of potential, this property is ready for your personal touch. With a little TLC, this home could truly shine! One of its standout features is the in-law suite, providing flexibility for extended family, guests, or potential rental income. Step outside and enjoy your own private backyard retreat, complete with a swimming pool and plenty of space for outdoor entertaining, relaxing, or creating your dream oasis. Conveniently located near shopping, dining, entertainment, and everyday essentials, this property offers the perfect combination of space, location, and opportunity. Whether you're searching for your next home or an investment opportunity, bring your vision and unlock the incredible potential this property has to offer!
Contact an agent
Home facts
- Year built:1954
- Subdivision & Development:MELROSE PARK SEC 4
- Listing ID #:A12096009
- Updated:November 18, 2026 at 11:04 AM
Rooms and interior
- Bedrooms:3
- Total bathrooms:2
- Full bathrooms:2
- Flooring:Tile
- Dining Description:Breakfast Bar
- Kitchen Description:Dishwasher, Disposal, Microwave, Refrigerator
- Bedroom Description:Walk-In Closets
- Living area:1,995 sq. ft.
Heating and cooling
- Cooling:Central Air
- Heating:Central
- Central air:Yes
Structure and exterior
- Roof:Flat, Spanish Tile
- Year built:1954
- Building area:1,995 sq. ft.
- Lot area:0.24 Acres
- Lot Features:Sprinklers Manual
- Architectural Style:Detached, One Story, Ranch
- Construction Materials:Block
- Exterior Features:Fence
- Levels:1 Story
Schools
- High school:South Plantation
- Middle school:Parkway Middle
- Elementary school:Westwood Hgts
Utilities
- Water:Public
- Sewer:Public Sewer
Finances and disclosures
- Price:$525,000
- Price per sq. ft.:$188.1
- Tax amount:$12,413 (2025)
Features and amenities
- Appliances:Dishwasher, Disposal, Dryer, Electric Water Heater, Microwave, Refrigerator, Washer
- Laundry features:Dryer, Washer
- Amenities:Impact Glass Windows
- Pool features:In Ground, Pool
Parking
- Parking description:Driveway
- Garage:Yes
- Garage spaces:1
New listings near 1191 Alabama Ave
- New
 $455,000Active2 beds 2 baths1,350 sq. ft.
110 N Federal Hwy #705, Fort Lauderdale, FL 33301
MLS# A12125644Listed by: LA ROSA REALTY LLC - New
 $4,495,000Active2 beds 3 baths2,062 sq. ft.
525 N Fort Lauderdale Beach Blvd #802, Fort Lauderdale, FL 33304
MLS# A12114635Listed by: COMPASS FLORIDA, LLC - New
 $415,000Active2 beds 2 baths850 sq. ft.
1000 SE 4th Street #225, Fort Lauderdale, FL 33301
MLS# B26098783Listed by: COLDWELL BANKER REALTY - New
 $692,000Active2 beds 2 baths1,140 sq. ft.
180 Isle Of Venice Drive #107, Fort Lauderdale, FL 33301
MLS# B26101497Listed by: LOKATION - New
 $229,990Active2 beds 1 baths572 sq. ft.
1628 Lauderdale Manor Drive, Fort Lauderdale, FL 33311
MLS# B26101421Listed by: HOMEINC REALTY LLC - New
 $395,000Active2 beds 2 baths1,200 sq. ft.
6517 Bay Club Drive #4, Fort Lauderdale, FL 33308
MLS# B26101475Listed by: FISHER MCCLELLAN REAL ESTATE - New
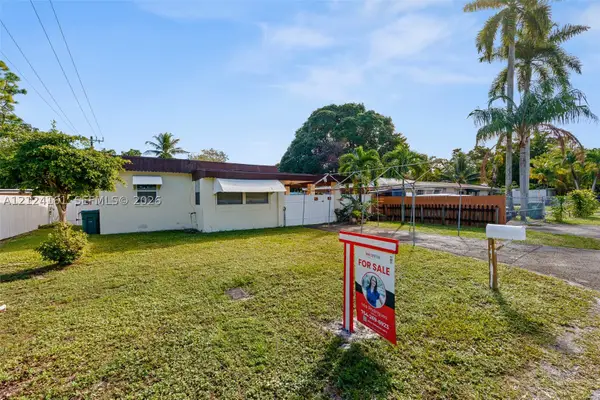 $372,900Active2 beds 1 baths754 sq. ft.
1464 SW 29th Ave, Fort Lauderdale, FL 33312
MLS# A12124161Listed by: KELLER WILLIAMS LEGACY - New
 $135,000Active1 beds 1 baths580 sq. ft.
2716 NE 30th Pl #102C, Fort Lauderdale, FL 33306
MLS# A12125249Listed by: DOUGLAS ELLIMAN - New
 $699,000Active1 beds 2 baths1,161 sq. ft.
333 Las Olas Way #1208, Fort Lauderdale, FL 33301
MLS# A12125443Listed by: COMPASS FLORIDA, LLC - New
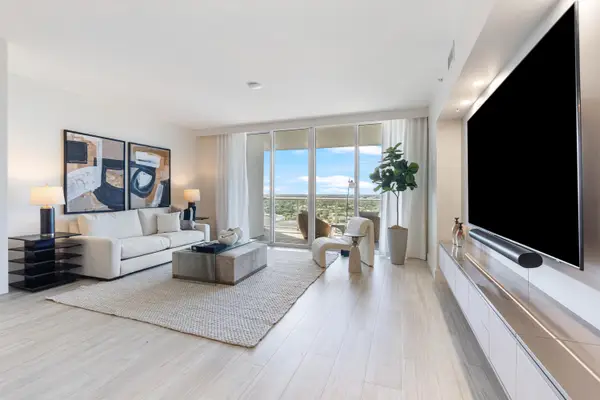 $1,695,000Active2 beds 3 baths2,141 sq. ft.
333 Las Olas Way #2209, Fort Lauderdale, FL 33301
MLS# B26101357Listed by: RE/MAX SERVICES


Protect your home and budget from life's surprises with an Assurant Home Warranty, backed by a partner that supports you through every step of homeownership. Explore Plans.
© 2023 - 2026 ERA Franchise Systems LLC. All rights reserved. ERA Franchise Systems LLC fully supports the principles of the Fair Housing Act and the Equal Opportunity Act. ERA, ERA Real Estate powered, and their respective logos are registered service marks of ERA Franchise Systems LLC. Each office is independently owned and operated.