
1219 SW 21st St, Fort Lauderdale, FL 33315
Local realty services provided by:Countywide Properties ERA Powered
1219 SW 21st St,Fort Lauderdale, FL 33315
$869,000
- 2 Beds
- 2 Baths
- 1,682 sq. ft.
- Single family
- Active
Listed by: michelle shmuely
Office: one sotheby's international realty305-935-0300
MLS#:A12076823
Source:SEFMLS
Price summary
- Price:$869,000
- Price per sq. ft.:$516.65
About this home
GUT-RENOVATED & TURNKEY | 2025–2026
Completely renovated with exceptional attention to detail and luxury finishes throughout. Major upgrades include new roof, A/C & ductwork, electrical, plumbing, tankless water heater, impact windows & doors, framing, stucco, fencing and paver driveway.
Designer kitchen featuring Taj Mahal quartzite, custom white oak cabinetry, Bosch professional appliances with 36” induction range, custom vented hood, walk-in pantry and Kohler farmhouse sink.
Additional highlights include oversized Spanish porcelain tile, custom built-ins, electric fireplace, coffee bar with wine cooler, oversized renovated laundry room with potential to convert to a third bedroom. Solid wood doors and brass hardware. Smart-home technology, whole-home sound, Cat6 wiring and integrated lighting throughout. Beautifully reimagined exterior with landscape lighting, irrigation, drainage improvements and mature Italian pines. A truly turnkey luxury residence.
Contact an agent
Home facts
- Year built:1954
- Subdivision & Development:FLORAL RIDGE ADDITION
- Listing ID #:A12076823
- Updated:September 09, 2026 at 08:06 PM
Rooms and interior
- Bedrooms:2
- Total bathrooms:2
- Full bathrooms:2
- Kitchen Description:Dishwasher, Disposal, Electric Range, Pantry, Refrigerator
- Living area:1,682 sq. ft.
Heating and cooling
- Cooling:Central Air
- Heating:Central, Electric
- Central air:Yes
Structure and exterior
- Roof:Shingle
- Year built:1954
- Building area:1,682 sq. ft.
- Lot area:0.15 Acres
- Architectural Style:Detached, One Story
- Construction Materials:Block
- Exterior Features:Fence
- Levels:1 Story
Schools
- Middle school:New River
- Elementary school:Croissant Park
Utilities
- Water:Public
- Sewer:Public Sewer
Finances and disclosures
- Price:$869,000
- Price per sq. ft.:$516.65
- Tax amount:$9,031 (2025)
Features and amenities
- Appliances:Dishwasher, Disposal, Dryer, Electric Range, Refrigerator, Washer
- Laundry features:Dryer, Washer
- Amenities:Bar, Fireplace, Pantry
- Smart home:Yes
Parking
- Parking description:2 Carport Space(s), Driveway
- Carport spaces:2
New listings near 1219 SW 21st St
- Coming Soon
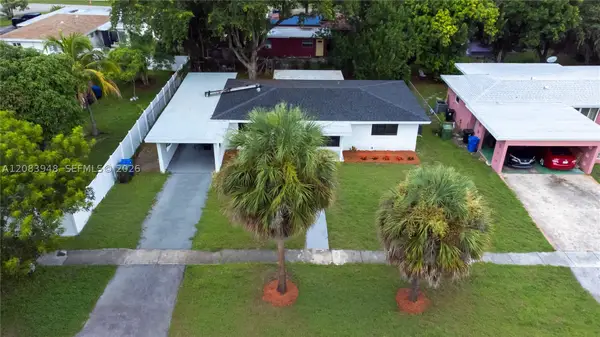 $544,900Coming Soon3 beds 2 baths1,666 sq. ft.
810 Wyoming Ave, Fort Lauderdale, FL 33312
MLS# A12083948Listed by: RE/MAX REX - Coming Soon
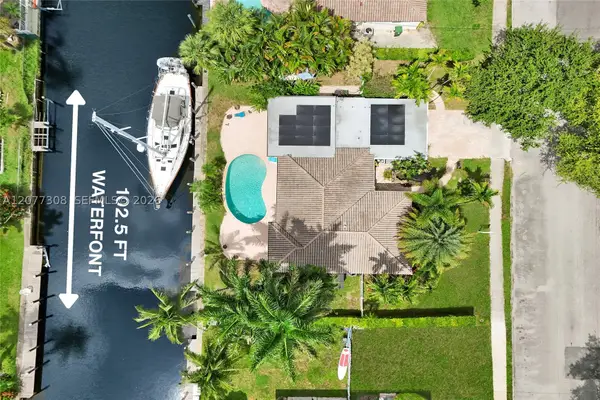 $1,600,000Coming Soon3 beds 2 baths2,006 sq. ft.
1312 Tangelo Isle, Fort Lauderdale, FL 33315
MLS# A12077308Listed by: BETTER HOMES & GDNS RE FLA 1ST - New
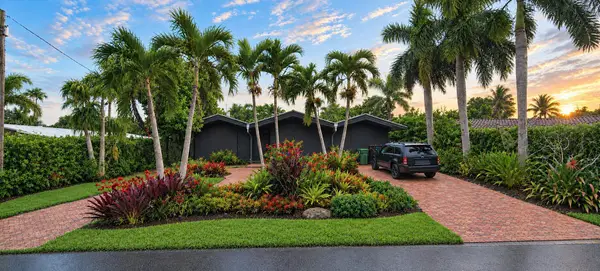 $849,000Active4 beds 2 baths2,373 sq. ft.
2060 NE 55th Street, Fort Lauderdale, FL 33308
MLS# B26074178Listed by: SMART PROPERTY MOVES LLC - New
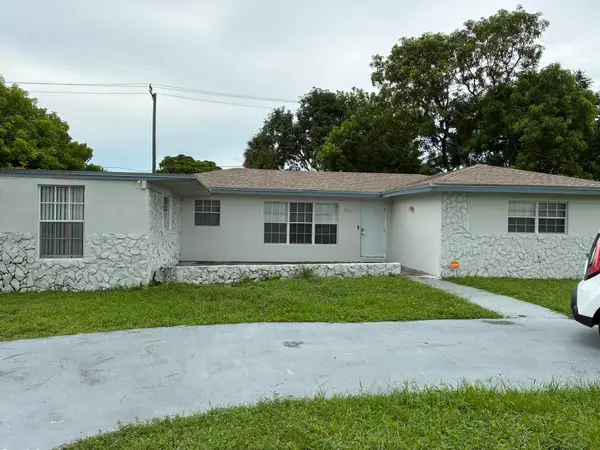 $475,500Active3 beds 2 baths1,391 sq. ft.
3307 Auburn Boulevard, Fort Lauderdale, FL 33312
MLS# B26074180Listed by: SOLE INTERNATIONAL REALTY - New
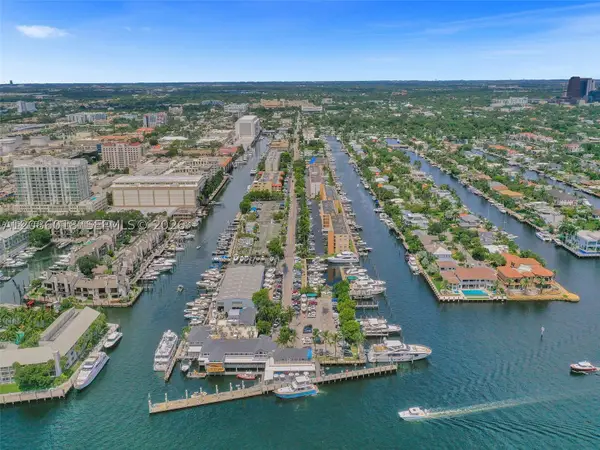 $375,000Active2 beds 2 baths840 sq. ft.
1777 SE 15th St #308, Fort Lauderdale, FL 33316
MLS# A12086018Listed by: KELLER WILLIAMS ELITE PROPERTIES - New
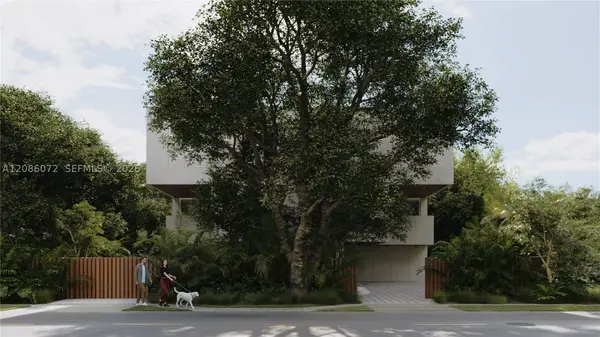 $3,700,000Active5 beds 5 baths3,250 sq. ft.
730 Sw 15 Ave, Fort Lauderdale, FL 33312
MLS# A12086072Listed by: ONE SOTHEBY'S INTERNATIONAL REALTY - New
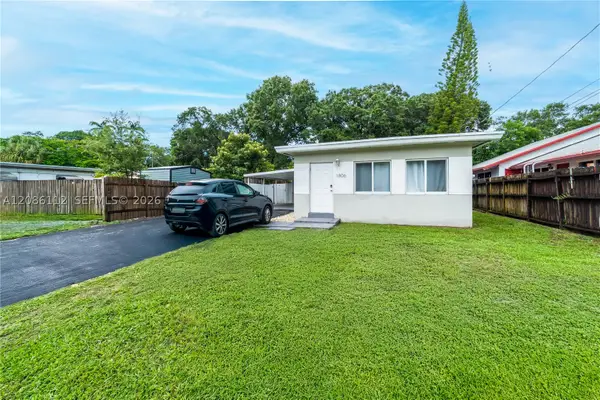 $549,000Active-- beds -- baths1,210 sq. ft.
1806 SW 22nd St, Fort Lauderdale, FL 33315
MLS# A12086112Listed by: GRANT AND ASSOCIATES REAL ESTATE INC - New
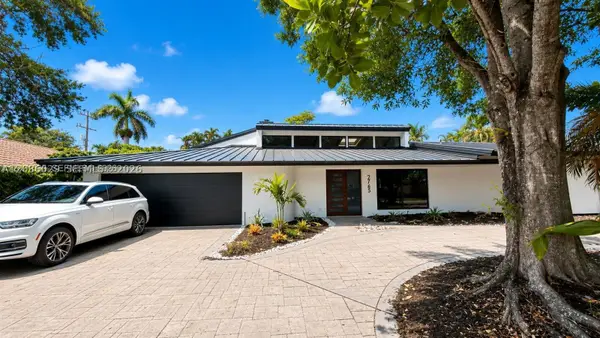 $1,849,000Active5 beds 3 baths2,836 sq. ft.
2765 NE 35th Dr, Fort Lauderdale, FL 33308
MLS# A12086029Listed by: GRAND STATE REALTY - New
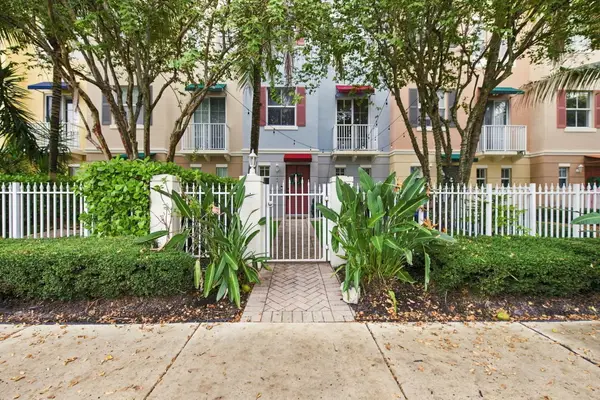 $675,000Active3 beds 4 baths1,578 sq. ft.
506 NE 7th Avenue #1, Fort Lauderdale, FL 33301
MLS# B26074036Listed by: RELATED GENERAL REALTY, LLC.


Protect your home and budget from life's surprises with an Assurant Home Warranty, backed by a partner that supports you through every step of homeownership. Explore Plans.
© 2023 - 2026 ERA Franchise Systems LLC. All rights reserved. ERA Franchise Systems LLC fully supports the principles of the Fair Housing Act and the Equal Opportunity Act. ERA, ERA Real Estate powered, and their respective logos are registered service marks of ERA Franchise Systems LLC. Each office is independently owned and operated.