
1332 SW 2nd Ct, Fort Lauderdale, FL 33312
Local realty services provided by:First Service Realty ERA Powered
Listed by: melissa ponce de leon
Office: exp realty llc.888-883-8509
MLS#:A11889523
Source:SEFMLS
Price summary
- Price:$512,888
- Price per sq. ft.:$259.43
- Monthly HOA dues:$940
About this home
RARE SAILBOAT BEND OPPORTUNITY! Nearly 2,000 SF, this spacious 3BR/2.5BA townhome offers an open-concept layout, generous living and dining areas, in-unit laundry, abundant storage, and a large primary suite. Enjoy canal access with kayak launch plus a convenient location near Riverside Park, Downtown Fort Lauderdale, Las Olas, marinas, dining, and the beaches. HOA includes water, roof, exterior maintenance, and landscaping. Exceptional space, location, and value for a primary residence, second home, or long-term investment.
Contact an agent
Home facts
- Year built:2005
- Subdivision & Development:VILLAGE AT SAILBOAT BEND
- Listing ID #:A11889523
- Updated:August 25, 2026 at 11:33 AM
Rooms and interior
- Bedrooms:3
- Total bathrooms:3
- Full bathrooms:2
- Half bathrooms:1
- Kitchen Description:Dishwasher, Disposal, Electric Range, Microwave, Refrigerator
- Living area:1,977 sq. ft.
Heating and cooling
- Cooling:Central Air
- Heating:Central
- Central air:Yes
Structure and exterior
- Year built:2005
- Building area:1,977 sq. ft.
- Construction Materials:Block
- Exterior Features:Balcony, Open
Schools
- High school:Stranahan
- Middle school:New River
- Elementary school:North Fork
Finances and disclosures
- Price:$512,888
- Price per sq. ft.:$259.43
- Tax amount:$8,698 (2024)
Features and amenities
- Appliances:Dishwasher, Disposal, Dryer, Electric Range, Microwave, Refrigerator, Washer
- Laundry features:Dryer, Dryer Hookup, Washer, Washer Hookup
- Amenities:Balcony, Closet Cabinetry
New listings near 1332 SW 2nd Ct
- New
 $299,900Active2 beds 1 baths800 sq. ft.
1303 NW 8th Avenue, Fort Lauderdale, FL 33311
MLS# B26068053Listed by: CHARLES RUTENBERG REALTY FTL - New
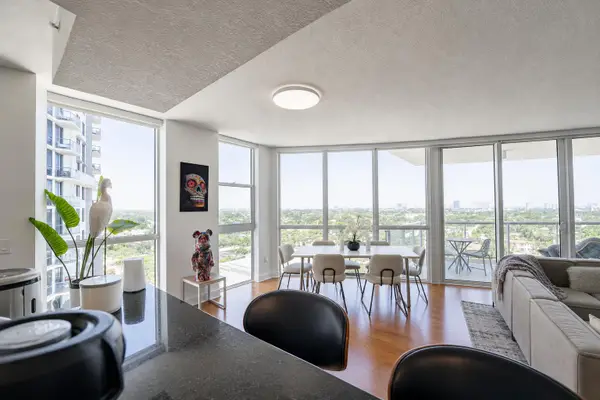 $1,249,500Active3 beds 4 baths1,990 sq. ft.
111 SE 8th Avenue, Fort Lauderdale, FL 33301
MLS# B26068092Listed by: ONE SOTHEBY'S INT'L REALTY - New
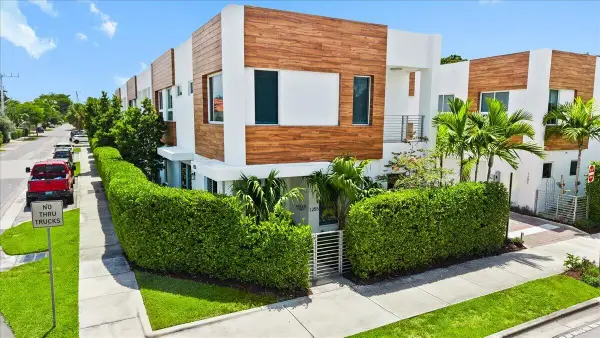 $999,999Active3 beds 4 baths2,058 sq. ft.
1255 NE 18th Avenue, Fort Lauderdale, FL 33304
MLS# B26068111Listed by: EXP REALTY LLC - New
 $2,395,000Active3 beds 3 baths2,250 sq. ft.
5641 Bayview Drive, Fort Lauderdale, FL 33308
MLS# B26068121Listed by: ENGEL & VOELKERS FORT LAUDERDALE - New
 $1,895,000Active3 beds 4 baths3,205 sq. ft.
2110 N Ocean Blvd #7B, Fort Lauderdale, FL 33305
MLS# A12077207Listed by: COMPASS FLORIDA, LLC - New
 $1,900,000Active4 beds 4 baths2,357 sq. ft.
2830 NE 56th Ct, Fort Lauderdale, FL 33308
MLS# A12077120Listed by: AGK REALTY LLC - New
 $665,000Active2 beds 2 baths1,796 sq. ft.
3430 Galt Ocean Drive #911, Fort Lauderdale, FL 33308
MLS# B26068070Listed by: NOBLE INT'L REALTY & PROP MGT - New
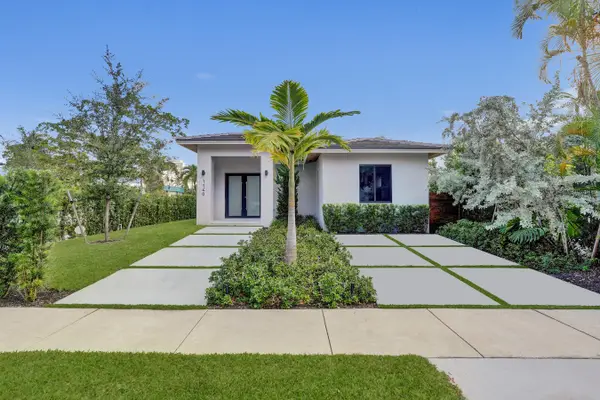 $1,750,000Active3 beds 4 baths1,725 sq. ft.
1140 SE 6th Terrace, Fort Lauderdale, FL 33316
MLS# B26068016Listed by: COMPASS FLORIDA LLC - New
 $2,150,000Active5 beds 3 baths2,500 sq. ft.
1617 SW 17th Ave, Fort Lauderdale, FL 33312
MLS# A12076801Listed by: LOKATION - New
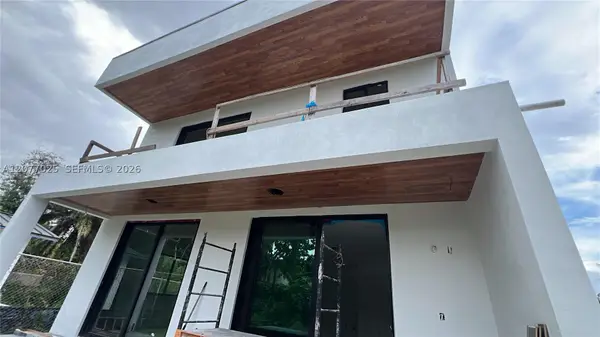 $1,450,000Active4 beds 4 baths
1810 SW 30th Ter, Fort Lauderdale, FL 33312
MLS# A12077025Listed by: BEYCOME OF FLORIDA LLC


Protect your home and budget from life's surprises with an Assurant Home Warranty, backed by a partner that supports you through every step of homeownership. Explore Plans.
© 2023 - 2026 ERA Franchise Systems LLC. All rights reserved. ERA Franchise Systems LLC fully supports the principles of the Fair Housing Act and the Equal Opportunity Act. ERA, ERA Real Estate powered, and their respective logos are registered service marks of ERA Franchise Systems LLC. Each office is independently owned and operated.