
1419 SW 21st Ct, Fort Lauderdale, FL 33315
Local realty services provided by:First Service Realty ERA Powered
1419 SW 21st Ct,Fort Lauderdale, FL 33315
$1,140,000
- 5 Beds
- 4 Baths
- - sq. ft.
- Single family
- Sold
Listed by: colleen modica
Office: coldwell banker realty954-527-5900
MLS#:A12067774
Source:SEFMLS
Sorry, we are unable to map this address
Price summary
- Price:$1,140,000
- Monthly HOA dues:$268.33
About this home
Welcome to this beautifully appointed 4 bedroom plus downstairs office (can easily be used as a 5th bedroom), 4 bathroom home in the exclusive community of LA Preserve, with only 67 residences. From the moment you arrive, you'll appreciate the elegant design and inviting outdoor setting, featuring a private pool with a cascading water feature and built-in spa. Inside, marble flooring flows throughout the main living areas. The spacious kitchen features granite countertops, tile backsplash, new glass stove, double ovens, new refrigerator and amble room for entertaining. The expansive primary suite offers a generously sized bedroom with two walk-in closets and a luxurious en-suite featuring a Jacuzzi tub, dual sinks and a seamless glass-enclosed shower while one of the bedrooms also enjoys it's own private en-suite. A balcony overlooking the serene lake provides additional space to relax and enjoy the beautiful surroundings. Additional features include high- impact windows and doors, two car garage, french doors and a private dining area. The community offers a picturesque setting with sidewalks, serene lakes, mature oak and palm trees, and charming footbridges with gazebos. Perfectly located minutes to the Fort Lauderdale- Hollywood International Airport, beaches, shopping, dining and major expressways. Enjoy the best of South Florida living with privacy, convenience, and an exceptional location....
Contact an agent
Home facts
- Year built:2010
- Subdivision & Development:RIVER OAKS
- Listing ID #:A12067774
- Updated:October 03, 2026 at 12:41 PM
Rooms and interior
- Bedrooms:5
- Total bathrooms:4
- Full bathrooms:4
- Flooring:Carpet, Marble
- Dining Description:Breakfast Area, Dining Area, Separate Formal Dining Room
- Bathrooms Description:Dual Sinks, Garden Tub/Roman Tub, Jetted Tub, Separate Shower
- Kitchen Description:Built In Oven, Dishwasher, Disposal, Electric Range, Ice Maker, Microwave, Refrigerator, Self Cleaning Oven
- Bedroom Description:Split Bedroom, Upper Level Primary
Heating and cooling
- Cooling:Ceiling Fans, Central Air, Electric
- Heating:Central, Electric
- Central air:Yes
Structure and exterior
- Roof:Flat, Tile
- Year built:2010
- Lot Features:Flood Zone, Sprinklers Automatic, Sprinklers Manual
- Architectural Style:Detached, Two Story
- Construction Materials:Block
- Exterior Features:Balcony, Fence, Open, Patio, Porch, Security High Impact Doors
- Levels:2 Story
Schools
- Middle school:New River
- Elementary school:Croissant Park
Utilities
- Water:Public
- Sewer:Public Sewer
Finances and disclosures
- Price:$1,140,000
- Tax amount:$12,515 (2026)
Features and amenities
- Appliances:Built-In Oven, Dishwasher, Disposal, Dryer, Electric Range, Electric Water Heater, Ice Maker, Microwave, Refrigerator, Self Cleaning Oven, Washer
- Laundry features:Dryer, Washer
- Amenities:Balcony, Blinds, Fire Sprinkler System, Gated Community, High Ceilings, Impact Glass Windows, Security Gate
- Pool features:In Ground, Pool
Parking
- Parking description:Driveway, On Street, Paver Block
- Garage:Yes
- Garage spaces:2
New listings near 1419 SW 21st Ct
- Coming Soon
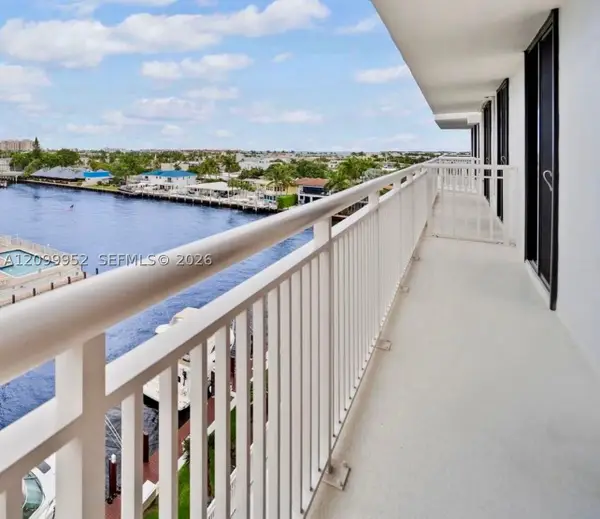 $479,000Coming Soon2 beds 2 baths1,175 sq. ft.
3100 NE 48th St #610, Fort Lauderdale, FL 33308
MLS# A12099952Listed by: GLOBAL REAL ESTATE BROKERAGE L - Coming Soon
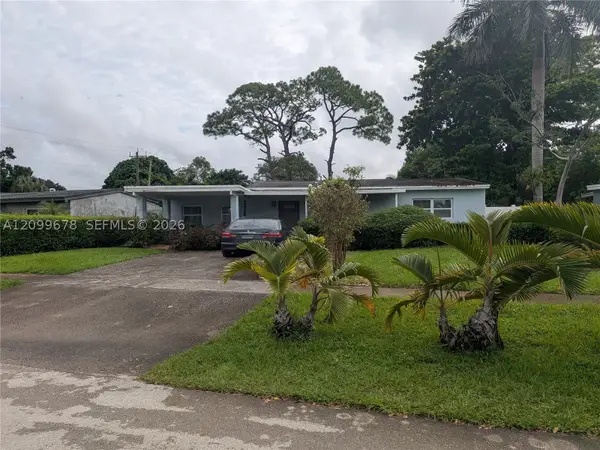 $375,000Coming Soon4 beds 2 baths1,582 sq. ft.
620 E Dayton Cir, Fort Lauderdale, FL 33312
MLS# A12099678Listed by: LPT REALTY, LLC - Coming Soon
 $3,499,000Coming Soon2 beds 3 baths1,894 sq. ft.
525 N Fort Lauderdale Beach Blvd #1504, Fort Lauderdale, FL 33304
MLS# A12095684Listed by: COMPASS FLORIDA, LLC - Coming Soon
 $329,999Coming Soon1 beds 2 baths1,103 sq. ft.
2200 NE 33rd Ave #3D, Fort Lauderdale, FL 33305
MLS# A12097558Listed by: COMPASS FLORIDA, LLC - New
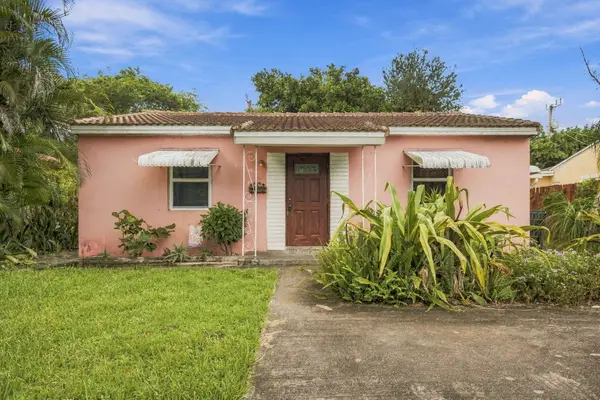 $399,000Active2 beds 1 baths1,023 sq. ft.
1524 NE 2nd Avenue, Fort Lauderdale, FL 33304
MLS# B26083999Listed by: REALTY EXPRESS - New
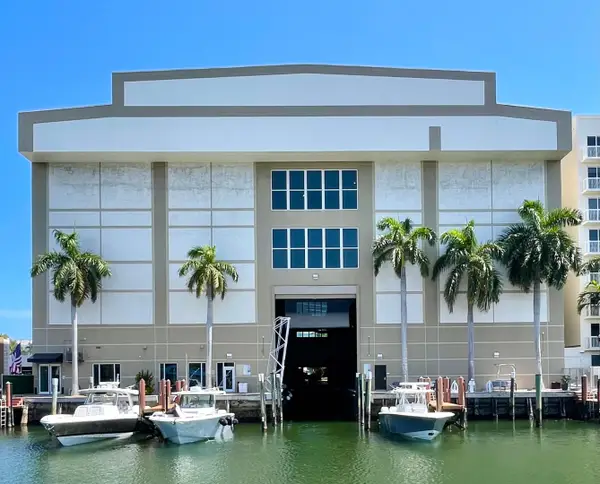 $370,000Active0.02 Acres
1801 SE 17th Street, Fort Lauderdale, FL 33316
MLS# B26084004Listed by: FIDELITY REAL ESTATE LLC - New
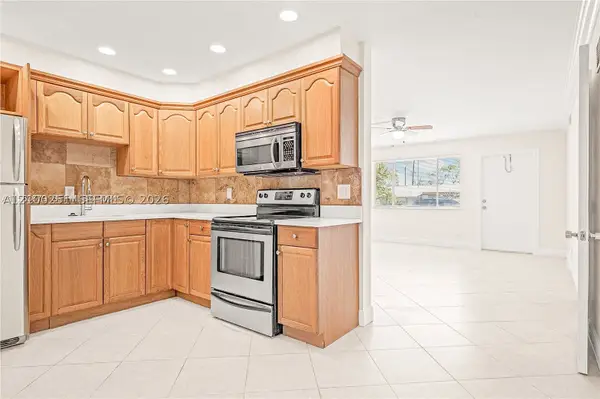 $290,000Active3 beds 2 baths960 sq. ft.
2175 NE 56th St #110, Fort Lauderdale, FL 33308
MLS# A12100251Listed by: EXP REALTY LLC - New
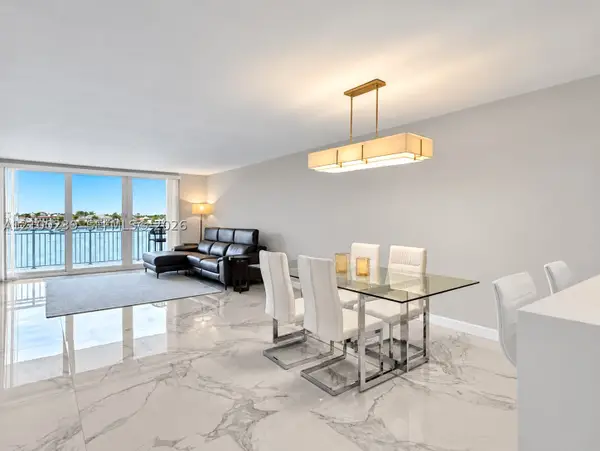 $749,000Active2 beds 2 baths1,330 sq. ft.
511 Bayshore Dr #310, Fort Lauderdale, FL 33304
MLS# A12100239Listed by: EXP REALTY LLC - New
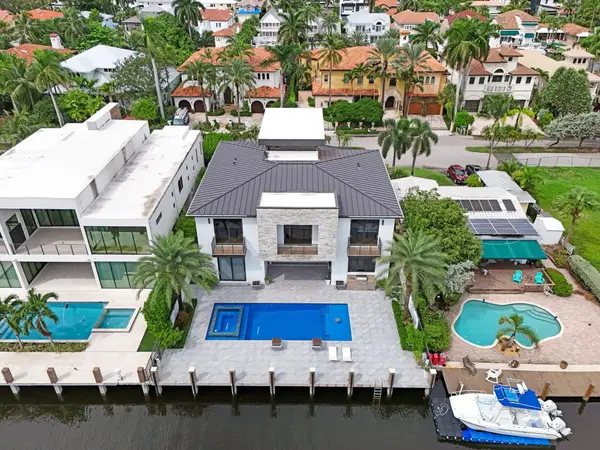 $6,000,000Active5 beds 5 baths5,301 sq. ft.
424 Coconut Isle Drive, Fort Lauderdale, FL 33301
MLS# B26083948Listed by: VISTA MAR REALTY GROUP INC. - New
 $330,000Active2 beds 2 baths848 sq. ft.
2824 NE 33rd Court #8, Fort Lauderdale, FL 33306
MLS# B26083965Listed by: BROWARD REALTY PARTNERS


Protect your home and budget from life's surprises with an Assurant Home Warranty, backed by a partner that supports you through every step of homeownership. Explore Plans.
© 2023 - 2026 ERA Franchise Systems LLC. All rights reserved. ERA Franchise Systems LLC fully supports the principles of the Fair Housing Act and the Equal Opportunity Act. ERA, ERA Real Estate powered, and their respective logos are registered service marks of ERA Franchise Systems LLC. Each office is independently owned and operated.