
1512 NE 18th St, Fort Lauderdale, FL 33305
Local realty services provided by:Countywide Properties ERA Powered
1512 NE 18th St,Fort Lauderdale, FL 33305
$3,299,000
- 5 Beds
- 5 Baths
- 3,402 sq. ft.
- Single family
- Coming Soon
Listed by: roman pavlik, cecilia zaiour
Office: keller williams dedicated professionals954-533-7443
MLS#:A12111283
Source:SEFMLS
Price summary
- Price:$3,299,000
- Price per sq. ft.:$969.72
About this home
Coming soon near Wilton Manors is 1512 NE 18th Street, a brand-new modern 3402 sq ft, 2 story ultra-luxury residence w/ the finest finishes in the area. This truly exceptionally built & designed home has lots of natural light, 5 spacious beds plus office, 4.5 bath, 2 car garage & Salt water pool w/large deck for entertaining or soaking up the morning sun. 1st floor has Tall Ceilings, Kitchen/Dining Room, Family Room, Primary Suite, Office, 2nd en-suite bedroom (has exterior entrance, perfect for in-laws/guest/maid quarters), laundry, powder room, wet bar. 2nd floor has glass railings, 3rd & 4th bedrooms are Jack & Jill, 5th bedroom is en-suite. Impact windows, custom built closets, EV charger, this one is an architectural masterpiece and you must see the details and precision of the way the lot and space are utilized to maximize green space, exposure, room sizes and, layout. This is your opportunity to make your next chapter the first in this home's story. Envision relaxed mornings, memorable evenings w/ friends & family, be part of a growing high-end neighborhood that will continue to boost values, just blocks from US1 in Poinsetta Heights, walk to Whole Foods, shops, restaurants, grocery, while still being close to the coastal & urban lifestyle of Las Olas and Fort Lauderdale Beach and easy access to the Airport. No HOA. Ask for the full specs sheet, survey, architectural plans, and full details prior to making an offer....
Contact an agent
Home facts
- Year built:2026
- Subdivision & Development:PROGRESSO
- Listing ID #:A12111283
- Updated:November 05, 2026 at 11:25 AM
Rooms and interior
- Bedrooms:5
- Total bathrooms:5
- Full bathrooms:4
- Half bathrooms:1
- Flooring:Hardwood, Wood
- Dining Description:Breakfast Bar, Family/Dining Room
- Bathrooms Description:Dual Sinks, Separate Shower
- Kitchen Description:Built In Oven, Dishwasher, Disposal, Electric Range, Pantry, Refrigerator
- Bedroom Description:Main Level Primary, Walk-In Closets
- Living area:3,402 sq. ft.
Heating and cooling
- Cooling:Central Air, Electric
- Heating:Central, Electric
- Central air:Yes
Structure and exterior
- Roof:Flat, Tile
- Year built:2026
- Building area:3,402 sq. ft.
- Lot area:0.17 Acres
- Lot Features:Flood Zone
- Architectural Style:Contemporary/Modern, Detached, Two Story
- Construction Materials:Block
- Exterior Features:Fence, Patio
- Levels:2 Story
Schools
- High school:Fort Lauderdale
- Middle school:Sunrise
- Elementary school:Bennett
Utilities
- Water:Public
- Sewer:Public Sewer
Finances and disclosures
- Price:$3,299,000
- Price per sq. ft.:$969.72
- Tax amount:$12,144 (2025)
Features and amenities
- Appliances:Built-In Oven, Dishwasher, Disposal, Dryer, Electric Range, Electric Water Heater, Refrigerator
- Laundry features:Dryer
- Amenities:Closet Cabinetry, High Ceilings, Impact Glass Windows, Lighting, Pantry
- Pool features:In Ground, Pool
Parking
- Parking description:Attached, Covered, Driveway, Garage, Garage Door Opener
- Garage:Yes
- Garage spaces:2
New listings near 1512 NE 18th St
- Coming Soon
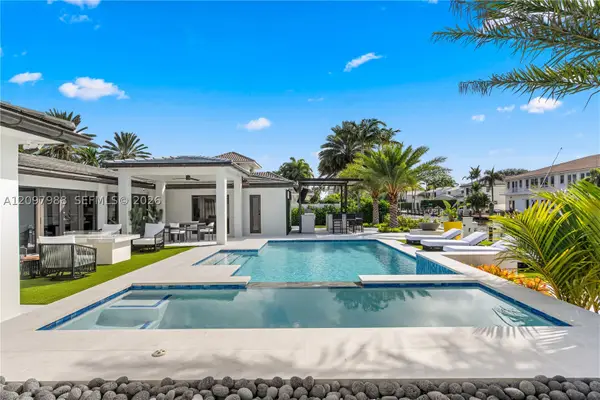 $4,800,000Coming Soon4 beds 4 baths3,694 sq. ft.
3040 NE 44th St, Fort Lauderdale, FL 33308
MLS# A12097988Listed by: ZOOM REALTY GROUP LLC - Coming Soon
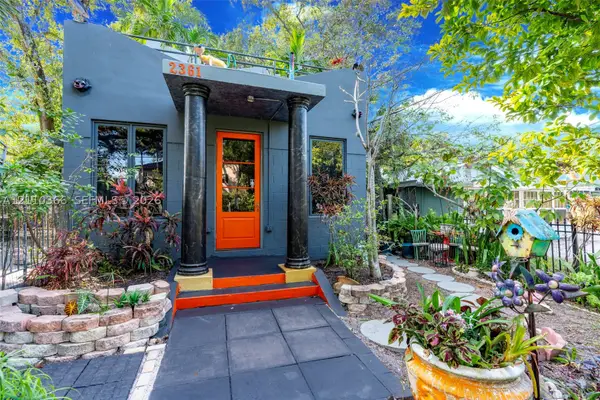 $360,000Coming Soon1 beds 2 baths1,065 sq. ft.
2361 SW 18th Ave, Fort Lauderdale, FL 33315
MLS# A12110366Listed by: LPT REALTY, LLC - New
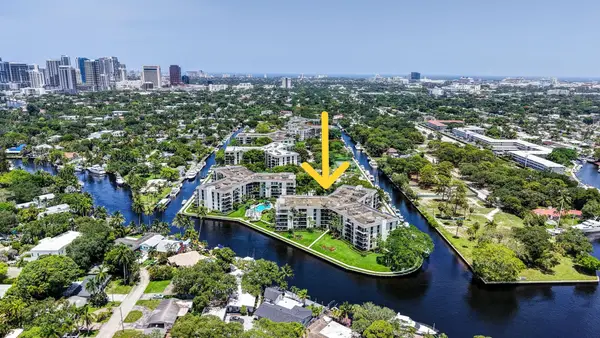 $259,000Active1 beds 2 baths900 sq. ft.
1350 River Reach Drive #414, Fort Lauderdale, FL 33315
MLS# B26094195Listed by: LOKATION - New
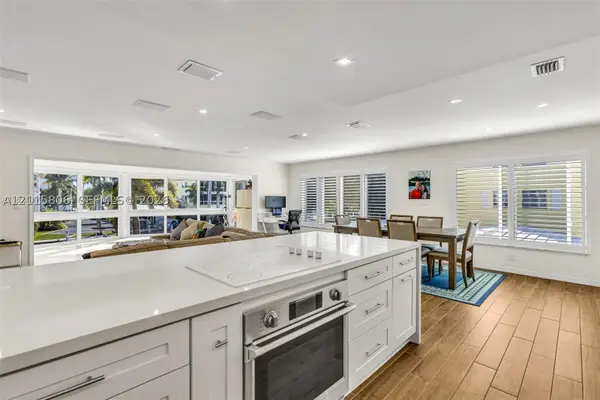 $530,000Active2 beds 2 baths1,648 sq. ft.
3050 NE 48th St #210, Fort Lauderdale, FL 33308
MLS# A12115806Listed by: NORTHGROUP REAL ESTATE, INC - New
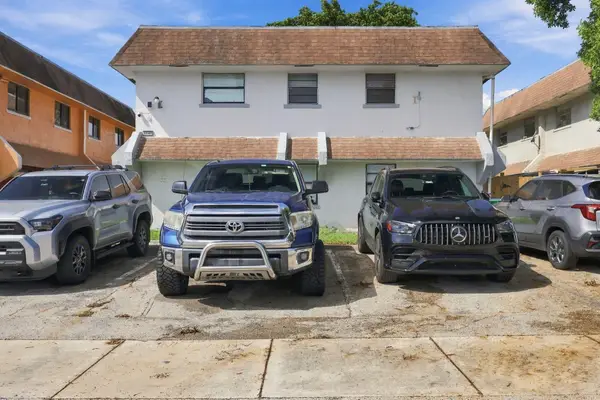 $614,900Active-- beds -- baths2,554 sq. ft.
1741 SW 40th Terrace, Fort Lauderdale, FL 33317
MLS# B26096612Listed by: CHARLES RUTENBERG REALTY FTL - New
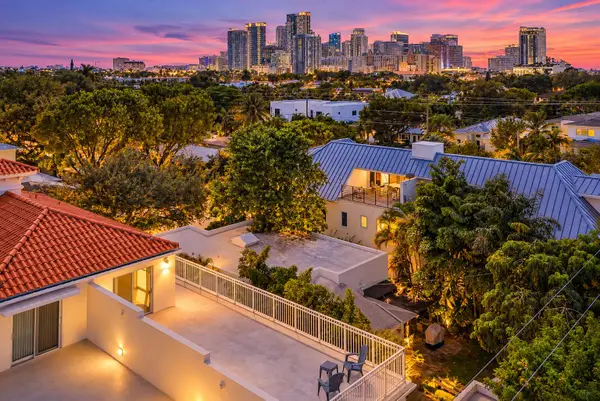 $1,150,000Active4 beds 4 baths3,220 sq. ft.
1417 NE 4th Place, Fort Lauderdale, FL 33301
MLS# B26096554Listed by: COLDWELL BANKER REALTY 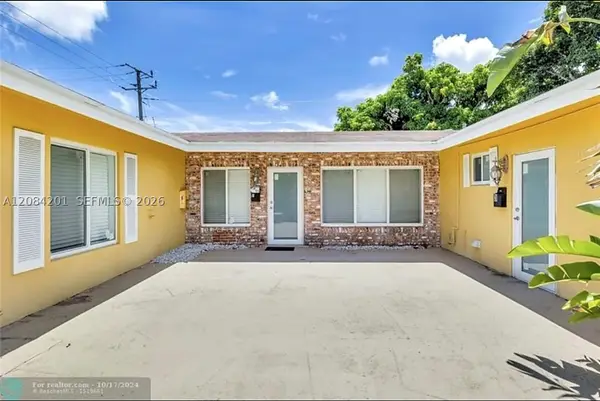 $1,200,000Active-- beds -- baths2,899 sq. ft.
Address Withheld By Seller, Fort Lauderdale, FL 33334
MLS# A12084201Listed by: GRANT AND ASSOCIATES REAL ESTATE INC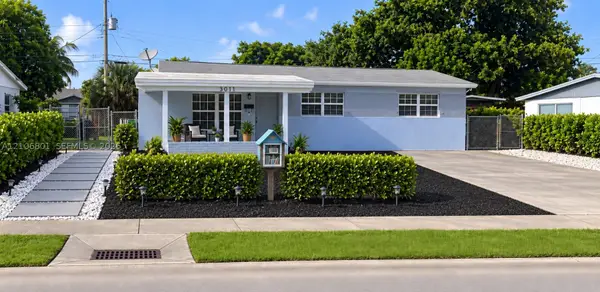 $375,000Active3 beds 1 baths1,092 sq. ft.
Address Withheld By Seller, Fort Lauderdale, FL 33311
MLS# A12106801Listed by: BEST OF LUXURY REALTY CORP.- New
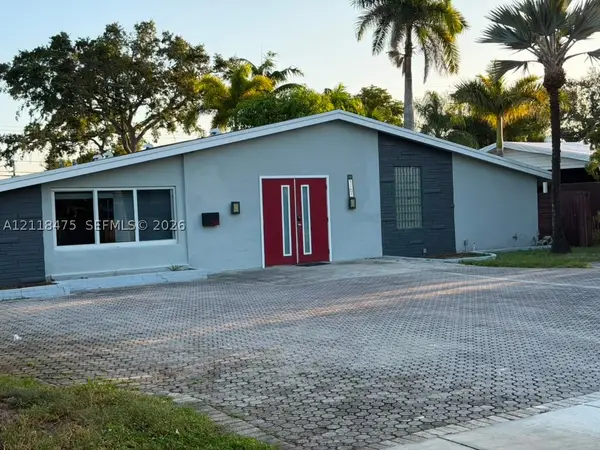 $619,000Active6 beds 2 baths2,118 sq. ft.
3161 Riverland Rd, Fort Lauderdale, FL 33312
MLS# A12118475Listed by: MY REALTY GROUP, LLC.


Protect your home and budget from life's surprises with an Assurant Home Warranty, backed by a partner that supports you through every step of homeownership. Explore Plans.
© 2023 - 2026 ERA Franchise Systems LLC. All rights reserved. ERA Franchise Systems LLC fully supports the principles of the Fair Housing Act and the Equal Opportunity Act. ERA, ERA Real Estate powered, and their respective logos are registered service marks of ERA Franchise Systems LLC. Each office is independently owned and operated.