
153 N Seabreeze Blvd #1002-S, Fort Lauderdale, FL 33304
Local realty services provided by:First Service Realty ERA Powered
Listed by: howard horowitz llc.
Office: douglas elliman954-874-0740
MLS#:A12086454
Source:SEFMLS
Price summary
- Price:$4,499,000
- Price per sq. ft.:$1,447.09
- Monthly HOA dues:$3,213
About this home
Never lived in, this three-bedroom-plus-den, four-bath corner residence showcases the Tiffany floor plan—the jewel of Selene Oceanfront Residences. A designer coffered wood ceiling with integrated lighting crowns the Great Room, while floor-to-ceiling windows frame sweeping views of the Atlantic Ocean, the Intracoastal Waterway, and the City Skyline. Two wraparound terraces extend the living space outdoors for entertaining and relaxing, with a total terrace area of approx. 735 sq ft.
The contemporary kitchen features island seating, European cabinetry, quartz countertops, Wolf electric cooking with an integrated canopy hood, oven and microwave, and Sub-Zero refrigeration. The generously proportioned Owner's Suite enjoys both eastern and western exposures with a walk-in wardrobe and spa-inspired bath. Baths feature European cabinetry, quartz countertops, Grohe fixtures, premium one-piece toilets, soaking tubs and separate semi-frameless shower enclosures.
Residents enjoy an exceptional collection of resort-style amenities, including oceanfront dining, an expansive amenity terrace, a fitness center, and two elevated pools overlooking the beach. Directly across from Fort Lauderdale’s award-winning Las Olas Beach and minutes from a wide array of upscale luxury shopping, dining, entertainment, cultural, and water-sporting destinations, Selene raises the bar on exceptional beachfront living. Two total parking spaces (one assigned, one valet) complete this Tiffany Residence....
Contact an agent
Home facts
- Year built:2025
- Subdivision & Development:Selene Oceanfront Residen
- Listing ID #:A12086454
- Updated:September 24, 2026 at 03:58 PM
Rooms and interior
- Bedrooms:3
- Total bathrooms:4
- Full bathrooms:4
- Flooring:Tile
- Dining Description:Breakfast Bar, Family/Dining Room, Living/Dining Room
- Bathrooms Description:Separate Shower
- Kitchen Description:Built In Oven, Dishwasher, Electric Range, Kitchen Island, Microwave, Pantry, Refrigerator, Water Purifier
- Bedroom Description:Main Level Primary, Walk-In Closets
- Living area:3,109 sq. ft.
Heating and cooling
- Cooling:Electric
- Heating:Electric
Structure and exterior
- Year built:2025
- Building area:3,109 sq. ft.
- Architectural Style:High Rise
- Construction Materials:Block
- Exterior Features:Balcony, Open, Security High Impact Doors
Finances and disclosures
- Price:$4,499,000
- Price per sq. ft.:$1,447.09
Features and amenities
- Appliances:Built-In Oven, Dishwasher, Dryer, Electric Range, Microwave, Refrigerator, Washer, Water Purifier
- Laundry features:Dryer, Washer
- Amenities:Balcony, Bar, Barbecue, Bike Storage, Billiard Room, Business Center, Cabana, Clubhouse, Fire Alarm, Fitness Center, Key Card Entry, Library, Lobby Secured, Pantry, Picnic Area, Security Guard, Smoke Detectors, Spa/Hot Tub, Storage, Trash
- Pool features:Association, Pool
Parking
- Parking description:Valet
- Garage:Yes
- Garage spaces:2
New listings near 153 N Seabreeze Blvd #1002-S
- Coming Soon
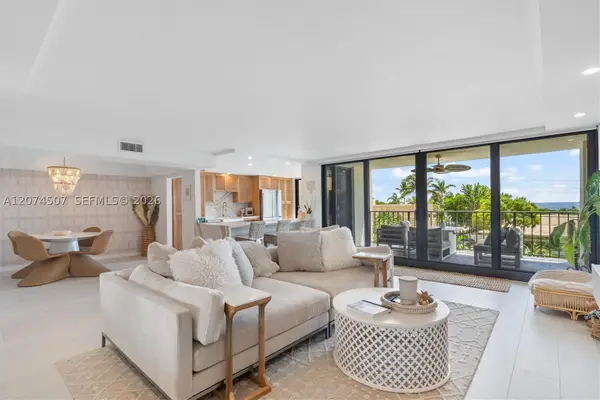 $685,000Coming Soon2 beds 2 baths1,500 sq. ft.
1905 N Ocean Blvd #3D, Fort Lauderdale, FL 33305
MLS# A12074507Listed by: ONE SOTHEBY'S INTERNATIONAL REALTY - New
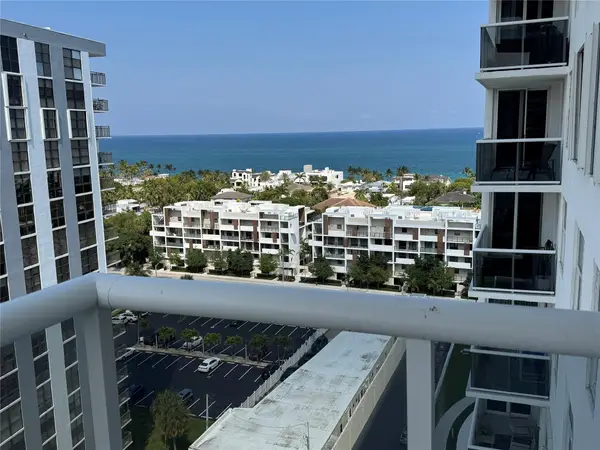 $359,900Active2 beds 2 baths1,328 sq. ft.
3015 N Ocean Boulevard #15A, Fort Lauderdale, FL 33308
MLS# B26079969Listed by: ARMEN REALTY INC - New
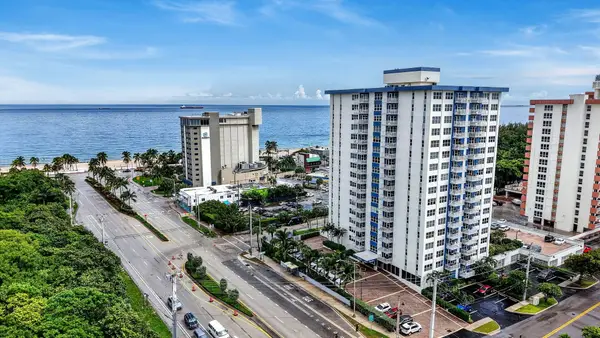 $320,000Active1 beds 2 baths846 sq. ft.
3000 E Sunrise Boulevard #15E, Fort Lauderdale, FL 33304
MLS# B26079986Listed by: THE KEYES COMPANY - New
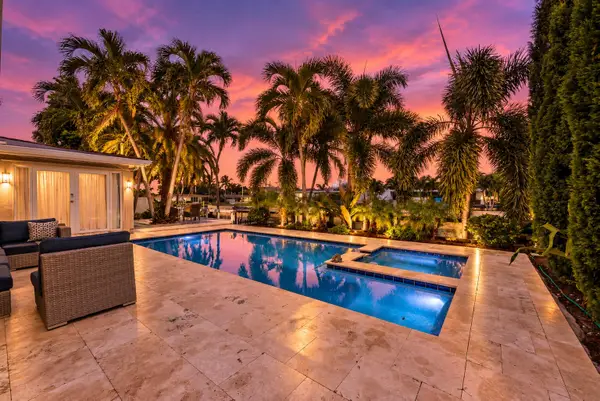 $935,000Active3 beds 2 baths1,578 sq. ft.
6340 NE 19th Terrace, Fort Lauderdale, FL 33308
MLS# B26080039Listed by: COMPASS FLORIDA, LLC - New
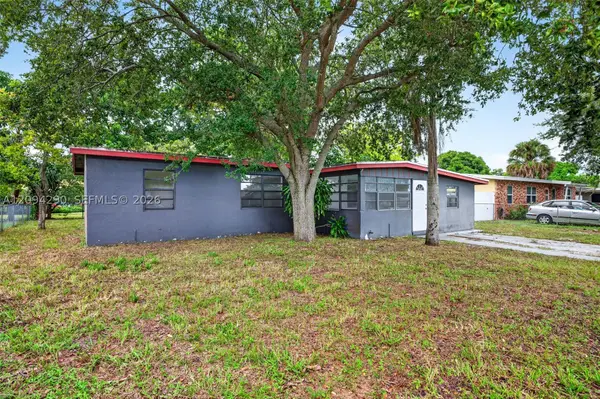 $299,000Active4 beds 2 baths1,627 sq. ft.
1331 NW 13th Ave, Fort Lauderdale, FL 33311
MLS# A12094290Listed by: COMPASS FLORIDA, LLC - New
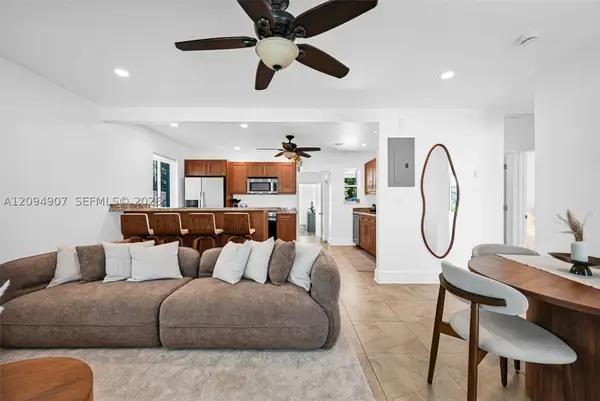 $555,000Active3 beds 2 baths1,099 sq. ft.
1328 N Andrews Ave, Fort Lauderdale, FL 33311
MLS# A12094907Listed by: THE REAL ESTATE LAB, INC. - New
 $541,500Active3 beds 2 baths1,056 sq. ft.
307 SW 15th St, Fort Lauderdale, FL 33315
MLS# A12094942Listed by: REAL ESTATE ASSET DISP CORP. - New
 $395,000Active2 beds 2 baths1,060 sq. ft.
1925 NE 15th Avenue #1925, Fort Lauderdale, FL 33305
MLS# B26079924Listed by: COMPASS FLORIDA LLC - New
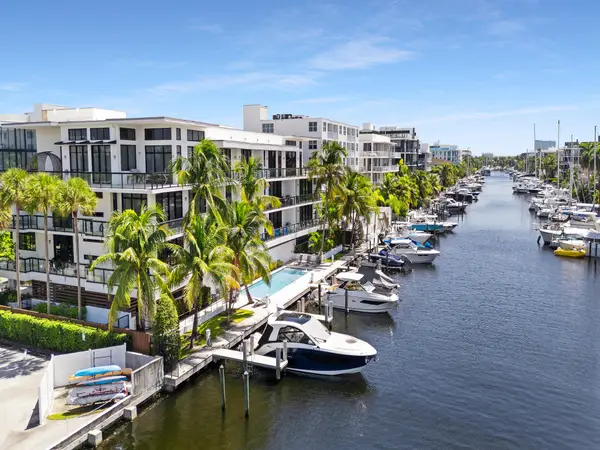 $1,780,000Active3 beds 4 baths2,128 sq. ft.
161 Isle Of Venice Drive #204, Fort Lauderdale, FL 33301
MLS# B26079906Listed by: COMPASS FLORIDA, LLC


Protect your home and budget from life's surprises with an Assurant Home Warranty, backed by a partner that supports you through every step of homeownership. Explore Plans.
© 2023 - 2026 ERA Franchise Systems LLC. All rights reserved. ERA Franchise Systems LLC fully supports the principles of the Fair Housing Act and the Equal Opportunity Act. ERA, ERA Real Estate powered, and their respective logos are registered service marks of ERA Franchise Systems LLC. Each office is independently owned and operated.