
1717 SW 14th Street, Fort Lauderdale, FL 33312
Local realty services provided by:Atlantic Shores Realty Expertise ERA Powered
Upcoming open houses
- Sat, Oct 0302:00 pm - 05:00 pm
Listed by: melissa s hoff-roth
Office: compass florida, llc.
MLS#:B26082428
Source:RMLS
Price summary
- Price:$599,999
- Price per sq. ft.:$371.75
About this home
Welcome to Shady Banks, a safe, dog-friendly hidden gem in East Fort Lauderdale! This inviting 3-bedroom, 2-bath home offers a spacious layout with an eat-in kitchen, generous living area, oversized primary suite with large walk-in closet, and versatile bonus room ideal for a home office, fitness room, or private retreat. Freshly painted inside and out with new carpet. Just one block from Hortt Park and Bill Keith Preserve, the home also features a screened porch, patio, and outdoor shower. The one-way-in, one-way-out neighborhood has no through traffic and is surrounded by the New River. The flexible rear layout may offer potential for a mother-in-law suite, additional living quarters, or rental space. Partial roof replacement in 2022; main roof is over 20 years old.
Contact an agent
Home facts
- Year built:1952
- Subdivision & Development:RIVERSIDE ESTATES 2ND REVISION
- Listing ID #:B26082428
- Added:1 day(s) ago
- Updated:October 01, 2026 at 09:48 PM
Rooms and interior
- Bedrooms:3
- Total bathrooms:2
- Full bathrooms:2
- Flooring:Carpet, Terrazzo, Tile, Wood
- Kitchen Description:Dishwasher, Microwave, Refrigerator
- Living area:1,516 sq. ft.
Heating and cooling
- Cooling:Ceiling Fans, Central Air, Wall Window Units
- Heating:Electric
- Central air:Yes
Structure and exterior
- Roof:Composition, Shingle
- Year built:1952
- Building area:1,516 sq. ft.
- Construction Materials:Block, Stucco
- Exterior Features:Deck, Outdoor Shower, Patio, Porch, Screened
- Levels:1 Story
Schools
- High school:Stranahan
- Middle school:New River
- Elementary school:Croissant Park
Utilities
- Water:Public
- Sewer:Public Sewer
Finances and disclosures
- Price:$599,999
- Price per sq. ft.:$371.75
- Tax amount:$10,133 (2025)
Features and amenities
- Appliances:Dishwasher, Dryer, Microwave, Refrigerator, Washer
- Laundry features:Dryer, Washer
Parking
- Parking description:Driveway
New listings near 1717 SW 14th Street
- Coming Soon
 $3,499,000Coming Soon2 beds 3 baths1,894 sq. ft.
525 N Fort Lauderdale Beach Blvd #1504, Fort Lauderdale, FL 33304
MLS# A12095684Listed by: COMPASS FLORIDA, LLC - Coming Soon
 $329,999Coming Soon1 beds 2 baths1,103 sq. ft.
2200 NE 33rd Ave #3D, Fort Lauderdale, FL 33305
MLS# A12097558Listed by: COMPASS FLORIDA, LLC - New
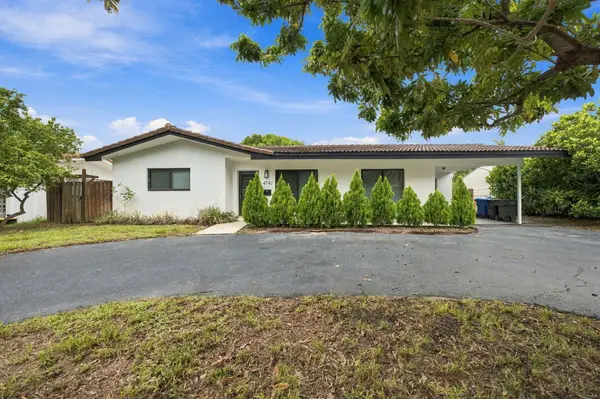 $629,000Active2 beds 2 baths1,326 sq. ft.
4741 NE 19th Avenue, Fort Lauderdale, FL 33308
MLS# B26083064Listed by: COMPASS FLORIDA, LLC - New
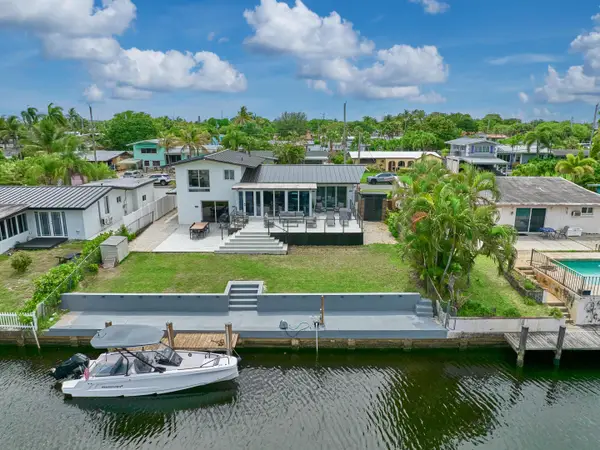 $1,165,000Active3 beds 2 baths1,572 sq. ft.
2426 Key Largo Lane, Fort Lauderdale, FL 33312
MLS# B26083073Listed by: LOKATION - New
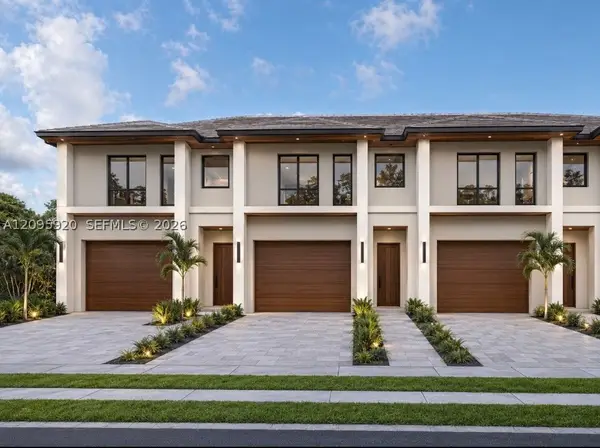 $2,350,000Active-- beds -- baths6,800 sq. ft.
2151 NW 20th St, Fort Lauderdale, FL 33311
MLS# A12095920Listed by: PHANTOM REAL ESTATE - New
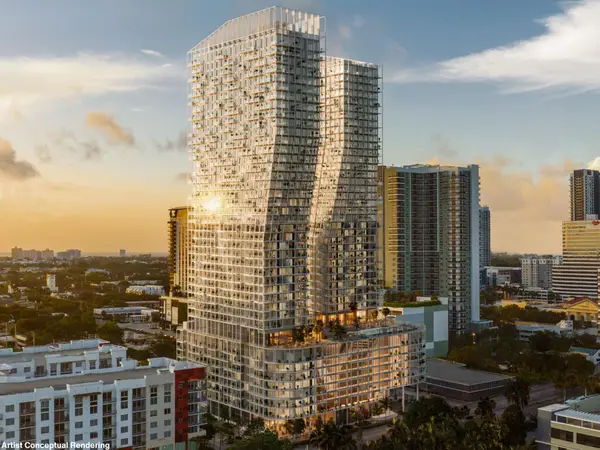 $723,669Active1 beds 1 baths745 sq. ft.
300 NE 3rd Avenue #1908S, Fort Lauderdale, FL 33301
MLS# B26082854Listed by: DOUGLAS ELLIMAN - New
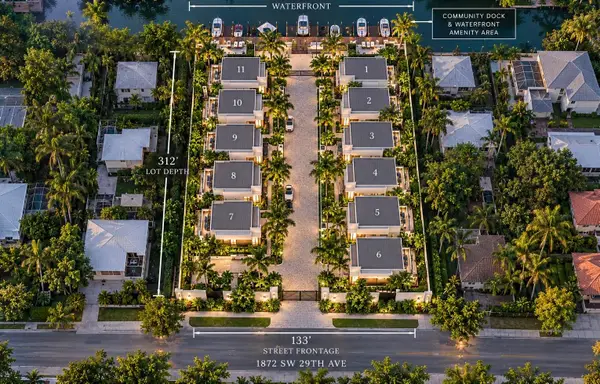 $2,300,000Active0.95 Acres
1872 SW 29th Avenue, Fort Lauderdale, FL 33312
MLS# B26082747Listed by: FIDELITY REAL ESTATE LLC - New
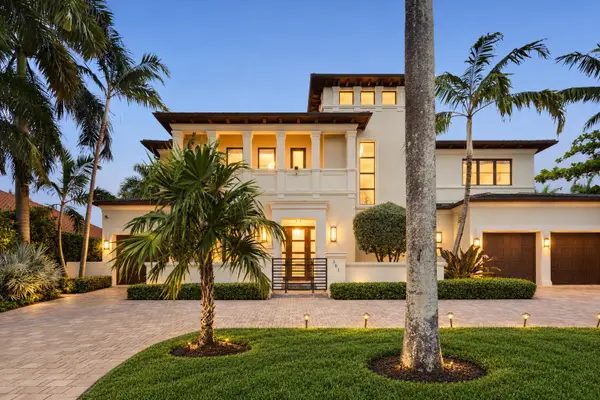 $6,500,000Active5 beds 7 baths5,812 sq. ft.
301 San Marco Drive, Fort Lauderdale, FL 33301
MLS# B26082869Listed by: COMPASS FLORIDA, LLC - Open Sat, 12 to 2pmNew
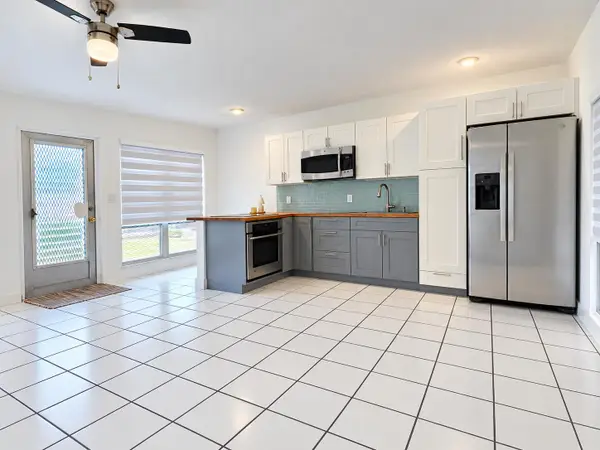 $139,900Active1 beds 1 baths580 sq. ft.
2716 NE 30th Place #105C, Fort Lauderdale, FL 33306
MLS# B26082894Listed by: LOKATION - New
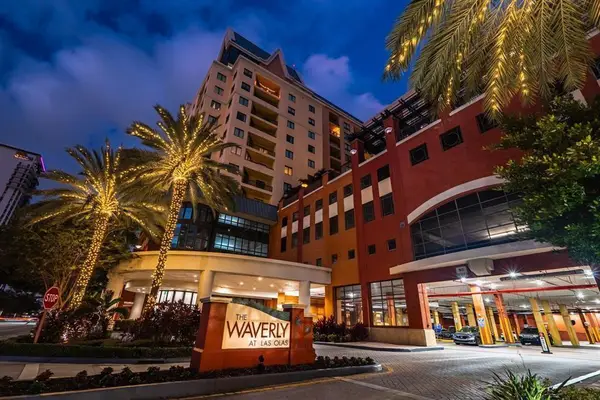 $528,000Active2 beds 2 baths1,219 sq. ft.
110 N Federal Highway #1214, Fort Lauderdale, FL 33301
MLS# B26082933Listed by: TOWN REAL ESTATE


Protect your home and budget from life's surprises with an Assurant Home Warranty, backed by a partner that supports you through every step of homeownership. Explore Plans.
© 2023 - 2026 ERA Franchise Systems LLC. All rights reserved. ERA Franchise Systems LLC fully supports the principles of the Fair Housing Act and the Equal Opportunity Act. ERA, ERA Real Estate powered, and their respective logos are registered service marks of ERA Franchise Systems LLC. Each office is independently owned and operated.