
1806 SW 23rd St, Fort Lauderdale, FL 33315
Local realty services provided by:Countywide Properties ERA Powered
Listed by: jacqueline wellington
Office: vreeland real estate llc.904-347-7690
MLS#:A12023999
Source:SEFMLS
Price summary
- Price:$645,000
- Price per sq. ft.:$197.61
About this home
PRICE REDUCED! MOTIVATED SELLER!
This 2,700 sq ft home offers a smart, open-concept layout with tile flooring throughout the main level. The bright living space seamlessly connects the living room, dining area, and a kitchen equipped with granite counter tops, stainless steel appliances, and a huge walk-in pantry. French doors open directly to the backyard patio.
Upstairs features durable Berber carpet and a convenient second-floor laundry room. All bedrooms are generously sized with their own walk-in closets, including a spacious primary suite with a resort-style bath. A huge second-floor loft with a built-in wet bar provides a flexible space ideal for a playroom, home office, or media room.
Key Highlights:
Price & Terms: Price reduced, highly motivated seller!
Main Level: Open-concept living/dining, granite kitchen, walk-in pantry, patio access.
Upper Level: Bedrooms with walk-in closets, primary suite, upstairs laundry.
Bonus Space: Large loft with built-in wet bar (ideal for office, playroom, or den)....
Contact an agent
Home facts
- Year built:2007
- Subdivision & Development:OSCEOLA PARK
- Listing ID #:A12023999
- Updated:August 25, 2026 at 10:00 AM
Rooms and interior
- Bedrooms:3
- Total bathrooms:3
- Full bathrooms:2
- Half bathrooms:1
- Flooring:Tile
- Kitchen Description:Refrigerator
- Living area:2,739 sq. ft.
Heating and cooling
- Cooling:Central Air
- Heating:Central, Electric
- Central air:Yes
Structure and exterior
- Roof:Spanish Tile
- Year built:2007
- Building area:2,739 sq. ft.
- Lot area:0.08 Acres
- Architectural Style:Two Story
- Construction Materials:Block
- Exterior Features:Fence
- Levels:2 Story
Schools
- Middle school:New River
- Elementary school:Croissant Park
Utilities
- Water:Public
- Sewer:Public Sewer
Finances and disclosures
- Price:$645,000
- Price per sq. ft.:$197.61
- Tax amount:$7,865 (2025)
Features and amenities
- Appliances:Electric Water Heater, Refrigerator
Parking
- Parking description:Driveway
- Garage:Yes
- Garage spaces:2
New listings near 1806 SW 23rd St
- New
 $1,900,000Active4 beds 4 baths2,357 sq. ft.
2830 NE 56th Ct, Fort Lauderdale, FL 33308
MLS# A12077120Listed by: AGK REALTY LLC - New
 $665,000Active2 beds 2 baths1,796 sq. ft.
3430 Galt Ocean Drive #911, Fort Lauderdale, FL 33308
MLS# B26068070Listed by: NOBLE INT'L REALTY & PROP MGT - New
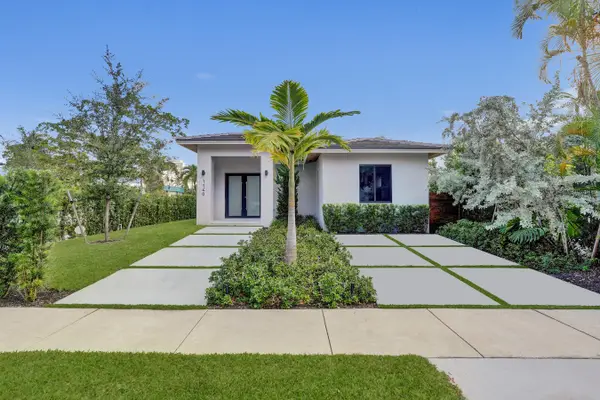 $1,750,000Active3 beds 4 baths1,725 sq. ft.
1140 SE 6th Terrace, Fort Lauderdale, FL 33316
MLS# B26068016Listed by: COMPASS FLORIDA LLC - New
 $2,150,000Active5 beds 3 baths2,500 sq. ft.
1617 SW 17th Ave, Fort Lauderdale, FL 33312
MLS# A12076801Listed by: LOKATION - New
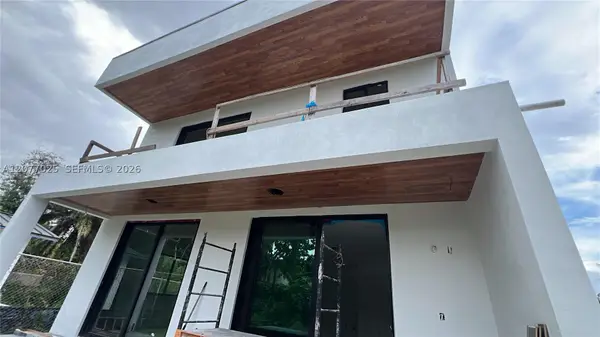 $1,450,000Active4 beds 4 baths
1810 SW 30th Ter, Fort Lauderdale, FL 33312
MLS# A12077025Listed by: BEYCOME OF FLORIDA LLC - New
 $325,000Active2 beds 2 baths1,110 sq. ft.
1625 SE 10th Ave #501, Fort Lauderdale, FL 33316
MLS# A12076674Listed by: BERKSHIRE HATHAWAY HOMESERVICE - New
 $1,199,000Active3 beds 3 baths1,889 sq. ft.
1309 Orange Isle, Fort Lauderdale, FL 33315
MLS# A12076774Listed by: BETTER HOMES & GDNS RE FLA 1ST - New
 $1,250,000Active4 beds 3 baths2,358 sq. ft.
1701 SW 23rd St, Fort Lauderdale, FL 33315
MLS# A12075805Listed by: ANAC GLOBAL REALTY, LLC - New
 $2,759,000Active4 beds 5 baths2,871 sq. ft.
1629 NE 4th Pl, Fort Lauderdale, FL 33301
MLS# A12076714Listed by: COAST  $910,000Active3 beds 2 baths1,758 sq. ft.
2050 NE 59th Place, Fort Lauderdale, FL 33308
MLS# B26062788Listed by: BEST OF LUXURY REALTY CORP.


Protect your home and budget from life's surprises with an Assurant Home Warranty, backed by a partner that supports you through every step of homeownership. Explore Plans.
© 2023 - 2026 ERA Franchise Systems LLC. All rights reserved. ERA Franchise Systems LLC fully supports the principles of the Fair Housing Act and the Equal Opportunity Act. ERA, ERA Real Estate powered, and their respective logos are registered service marks of ERA Franchise Systems LLC. Each office is independently owned and operated.