
2061 NE 54th St, Fort Lauderdale, FL 33308
Local realty services provided by:First Service Realty ERA Powered
Listed by: catalina marin
Office: marin capital realty, llc.786-606-7669
MLS#:A12106183
Source:SEFMLS
Price summary
- Price:$1,595,000
- Price per sq. ft.:$631.43
About this home
Extensively renovated and thoughtfully reimaged this 4-bedroom, 3-bathroom residence offers 2,526 sq. ft. of contemporary living space, featuring a light-filled, open-concept floor plan. Major permitted improvements include a new metal roof, electrical, plumbing, hvac systems, and impact windows & doors.
The centerpiece of the home is a custom-designed chef's kitchen showcasing an overside 10-foot island, abundant cabinetry and storage, and a striking cylindrical stainless-steel range hood. A dedicated coffee station and custom bar add a refined touch, creating elegant spaces for everyday living and entertaining.
Two primary suites offer privacy and flexibility, including a spacious primary retreat with direct pool access and dual walk-in closets. All three bathrooms feature contemporary finishes, floating vanities, designer fixtures, and beautifully appointed walk-in showers.
Designed for seamless indoor-outdoor living, the private backyard features a resort-style swimming pool and spa, outdoor shower and tropical landscaping, creating an inviting setting for relaxation and entertaining.
An expansive circular driveway, a two-car garage, underground electrical service, and an impressive 13-foot elevation above sea level further enhance the property's appeal, offering desirable features for South Florida coastal living. Situated on an 8,304 sq. ft. lot.
Ideally located just minutes from beaches, shopping, dining, and entertainment....
Contact an agent
Home facts
- Year built:1964
- Subdivision & Development:CORAL RIDGE ADD
- Listing ID #:A12106183
- Updated:October 24, 2026 at 10:03 AM
Rooms and interior
- Bedrooms:4
- Total bathrooms:3
- Full bathrooms:3
- Dining Description:Breakfast Bar, Living/Dining Room
- Bathrooms Description:Dual Sinks
- Kitchen Description:Built In Oven, Dishwasher, Disposal, Electric Range, Ice Maker, Kitchen Island, Pantry, Refrigerator, Self Cleaning Oven
- Bedroom Description:Walk-In Closets
- Living area:2,526 sq. ft.
Heating and cooling
- Cooling:Central Air
- Heating:Central
- Central air:Yes
Structure and exterior
- Roof:Metal
- Year built:1964
- Building area:2,526 sq. ft.
- Lot area:0.19 Acres
- Lot Features:Sprinklers Automatic
- Architectural Style:One Story
- Construction Materials:Block
- Exterior Features:Fence, Outdoor Shower, Patio, Security High Impact Doors
- Levels:1 Story
Schools
- High school:Northeast
- Middle school:James S. Rickards
- Elementary school:Floranada
Utilities
- Water:Public
- Sewer:Public Sewer
Finances and disclosures
- Price:$1,595,000
- Price per sq. ft.:$631.43
- Tax amount:$15,844 (2025)
Features and amenities
- Appliances:Built-In Oven, Dishwasher, Disposal, Dryer, Electric Range, Electric Water Heater, Ice Maker, Refrigerator, Self Cleaning Oven, Washer
- Laundry features:Dryer, In Garage, Washer
- Amenities:Bar, Closet Cabinetry, Impact Glass Windows, Lighting, Pantry, Smoke Detectors
- Pool features:In Ground, Pool
Parking
- Parking description:Attached, Circular Driveway, Garage, Garage Door Opener
- Garage:Yes
- Garage spaces:2
New listings near 2061 NE 54th St
- Coming Soon
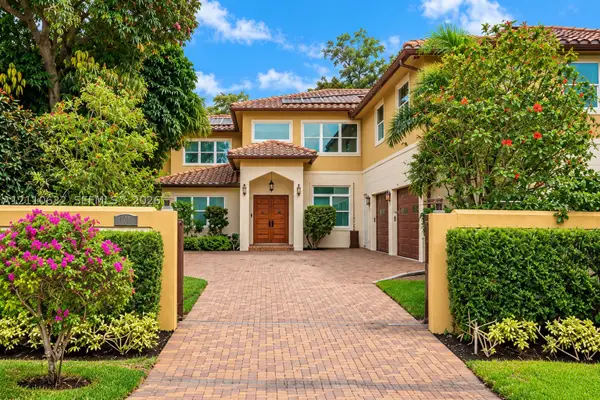 $2,695,000Coming Soon4 beds 5 baths4,751 sq. ft.
1115 SW 5th Pl, Fort Lauderdale, FL 33312
MLS# A12110632Listed by: KELLER WILLIAMS EAGLE REALTY - Coming Soon
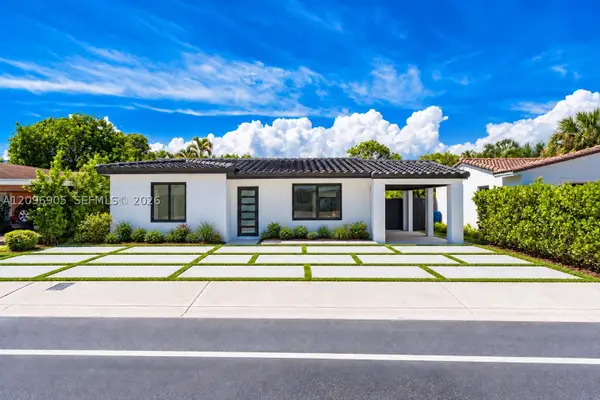 $880,000Coming Soon3 beds 2 baths1,464 sq. ft.
1339 NE 15th Ave, Fort Lauderdale, FL 33304
MLS# A12096905Listed by: REAL BROKER LLC - New
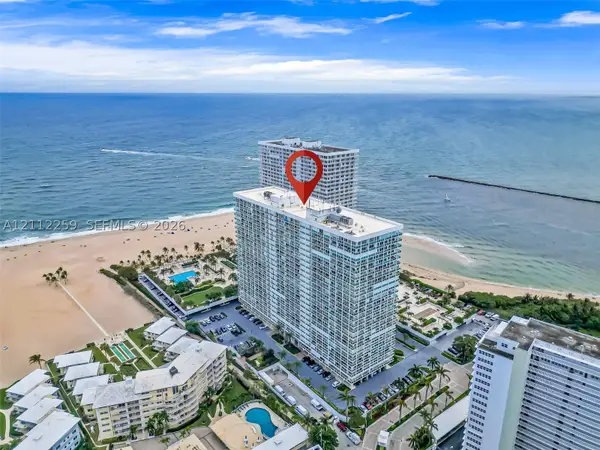 $2,500,000Active3 beds 4 baths2,524 sq. ft.
2100 S Ocean Ln #2506, Fort Lauderdale, FL 33316
MLS# A12112259Listed by: LUXE PROPERTIES - New
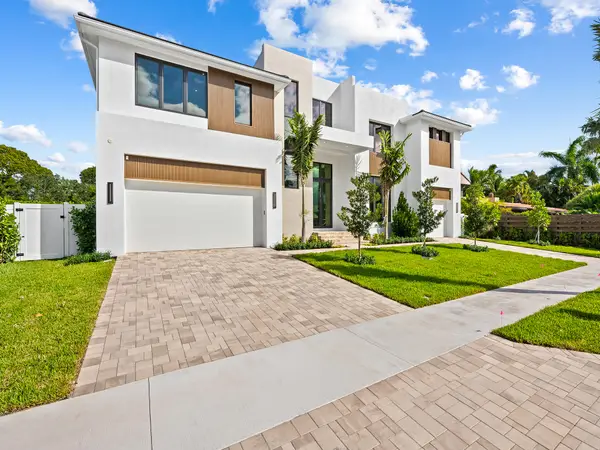 $4,850,000Active5 beds 6 baths4,770 sq. ft.
2737 NE 18th Street, Fort Lauderdale, FL 33305
MLS# B26092196Listed by: COMPASS FLORIDA, LLC - New
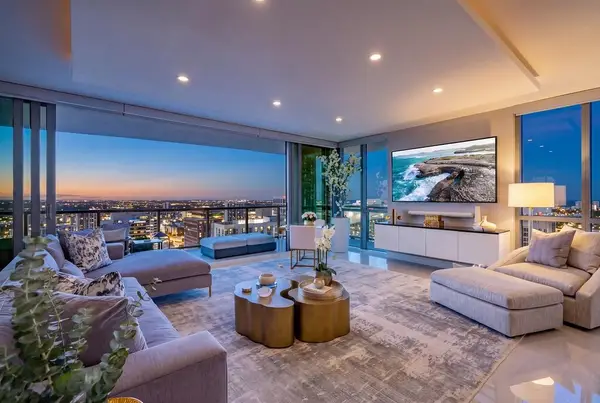 $2,150,000Active3 beds 3 baths2,395 sq. ft.
100 E Las Olas Boulevard #3501, Fort Lauderdale, FL 33301
MLS# B26092157Listed by: ENGEL & VOELKERS DELRAY BEACH - New
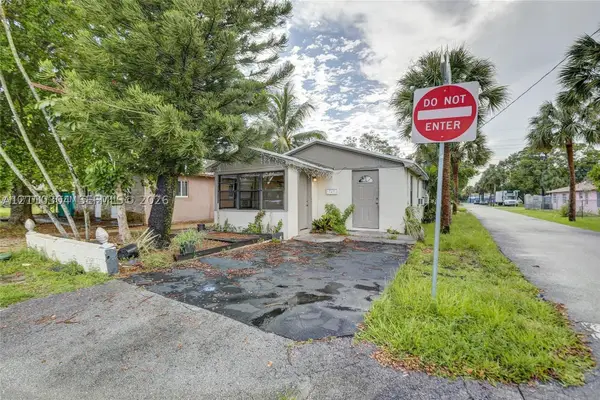 $450,000Active5 beds 3 baths784 sq. ft.
729 NW 19th Ave, Fort Lauderdale, FL 33311
MLS# A12110304Listed by: UNITED REALTY GROUP, INC - New
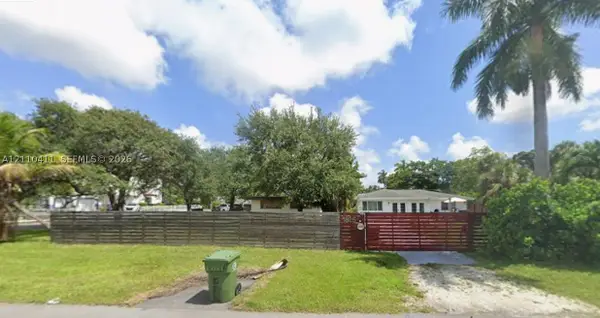 $750,000Active3 beds 2 baths1,431 sq. ft.
1825 SW 30th St, Fort Lauderdale, FL 33315
MLS# A12110411Listed by: HOME REALTY FE - New
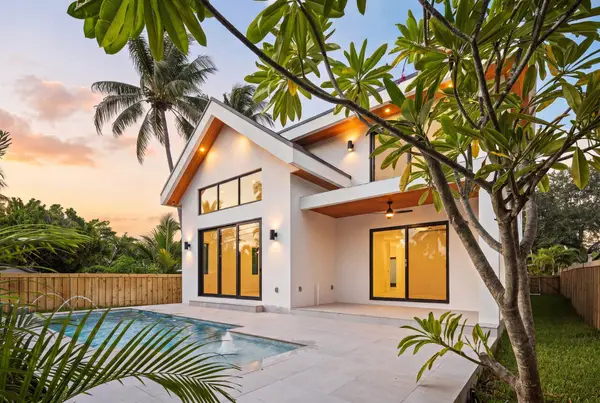 $2,499,000Active3 beds 4 baths2,924 sq. ft.
1628 NE 17th Avenue, Fort Lauderdale, FL 33305
MLS# B26091598Listed by: COMPASS FLORIDA LLC - New
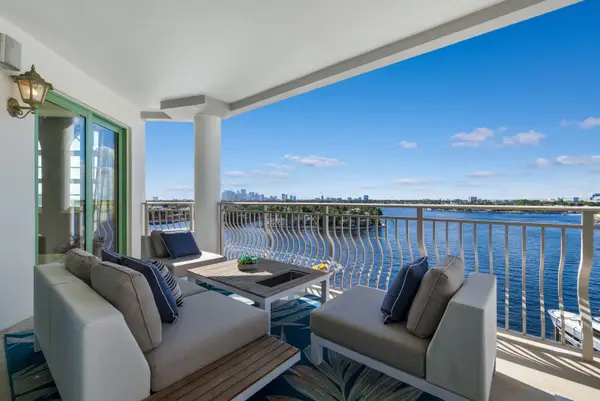 $1,749,000Active3 beds 4 baths3,300 sq. ft.
301 N Birch Road #7N, Fort Lauderdale, FL 33304
MLS# B26092145Listed by: ONE SOTHEBY'S INTERNATIONAL REALTY - New
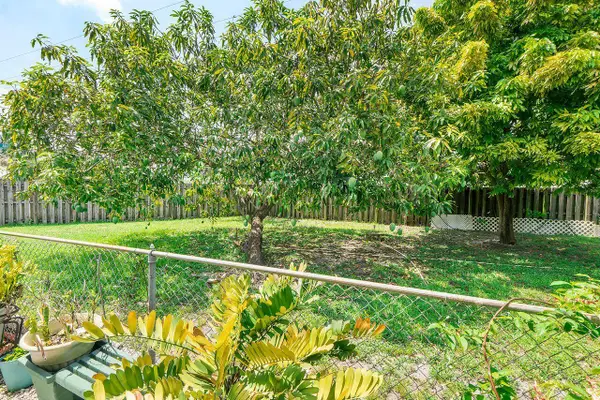 $399,000Active4 beds 3 baths1,320 sq. ft.
1302 SW 22nd Avenue, Fort Lauderdale, FL 33312
MLS# B26092048Listed by: COLDWELL BANKER REALTY


Protect your home and budget from life's surprises with an Assurant Home Warranty, backed by a partner that supports you through every step of homeownership. Explore Plans.
© 2023 - 2026 ERA Franchise Systems LLC. All rights reserved. ERA Franchise Systems LLC fully supports the principles of the Fair Housing Act and the Equal Opportunity Act. ERA, ERA Real Estate powered, and their respective logos are registered service marks of ERA Franchise Systems LLC. Each office is independently owned and operated.