
2218 NE 16th St, Fort Lauderdale, FL 33304
Local realty services provided by:First Service Realty ERA Powered
Listed by: cem turk
Office: prado realty inc305-726-3651
MLS#:A12114801
Source:SEFMLS
Price summary
- Price:$11,950,000
- Price per sq. ft.:$1,824.43
- Monthly HOA dues:$12.5
About this home
Experience luxury in this exceptional 2026 waterfront residence, where Mediterranean elegance meets contemporary coastal architecture and South American craftsmanship. Located in the coveted Middle River neighborhood, this one-of-a-kind estate offers approximately 6,650 SF on a 10,000 SF lot, with 105 feet of waterfront and northeast exposure. A brand-new all-concrete seawall further enhances this exceptional property. Expansive glass, natural materials, and abundant light create seamless indoor-outdoor living. Features include 5 en-suite bedrooms, 6 full baths, a powder room, cabana bath, private elevator, executive office, media lounge, wine cellar, and three-car garage. The chef’s kitchen boasts Gaggenau appliances, European travertine, Brazilian custom millwork, Italian Gessi fixtures, wood flooring, and smart-home technology. Outdoors, enjoy a resort-style pool and Jacuzzi, summer kitchen, entertaining terraces, and 105-foot concrete dock with access to the Intracoastal and Atlantic Ocean. The 1,100 SF rooftop sky lounge features a full bar, built-in BBQ, and panoramic skyline and waterway views. Minutes from beaches, marinas, fine dining, luxury shopping, and respected schools....
Contact an agent
Home facts
- Year built:2026
- Subdivision & Development:BAL HARBOUR 1ST ADD
- Listing ID #:A12114801
- Updated:October 30, 2026 at 05:01 AM
Rooms and interior
- Bedrooms:5
- Total bathrooms:8
- Full bathrooms:7
- Half bathrooms:1
- Flooring:Hardwood, Marble, Wood
- Kitchen Description:Dishwasher, Disposal, Gas Range, Ice Maker, Microwave, Refrigerator
- Bedroom Description:Walk-In Closets
- Living area:6,550 sq. ft.
Heating and cooling
- Cooling:Central Air
- Heating:Central
- Central air:Yes
Structure and exterior
- Roof:Concrete
- Year built:2026
- Building area:6,550 sq. ft.
- Lot area:0.2 Acres
- Lot Features:Flood Zone
- Architectural Style:Detached
- Exterior Features:Deck, Fence, Outdoor Grill, Security High Impact Doors
- Levels:3+ Story
Schools
- High school:Fort Lauderdale
- Middle school:Sunrise
- Elementary school:Bennett
Utilities
- Water:Public
- Sewer:Public Sewer
Finances and disclosures
- Price:$11,950,000
- Price per sq. ft.:$1,824.43
- Tax amount:$4,562 (2026)
Features and amenities
- Appliances:Dishwasher, Disposal, Dryer, Gas Range, Gas Water Heater, Ice Maker, Microwave, Refrigerator, Some Gas Appliances, Washer
- Laundry features:Dryer, Washer
- Amenities:Bar, Barbecue, Closet Cabinetry, Elevator, Fireplace, Lighting, Loft
- Pool features:Above Ground, Pool
- Smart home:Yes
Parking
- Parking description:Covered, Driveway, Paver Block
- Garage:Yes
- Garage spaces:3
New listings near 2218 NE 16th St
- Coming Soon
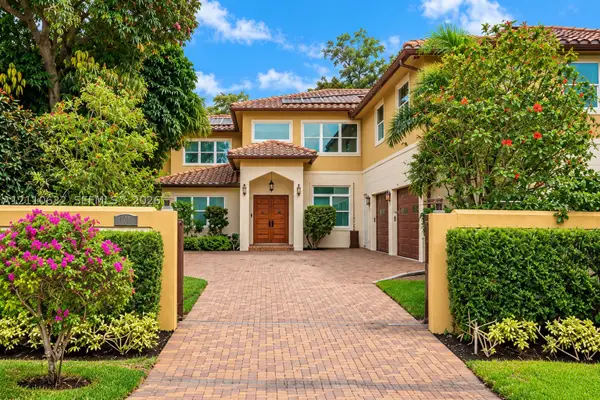 $2,695,000Coming Soon4 beds 5 baths4,751 sq. ft.
1115 SW 5th Pl, Fort Lauderdale, FL 33312
MLS# A12110632Listed by: KELLER WILLIAMS EAGLE REALTY - New
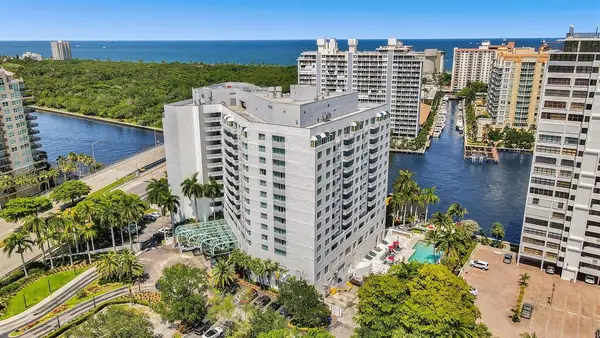 $85,000Active1 beds 1 baths548 sq. ft.
2670 E Sunrise Boulevard #621, Fort Lauderdale, FL 33304
MLS# B26094229Listed by: KELLER WILLIAMS REALTY CONSULT - New
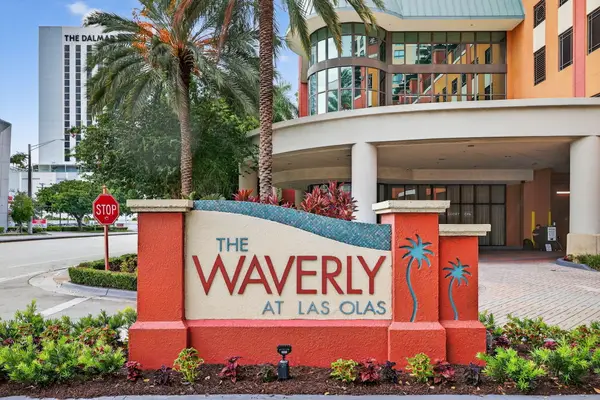 $499,000Active2 beds 2 baths1,350 sq. ft.
110 N Federal Highway #1105, Fort Lauderdale, FL 33301
MLS# B26094246Listed by: THE KEYES COMPANY - New
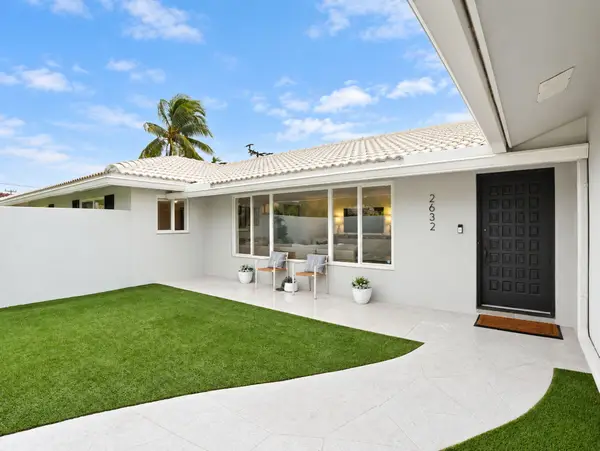 $1,275,000Active3 beds 3 baths2,671 sq. ft.
2632 NE 35th Street, Fort Lauderdale, FL 33306
MLS# B26094263Listed by: COMPASS FLORIDA, LLC - New
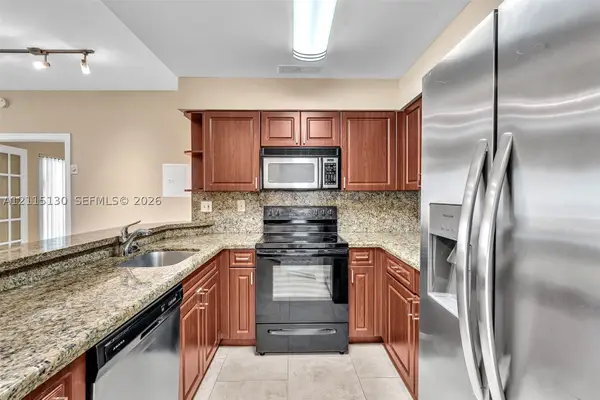 $244,900Active2 beds 2 baths858 sq. ft.
2445 SW 18th Ter #412, Fort Lauderdale, FL 33315
MLS# A12115130Listed by: JSJ PROPERTY MANAGEMENT LLC - New
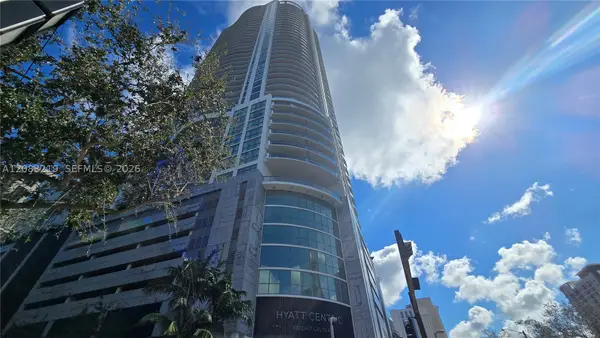 $1,400,000Active2 beds 3 baths1,404 sq. ft.
100 E Las Olas Blvd #2202, Fort Lauderdale, FL 33301
MLS# A12083219Listed by: G & C GLOBAL REALTY LLC - New
 $549,900Active2 beds 2 baths940 sq. ft.
155 Isle Of Venice Dr #602, Fort Lauderdale, FL 33301
MLS# A12114936Listed by: FORTUNE INTERNATIONAL REALTY - New
 $330Active2 beds 2 baths
5951 NE 14th Lane #408N, Fort Lauderdale, FL 33334
MLS# A12115151Listed by: THE KEYES COMPANY - New
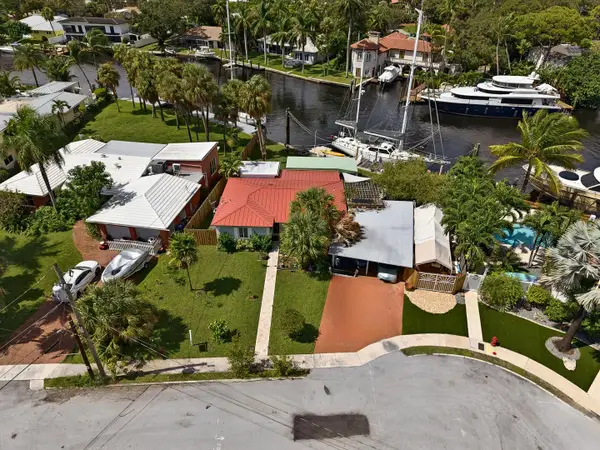 $1,695,000Active3 beds 2 baths1,475 sq. ft.
1333 Citrus Isle, Fort Lauderdale, FL 33315
MLS# B26087104Listed by: RE/MAX CONSULTANTS REALTY 1 - New
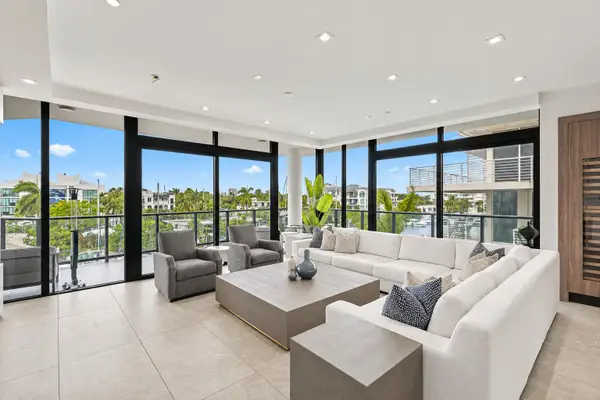 $3,490,000Active4 beds 5 baths2,929 sq. ft.
141 Isle Of Venice Drive #4-N, Fort Lauderdale, FL 33301
MLS# B26094219Listed by: DOUGLAS ELLIMAN


Protect your home and budget from life's surprises with an Assurant Home Warranty, backed by a partner that supports you through every step of homeownership. Explore Plans.
© 2023 - 2026 ERA Franchise Systems LLC. All rights reserved. ERA Franchise Systems LLC fully supports the principles of the Fair Housing Act and the Equal Opportunity Act. ERA, ERA Real Estate powered, and their respective logos are registered service marks of ERA Franchise Systems LLC. Each office is independently owned and operated.