
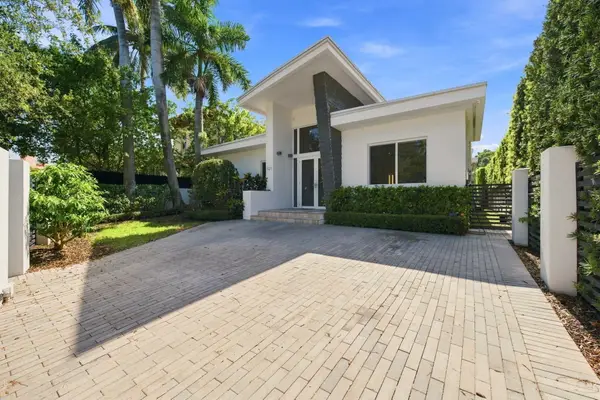
2445 SW 43rd Ter, Fort Lauderdale, FL 33317
Local realty services provided by:First Service Realty ERA Powered
Listed by: andrea olarte
Office: phantom real estate305-595-6804
MLS#:A12056550
Source:SEFMLS
Price summary
- Price:$750,000
- Price per sq. ft.:$348.84
About this home
Rare New Construction in Fort Lauderdale – No HOA! Discover this exceptional 4-bedroom, 3-bathroom home in the highly sought-after Broadview Park neighborhood. Offering 2,524 sq. ft. of living space on an oversized 11,000+ sq. ft. landscaped lot. Featuring soaring ceilings, hurricane-impact windows and doors, a large driveway, spacious 2-car garage, and a private in-law suite with its own entrance and full bathroom, it's ideal for multigenerational living, guests, or rental income. Nestled on a quiet private cul-de-sac with NO HOA, this move-in-ready home is just minutes from I-95, Fort Lauderdale-Hollywood International Airport, Seminole Hard Rock Casino & Guitar Hotel, Las Olas, downtown Fort Lauderdale, Riverland Park Trails, Secret Woods Nature Center, and great schools nearby! Combining modern luxury and an unbeatable central location, this rare new construction is perfect as a primary residence, vacation home, or investment property.
Contact an agent
Home facts
- Year built:2026
- Subdivision & Development:MARSHALL COURT
- Listing ID #:A12056550
- Updated:August 20, 2026 at 10:01 AM
Rooms and interior
- Bedrooms:4
- Total bathrooms:3
- Full bathrooms:3
- Dining Description:Breakfast Area, Family/Dining Room, Living/Dining Room
- Bathrooms Description:Dual Sinks
- Kitchen Description:Dishwasher, Disposal, Electric Range, Microwave, Pantry, Refrigerator
- Bedroom Description:Main Level Primary, Walk-In Closets
- Living area:2,150 sq. ft.
Heating and cooling
- Cooling:Ceiling Fans, Central Air
- Heating:Central
- Central air:Yes
Structure and exterior
- Roof:Shingle
- Year built:2026
- Building area:2,150 sq. ft.
- Lot area:0.26 Acres
- Lot Features:Sprinklers Automatic
- Architectural Style:One Story
- Construction Materials:Block
- Exterior Features:Open, Porch, Security High Impact Doors
- Levels:1 Story
Schools
- High school:South Plantation
- Middle school:New River
- Elementary school:Meadowbrook
Utilities
- Water:Public
- Sewer:Septic Tank
Finances and disclosures
- Price:$750,000
- Price per sq. ft.:$348.84
- Tax amount:$3,039 (2025)
Features and amenities
- Appliances:Dishwasher, Disposal, Dryer, Electric Range, Electric Water Heater, Microwave, Refrigerator, Washer
- Laundry features:Dryer, Washer
- Amenities:Impact Glass Windows, Lighting, Pantry
Parking
- Parking description:Driveway, Garage Door Opener, Guest
- Garage:Yes
- Garage spaces:2
New listings near 2445 SW 43rd Ter
- New
 $1,425,000Active3 beds 4 baths
1334 NE 16 Ter, Fort Lauderdale, FL 33304
MLS# A12074561Listed by: REI BY ZIP LLC - New
 $315,000Active1 beds 2 baths955 sq. ft.
888 Intracoastal Dr #6E, Fort Lauderdale, FL 33304
MLS# A12074511Listed by: RE/MAX FIRST - New
 $524,999Active4 beds 2 baths1,607 sq. ft.
1616 SW 9th St, Fort Lauderdale, FL 33312
MLS# A12073098Listed by: VERA SIGNATURE BROKERAGE LLC  $135,000Active1 beds 2 baths756 sq. ft.
2261 NE 67th Street #1826, Fort Lauderdale, FL 33308
MLS# B26061714Listed by: KELLER WILLIAMS REALTY PROFESS- New
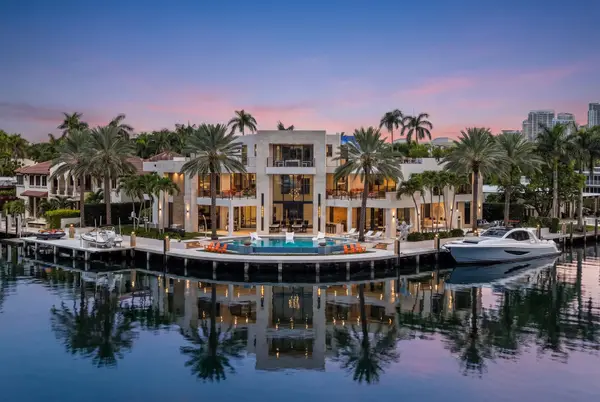 $32,900,000Active7 beds 10 baths10,686 sq. ft.
200 Fiesta Way, Fort Lauderdale, FL 33301
MLS# B26066193Listed by: FLORIDA LUXURIOUS PROPERTIES - New
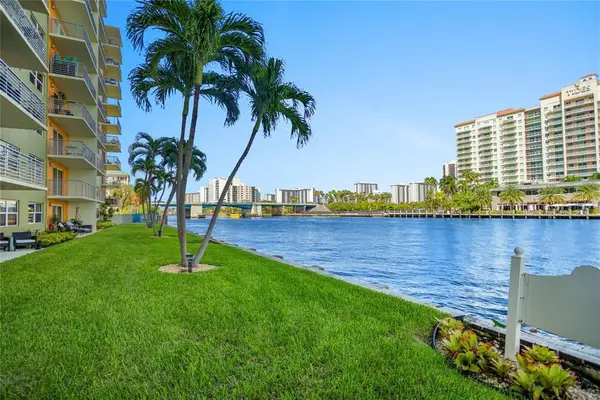 $325,000Active2 beds 2 baths1,040 sq. ft.
2900 NE 30th Street #G1, Fort Lauderdale, FL 33306
MLS# B26066227Listed by: RWE REAL ESTATE SERVICES - New
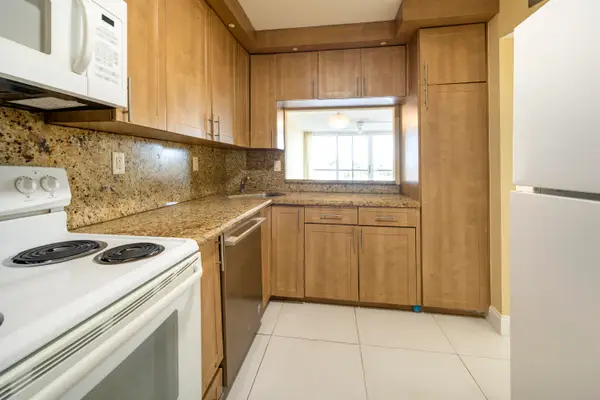 $225,000Active2 beds 2 baths970 sq. ft.
4501 NE 21st Avenue #412, Fort Lauderdale, FL 33308
MLS# B26066014Listed by: LOKATION - New
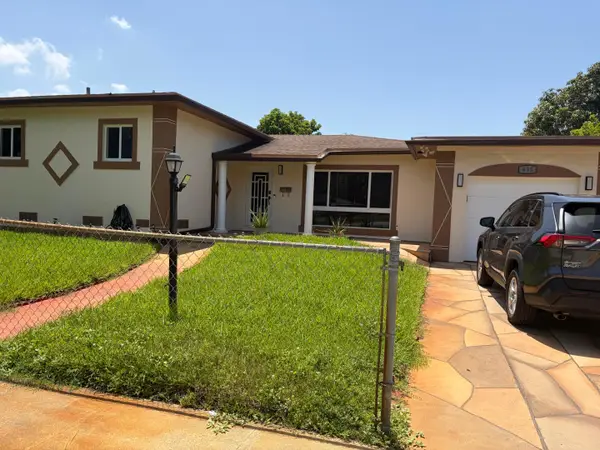 $605,000Active4 beds 3 baths2,000 sq. ft.
655 W Melrose Circle, Fort Lauderdale, FL 33312
MLS# B26066062Listed by: FIRST FLORIDA REAL ESTATE CORP - New
 $3,695,000Active3 beds 3 baths2,371 sq. ft.
121 S Gordon Road, Fort Lauderdale, FL 33301
MLS# B26066076Listed by: THE KEYES COMPANY - New
 $625,000Active3 beds 2 baths1,679 sq. ft.
817 SW 12th St, Fort Lauderdale, FL 33315
MLS# A12068827Listed by: EXP REALTY LLC


Protect your home and budget from life's surprises with an Assurant Home Warranty, backed by a partner that supports you through every step of homeownership. Explore Plans.
© 2023 - 2026 ERA Franchise Systems LLC. All rights reserved. ERA Franchise Systems LLC fully supports the principles of the Fair Housing Act and the Equal Opportunity Act. ERA, ERA Real Estate powered, and their respective logos are registered service marks of ERA Franchise Systems LLC. Each office is independently owned and operated.