
2812 NE 28th St, Fort Lauderdale, FL 33306
Local realty services provided by:Countywide Properties ERA Powered
Upcoming open houses
- Sun, Aug 2312:00 pm - 04:00 pm
Listed by: meriyem benkirane
Office: distinctive living, llc.954-770-8277
MLS#:A12074805
Source:SEFMLS
Price summary
- Price:$3,390,000
- Price per sq. ft.:$1,124.01
About this home
We are delighted to present this exceptional contemporary residence, thoughtfully maintained and impeccably designed with striking attention to detail. Boasting 100 feet of waterfront, this serene retreat offers the perfect blend of modern luxury, privacy, and effortless indoor-outdoor living, all just one mile from the beach.
An expansive wall of windows seamlessly connects the interior to the private backyard oasis, filling the home with natural light and creating an inviting setting for quiet relaxation or entertaining family and friends. Completely renovated down to the studs in 2014, the residence showcases a spacious open-concept floor plan with a beautifully appointed kitchen and an impressive oversized island designed to be the heart of the home.
Extensive updates include a saltwater pool with Diamond Brite finish, new seawall cap, new dock, impact windows and doors, updated electrical panel and wiring, PVC sewer lines, new roof and trusses, and a fully replaced A/C system with new ductwork.
Zoned for Bayview Elementary School, this exceptional waterfront property offers the ideal combination of luxury, location, and lifestyle—just minutes from the beach and everything coastal living has to offer....
Contact an agent
Home facts
- Year built:1959
- Subdivision & Development:CORAL RIDGE GALT ADD NO 1
- Listing ID #:A12074805
- Updated:August 22, 2026 at 05:02 AM
Rooms and interior
- Bedrooms:3
- Total bathrooms:3
- Full bathrooms:2
- Half bathrooms:1
- Flooring:Tile
- Bathrooms Description:Dual Sinks
- Kitchen Description:Dishwasher, Electric Range, Kitchen Island, Microwave, Pantry, Refrigerator
- Bedroom Description:Walk-In Closets
- Living area:2,390 sq. ft.
Heating and cooling
- Cooling:Ceiling Fans, Central Air
- Heating:Central
- Central air:Yes
Structure and exterior
- Roof:Flat, Tile
- Year built:1959
- Building area:2,390 sq. ft.
- Lot area:0.23 Acres
- Architectural Style:Detached, One Story
- Construction Materials:Block
- Exterior Features:Fence, Fruit Trees, Security High Impact Doors
- Levels:1 Story
Schools
- High school:Fort Lauderdale
- Middle school:Sunrise
- Elementary school:Bayview
Utilities
- Water:Public
- Sewer:Public Sewer
Finances and disclosures
- Price:$3,390,000
- Price per sq. ft.:$1,124.01
- Tax amount:$44,366 (2025)
Features and amenities
- Appliances:Dishwasher, Dryer, Electric Range, Microwave, Refrigerator, Washer
- Laundry features:Dryer, Washer
- Amenities:Blinds, Impact Glass Windows, Pantry
- Pool features:Free Form, Pool
Parking
- Parking description:Circular Driveway, Driveway, Garage Door Opener
- Garage:Yes
- Garage spaces:2
New listings near 2812 NE 28th St
- Coming Soon
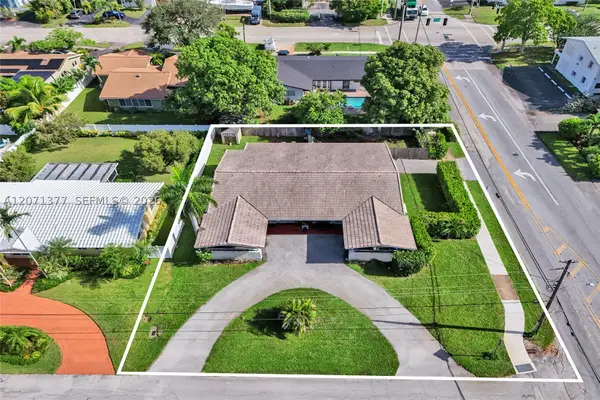 $915,000Coming Soon-- beds -- baths2,819 sq. ft.
1477 NE 55th St, Fort Lauderdale, FL 33334
MLS# A12071377Listed by: REALTY 100 - New
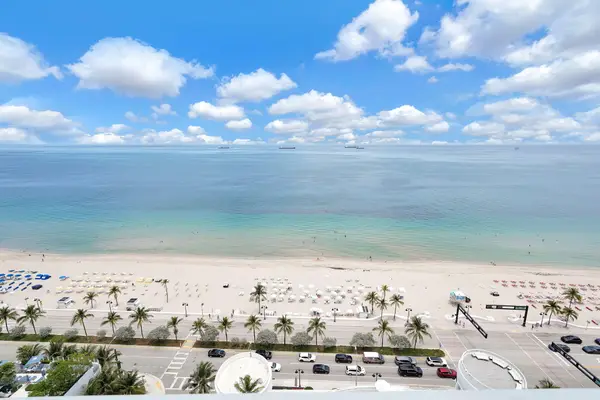 $499,999Active1 beds 2 baths1,028 sq. ft.
505 N Fort Lauderdale Beach Boulevard #1817, Fort Lauderdale, FL 33304
MLS# B26067199Listed by: LOKATION - New
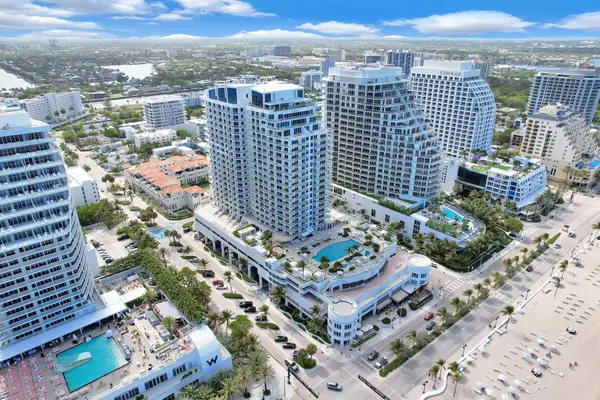 $224,500Active-- beds 1 baths584 sq. ft.
505 N Fort Lauderdale Beach Boulevard #1004, Fort Lauderdale, FL 33304
MLS# B26067200Listed by: LOKATION - New
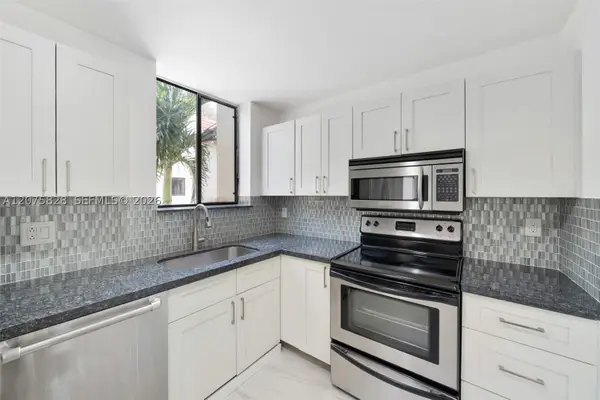 $585,000Active3 beds 3 baths1,658 sq. ft.
1401 NE 9th St #26, Fort Lauderdale, FL 33304
MLS# A12075828Listed by: KLEROS REALTY - New
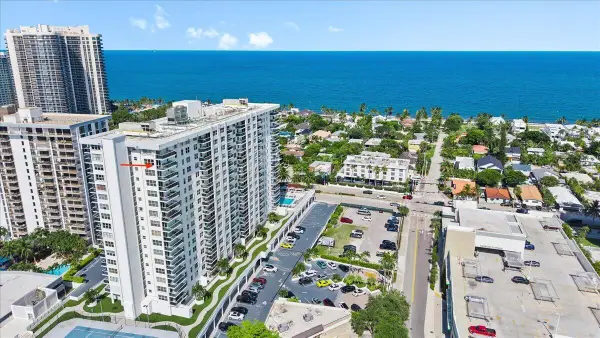 $599,900Active2 beds 2 baths1,328 sq. ft.
3015 N Ocean Boulevard #18L, Fort Lauderdale, FL 33308
MLS# B26067182Listed by: LISTWITHFREEDOM.COM - New
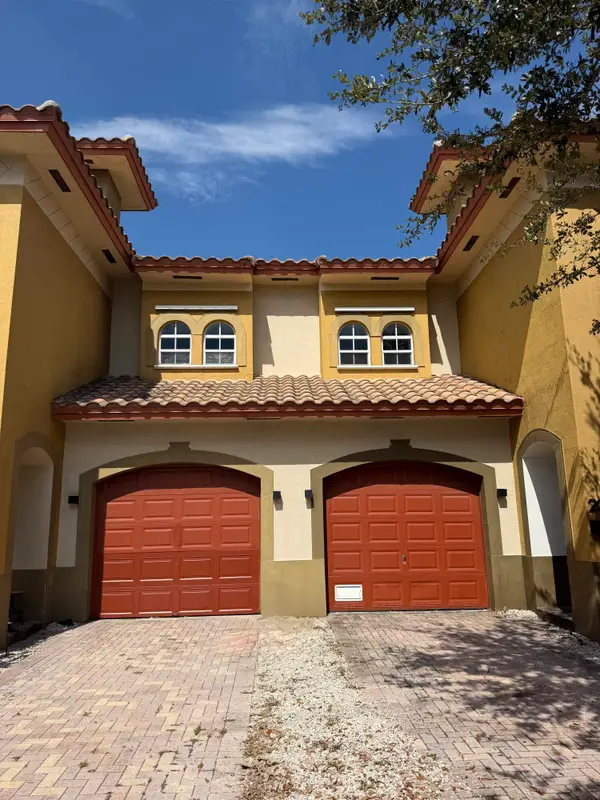 $899,000Active-- beds -- baths2,617 sq. ft.
203 NW 12th Avenue #205, Fort Lauderdale, FL 33311
MLS# B26067186Listed by: LPT REALTY, LLC - New
 $3,200,000Active4 beds 5 baths3,436 sq. ft.
607 SE 6th St, Fort Lauderdale, FL 33301
MLS# A12074523Listed by: LUXE PROPERTIES - New
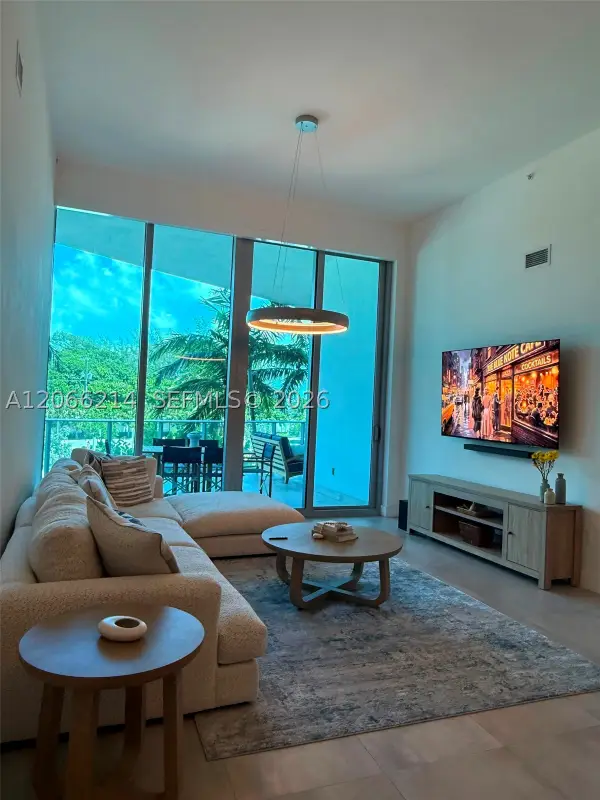 $1,795,000Active2 beds 3 baths1,749 sq. ft.
701 N Fort Lauderdale Blvd #214, Fort Lauderdale, FL 33304
MLS# A12066214Listed by: BROKERS, LLC - New
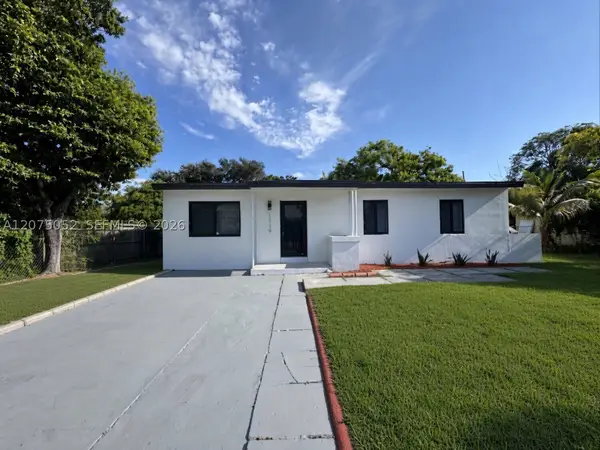 $465,000Active4 beds 2 baths1,244 sq. ft.
1119 NW 11th Ct, Fort Lauderdale, FL 33311
MLS# A12075052Listed by: KELLER WILLIAMS ELITE PROPERTIES


Protect your home and budget from life's surprises with an Assurant Home Warranty, backed by a partner that supports you through every step of homeownership. Explore Plans.
© 2023 - 2026 ERA Franchise Systems LLC. All rights reserved. ERA Franchise Systems LLC fully supports the principles of the Fair Housing Act and the Equal Opportunity Act. ERA, ERA Real Estate powered, and their respective logos are registered service marks of ERA Franchise Systems LLC. Each office is independently owned and operated.