
30 S Compass Drive, Fort Lauderdale, FL 33308
Local realty services provided by:Atlantic Shores Realty Expertise ERA Powered
Listed by: gilles j. rais
Office: coldwell banker realty
MLS#:B26066692
Source:RMLS
Price summary
- Price:$13,500,000
- Price per sq. ft.:$1,477.02
- Monthly HOA dues:$666.67
About this home
Set behind the gates of Bay Colony, this fully remodeled residence with exquisite designer finishes and exceptional Craftsmanship commands 105ft of ocean-access with no fixed bridges. Inside, soaring ceilings and walls of glass keep the water in view from nearly every room. The kitchen was built for both the everyday and the occasion: double islands, Gaggenau appliances, La Cornue range, and a dedicated coffee station. Beyond it, a bar & club room, a temperature-controlled wine room, and a private theater with full surround sound. Every bedroom is ensuite, and the primary suite adds his-and-hers baths. Electric blinds, custom window treatments, and built-in closets throughout. Minutes to Coral Ridge Country Club, Executive Airport, The Beach and Pine Crest School. Offered turnkey. A true smart home: new lighting throughout, with lighting, electric blinds, and audio all controlled from your phone or tablet. Brand-new impact windows and doors throughout. Recent capital improvements include a 2024 roof and a newer seawall and dock. The items that matter most on the water and cost the most to address later. The four-car garage is built with ceilings high enough to accommodate lifts, doubling capacity for a serious collection....
Contact an agent
Home facts
- Year built:2004
- Subdivision & Development:BAY COLONY
- Listing ID #:B26066692
- Added:46 day(s) ago
- Updated:October 06, 2026 at 03:12 PM
Rooms and interior
- Bedrooms:6
- Total bathrooms:9
- Full bathrooms:8
- Half bathrooms:1
- Flooring:Carpet, Marble, Wood
- Kitchen Description:Dishwasher, Disposal, Microwave, Refrigerator
- Living area:7,141 sq. ft.
Heating and cooling
- Cooling:Central Air, Electric, Zoned
- Heating:Central, Electric, Zoned
- Central air:Yes
Structure and exterior
- Roof:Barrel
- Year built:2004
- Building area:7,141 sq. ft.
- Architectural Style:Contemporary
- Construction Materials:Block, Concrete, Stucco
- Exterior Features:Outdoor Shower, Patio, Porch
Schools
- High school:Northeast
- Middle school:Pompano Beach
- Elementary school:McNab
Utilities
- Water:Public
- Sewer:Public Sewer
Finances and disclosures
- Price:$13,500,000
- Price per sq. ft.:$1,477.02
- Tax amount:$127,725 (2025)
Features and amenities
- Appliances:Cooktop, Dishwasher, Disposal, Dryer, Microwave, Refrigerator, Washer
- Laundry features:Dryer, Laundry Tub, Washer
- Pool features:Gunite, Heated, In Ground, Outside Bath Access, Pool Spa Combo
- Smart home:Yes
Parking
- Total parking spaces:6
- Parking description:Circular Driveway, Driveway, Garage, Garage Door Opener, Paver Block
- Garage:Yes
- Garage spaces:4
New listings near 30 S Compass Drive
- Coming Soon
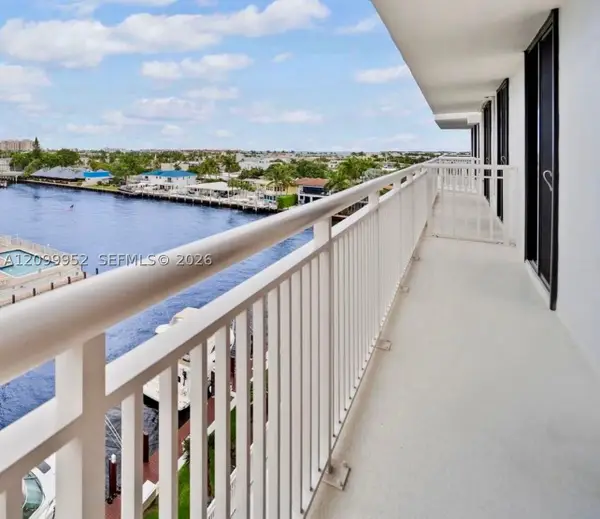 $479,000Coming Soon2 beds 2 baths1,175 sq. ft.
3100 NE 48th St #610, Fort Lauderdale, FL 33308
MLS# A12099952Listed by: GLOBAL REAL ESTATE BROKERAGE L - Coming Soon
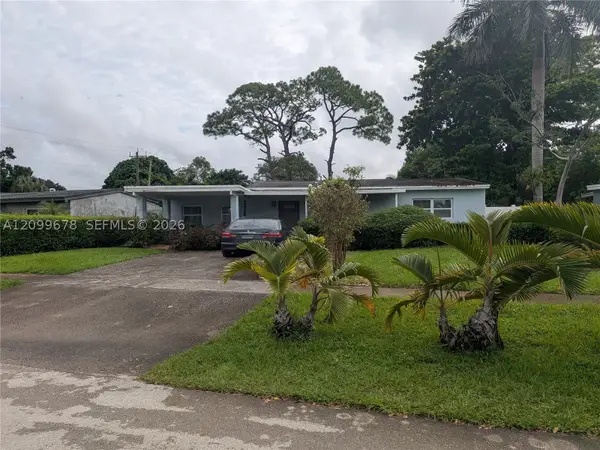 $375,000Coming Soon4 beds 2 baths1,582 sq. ft.
620 E Dayton Cir, Fort Lauderdale, FL 33312
MLS# A12099678Listed by: LPT REALTY, LLC - New
 $4,750,000Active3 beds 4 baths4,320 sq. ft.
101 S Fort Lauderdale Beach Boulevard #2601, Fort Lauderdale, FL 33316
MLS# B26084787Listed by: SERHANT - New
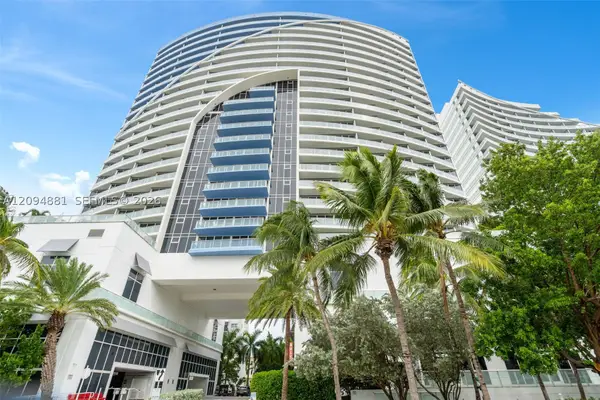 $1,150,000Active2 beds 2 baths1,261 sq. ft.
3101 Bayshore Dr #509, Fort Lauderdale, FL 33304
MLS# A12094881Listed by: EXP REALTY SOUTH LLC - New
 $219,000Active1 beds 1 baths625 sq. ft.
150 NE 15th Ave #144, Fort Lauderdale, FL 33301
MLS# A12101244Listed by: GRAND REALTY OF AMERICA, CORP. - New
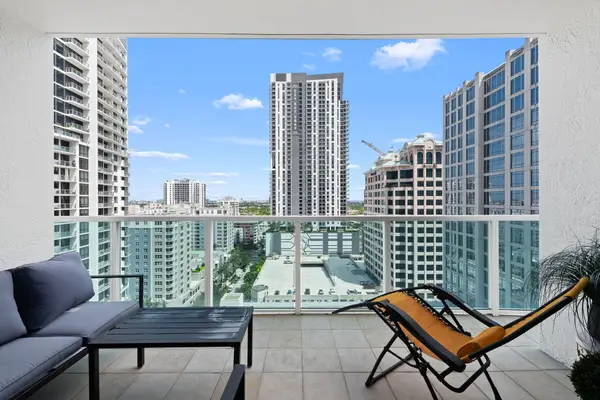 $725,000Active2 beds 2 baths1,346 sq. ft.
350 SE 2nd Street #1950, Fort Lauderdale, FL 33301
MLS# B26084749Listed by: COMPASS FLORIDA, LLC - New
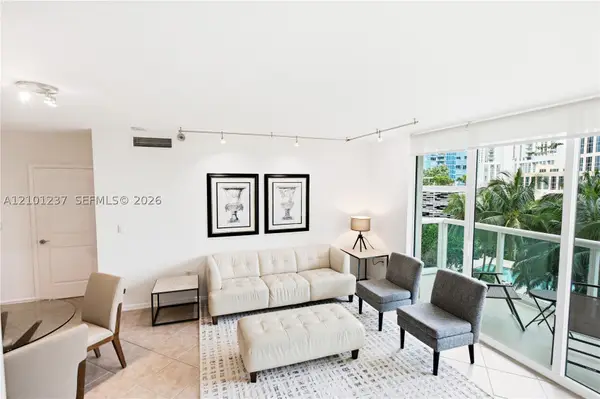 $640,000Active2 beds 2 baths1,080 sq. ft.
347 N New River Dr E #1108, Fort Lauderdale, FL 33301
MLS# A12101237Listed by: RE/MAX FIRST - New
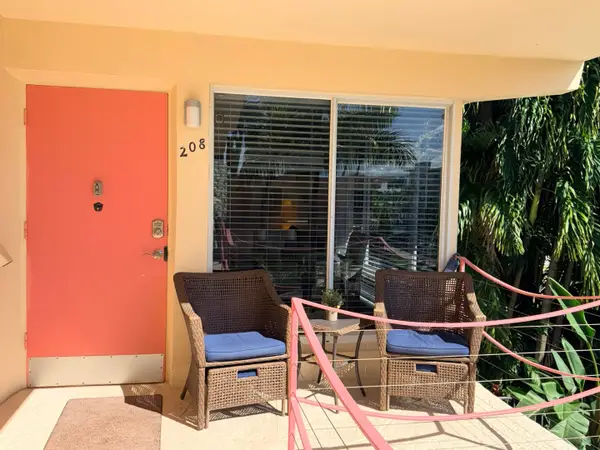 $239,900Active1 beds 1 baths700 sq. ft.
2825 NE 33rd Avenue #208, Fort Lauderdale, FL 33308
MLS# B26084664Listed by: LOKATION - New
 $449,000Active3 beds 2 baths1,140 sq. ft.
1108 SW 22nd Ave, Fort Lauderdale, FL 33312
MLS# A12101317Listed by: LANDAN REALTY LLC - New
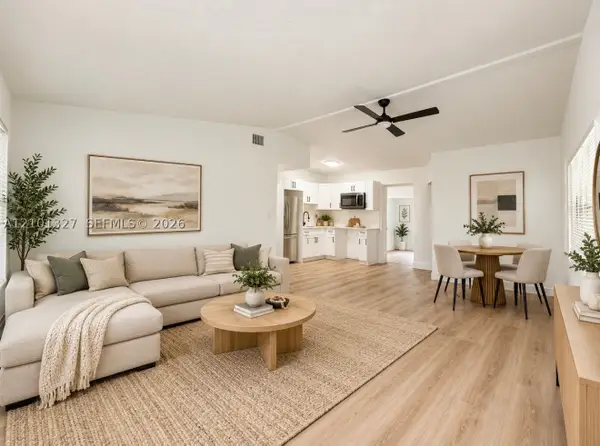 $439,000Active3 beds 2 baths1,133 sq. ft.
1636 NW 16th St, Fort Lauderdale, FL 33311
MLS# A12101327Listed by: LANDAN REALTY LLC


Protect your home and budget from life's surprises with an Assurant Home Warranty, backed by a partner that supports you through every step of homeownership. Explore Plans.
© 2023 - 2026 ERA Franchise Systems LLC. All rights reserved. ERA Franchise Systems LLC fully supports the principles of the Fair Housing Act and the Equal Opportunity Act. ERA, ERA Real Estate powered, and their respective logos are registered service marks of ERA Franchise Systems LLC. Each office is independently owned and operated.