
312 SW 12th Avenue, Fort Lauderdale, FL 33312
Local realty services provided by:Atlantic Shores Realty Expertise ERA Powered
312 SW 12th Avenue,Fort Lauderdale, FL 33312
$899,000
- 5 Beds
- - Baths
- 1,611 sq. ft.
- Single family
- Active
Listed by: timothy j singer, jose c gomes
Office: coldwell banker realty
MLS#:B26033055
Source:RMLS
Price summary
- Price:$899,000
- Price per sq. ft.:$558.04
About this home
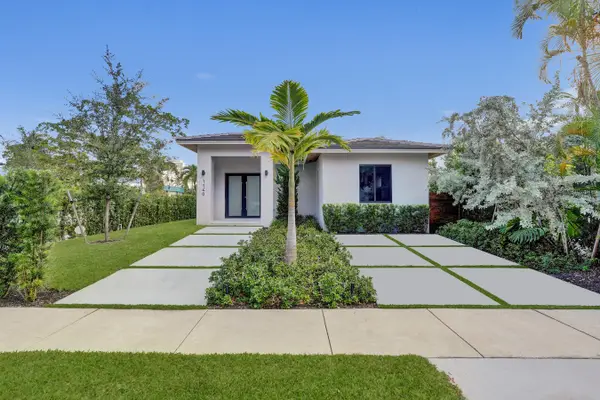
Exceptional Sailboat Bend house & cottage offering the privacy and feel of two fully separate homes near Las Olas, Downtown, Riverwalk and Brightline. The front residence features 3 bedrooms, 2 bathrooms, an inviting layout and a spacious fenced patio designed for entertaining and relaxed South Florida living. Privately positioned in the rear, the fully renovated 2-bedroom, 1-bath cottage includes its own private entrance, dedicated laundry room, expansive fenced yard and a true standalone-home experience rarely found in traditional house-and-cottage properties. With private parking and distinct outdoor spaces for each residence, the property offers remarkable flexibility for guests, extended living arrangements, owner occupancy or income-producing use. This configuration creates possibilities far beyond a conventional duplex. An owner can occupy one residence while using the other for visitors, extended living arrangements, a private workspace, seasonal accommodations or potential rental income, subject to regulations and approvals. Investors gain two distinct living environments without sacrificing the privacy that often disappears in traditional multifamily layouts. Because access, parking and outdoor areas are independently arranged, daily life in either residence can feel separate. The property's outdoor spaces further distinguish the experience. The front patio creates a welcoming setting for morning coffee, open-air dining and gatherings, while the large rear yard provides room to relax, garden, play or enjoy time with pets. Fencing around both areas adds definition and allows each household to use its exterior space independently. This combination of private interiors and dedicated outdoor areas gives the property the character of a residential compound rather than a standard two-unit arrangement. The location adds another layer of convenience. Historic Sailboat Bend is known for its tree-lined streets, eclectic architecture and established neighborhood atmosphere, all remarkably close to Fort Lauderdale's urban core. The Broward Center for the Performing Arts, restaurants, coffee shops, nightlife and everyday conveniences are nearby, with major roadways and Fort Lauderdale Beach within easy reach. Whether heading to a show, dining along Las Olas, walking the Riverwalk or catching a Brightline train, residents can enjoy quick access to many of the city's most popular destinations. This is a compelling option for buyers who want a primary home with a genuinely separate guest residence, those seeking space for a hybrid work-and-live arrangement, or investors looking for adaptable residential income potential. It also allows future owners to change how the property functions as their needs evolve—without compromising privacy between the two residences. Few properties combine this degree of separation, outdoor space, central location and versatility while retaining the warmth and character of a neighborhood setting. The result is a rare Sailboat Bend opportunity offering the freedom to live in one residence, use both, or enjoy the entire property as one private urban retreat....
Contact an agent
Home facts
- Year built:1949
- Subdivision & Development:Sailboat Bend
- Listing ID #:B26033055
- Added:90 day(s) ago
- Updated:August 25, 2026 at 03:18 PM
Rooms and interior
- Bedrooms:5
- Full bathrooms:3
- Flooring:Laminate, Tile
- Kitchen Description:Dishwasher, Microwave, Refrigerator
- Living area:1,611 sq. ft.
Heating and cooling
- Cooling:Central Air, Electric
- Heating:Central
- Central air:Yes
Structure and exterior
- Roof:Flat
- Year built:1949
- Building area:1,611 sq. ft.
- Construction Materials:Block, Concrete
- Exterior Features:Courtyard, Deck, Lighting, Patio, Porch, Room for Pool
- Levels:1 Story
Schools
- High school:Stranahan
- Middle school:New River
- Elementary school:North Fork
Utilities
- Water:Public
- Sewer:Public Sewer
Finances and disclosures
- Price:$899,000
- Price per sq. ft.:$558.04
- Tax amount:$12,997 (2025)
Features and amenities
- Appliances:Dishwasher, Dryer, Microwave, Refrigerator, Washer
- Laundry features:Dryer, Washer
Parking
- Total parking spaces:5
- Parking description:Driveway, Open
New listings near 312 SW 12th Avenue
- Coming Soon
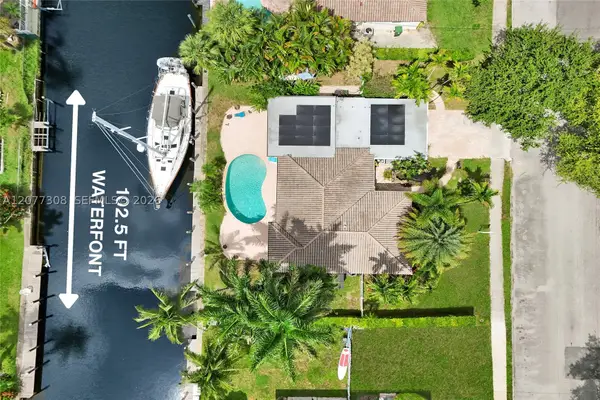 $1,600,000Coming Soon3 beds 2 baths2,006 sq. ft.
1312 Tangelo Isle, Fort Lauderdale, FL 33315
MLS# A12077308Listed by: BETTER HOMES & GDNS RE FLA 1ST - New
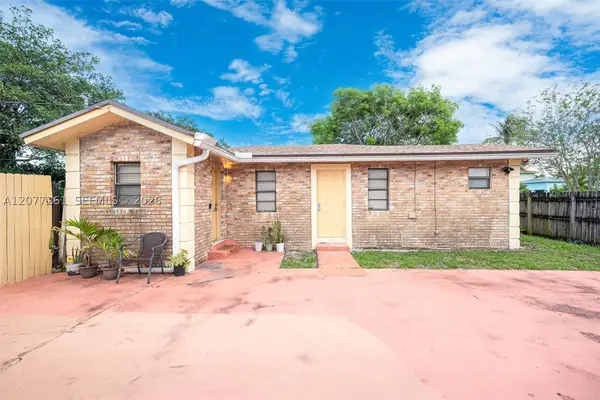 $305,000Active2 beds 1 baths886 sq. ft.
2420 NW 22nd Rd, Fort Lauderdale, FL 33311
MLS# A12077261Listed by: ALIGN RIGHT REALTY K1 GROUP - New
 $299,900Active2 beds 1 baths800 sq. ft.
1303 NW 8th Avenue, Fort Lauderdale, FL 33311
MLS# B26068053Listed by: CHARLES RUTENBERG REALTY FTL - New
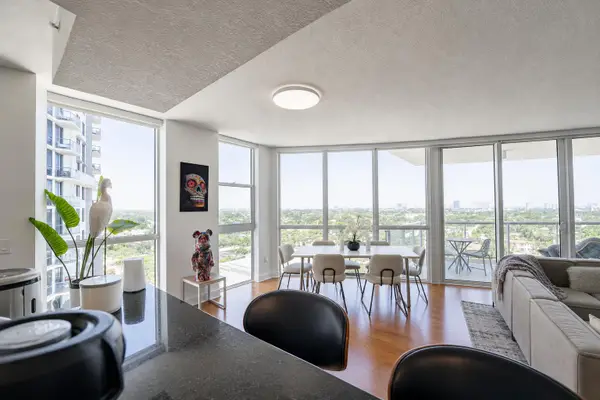 $1,249,500Active3 beds 4 baths1,990 sq. ft.
111 SE 8th Avenue, Fort Lauderdale, FL 33301
MLS# B26068092Listed by: ONE SOTHEBY'S INT'L REALTY - New
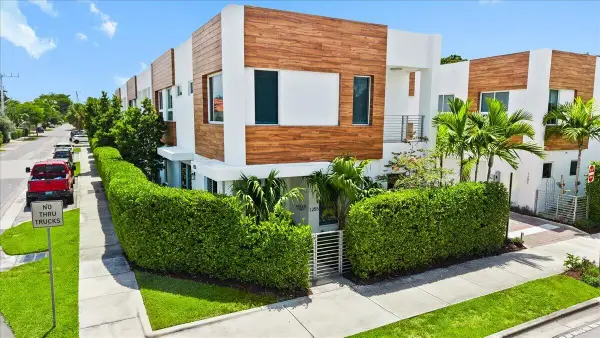 $999,999Active3 beds 4 baths2,058 sq. ft.
1255 NE 18th Avenue, Fort Lauderdale, FL 33304
MLS# B26068111Listed by: EXP REALTY LLC - New
 $2,395,000Active3 beds 3 baths2,250 sq. ft.
5641 Bayview Drive, Fort Lauderdale, FL 33308
MLS# B26068121Listed by: ENGEL & VOELKERS FORT LAUDERDALE - New
 $1,895,000Active3 beds 4 baths3,205 sq. ft.
2110 N Ocean Blvd #7B, Fort Lauderdale, FL 33305
MLS# A12077207Listed by: COMPASS FLORIDA, LLC - New
 $1,900,000Active4 beds 4 baths2,357 sq. ft.
2830 NE 56th Ct, Fort Lauderdale, FL 33308
MLS# A12077120Listed by: AGK REALTY LLC - New
 $665,000Active2 beds 2 baths1,796 sq. ft.
3430 Galt Ocean Drive #911, Fort Lauderdale, FL 33308
MLS# B26068070Listed by: NOBLE INT'L REALTY & PROP MGT - New
 $1,750,000Active3 beds 4 baths1,725 sq. ft.
1140 SE 6th Terrace, Fort Lauderdale, FL 33316
MLS# B26068016Listed by: COMPASS FLORIDA LLC


Protect your home and budget from life's surprises with an Assurant Home Warranty, backed by a partner that supports you through every step of homeownership. Explore Plans.
© 2023 - 2026 ERA Franchise Systems LLC. All rights reserved. ERA Franchise Systems LLC fully supports the principles of the Fair Housing Act and the Equal Opportunity Act. ERA, ERA Real Estate powered, and their respective logos are registered service marks of ERA Franchise Systems LLC. Each office is independently owned and operated.