
3322 NE 16th Ct, Fort Lauderdale, FL 33305
Local realty services provided by:Countywide Properties ERA Powered
Listed by: jeffery kotwica, marc s brandt
Office: douglas elliman954-874-0740
MLS#:A12113711
Source:SEFMLS
Price summary
- Price:$19,750,000
- Price per sq. ft.:$3,134.92
About this home
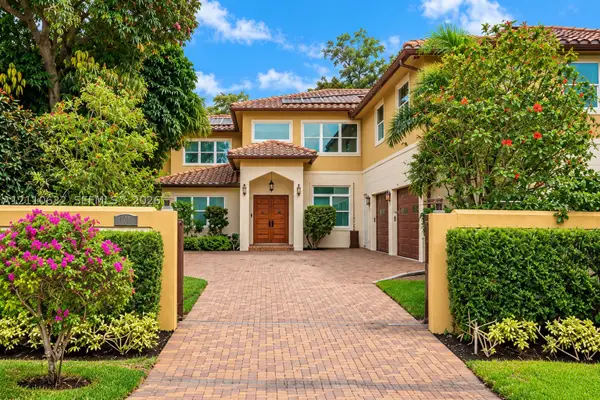
An incredibly striking exotic residence covering 1.5 prime lots along one of Fort Lauderdale's favorable "finger streets". This extraordinary planned build by Martyn Development and STYLARC offers roughly. 6300 square feet of thoughtfully designed interiors across three levels, with 4 dedicated bedrooms, 6 full and 1 half baths, and a private elevator. A dramatic double-height living room, floating staircase, sculptural water feature, and motorized glass walls create a memorable arrival and seamless connection to the pool courtyard. The designer kitchen features a sculpted island, warm wood finishes, and a concealed walk-in pantry. The primary suite offers a fireplace, two private dressing rooms, terrace access, and a spa-inspired bath with freestanding tub and steam shower. Enjoy a dedicated home theater, private gym, red-light sauna, outdoor cold plunge, poolside spa, sunken fire lounge, and covered outdoor kitchen and dining area. The rooftop retreat adds a shaded Jacuzzi, fireplace, concealed bar, entertainment lounge, and private office. Set on an approximately 9318 square-foot lot, just feet from public beach access and near Hugh Taylor Birch State Park, this distinctive residence brings architectural design, wellness, and sophisticated entertaining together. New construction planned; final specifications and finishes subject to developmental changes. (All images are pre-construction renderings)...
Contact an agent
Home facts
- Year built:2026
- Subdivision & Development:LAS OLAS BY THE SEA EXT
- Listing ID #:A12113711
- Updated:October 28, 2026 at 04:57 AM
Rooms and interior
- Bedrooms:4
- Total bathrooms:7
- Full bathrooms:6
- Half bathrooms:1
- Flooring:Concrete, Tile
- Kitchen Description:Built In Oven, Dishwasher, Disposal, Electric Range, Ice Maker, Kitchen Island, Microwave, Refrigerator
- Bedroom Description:Convertible Bedroom, Upper Level Primary
- Living area:6,300 sq. ft.
Heating and cooling
- Cooling:Ceiling Fans, Central Air
- Heating:Central
- Central air:Yes
Structure and exterior
- Roof:Flat
- Year built:2026
- Building area:6,300 sq. ft.
- Lot area:0.21 Acres
- Architectural Style:Detached, Tri Level
- Construction Materials:Block, Stone
- Exterior Features:Open, Outdoor Grill, Patio, Porch, Security High Impact Doors
- Levels:3+ Story
Schools
- Elementary school:Bayview
Utilities
- Water:Public
- Sewer:Public Sewer
Finances and disclosures
- Price:$19,750,000
- Price per sq. ft.:$3,134.92
- Tax amount:$17,275 (2025)
Features and amenities
- Appliances:Built-In Oven, Dishwasher, Disposal, Dryer, Electric Range, Ice Maker, Microwave, Refrigerator, Washer
- Laundry features:Dryer, Washer
- Amenities:Bar, Barbecue, Elevator, High Ceilings, Wet Bar
- Pool features:Heated, In Ground, Pool
Parking
- Parking description:Attached, Driveway, Garage, Garage Door Opener, Golf Cart Garage, Paver Block
- Garage:Yes
- Garage spaces:2
New listings near 3322 NE 16th Ct
- Coming Soon
 $2,695,000Coming Soon4 beds 5 baths4,751 sq. ft.
1115 SW 5th Pl, Fort Lauderdale, FL 33312
MLS# A12110632Listed by: KELLER WILLIAMS EAGLE REALTY - New
 $370,000Active2 beds 2 baths1,270 sq. ft.
2820 NE 30th Street #9, Fort Lauderdale, FL 33306
MLS# B26093431Listed by: LPT REALTY, LLC - Open Sat, 12 to 2pmNew
 $1,095,000Active4 beds 2 baths1,660 sq. ft.
5161 NE 18th Terrace, Fort Lauderdale, FL 33308
MLS# B26093443Listed by: COMPASS FLORIDA, LLC - New
 $895,000Active3 beds 2 baths2,000 sq. ft.
5401 NE 17th Terrace, Fort Lauderdale, FL 33334
MLS# B26093482Listed by: COMPASS FLORIDA, LLC - New
 $879,900Active-- beds -- baths1,586 sq. ft.
1161-1163 SW 30th St, Fort Lauderdale, FL 33315
MLS# A12114010Listed by: MI CASA BELLA REALTY, INC - New
 $3,950,000Active2 beds 4 baths2,699 sq. ft.
2247 NE 20th St, Fort Lauderdale, FL 33305
MLS# A12107497Listed by: COMPASS FLORIDA, LLC  $2,899,000Pending4 beds 6 baths3,937 sq. ft.
821 SE 2nd Ct, Fort Lauderdale, FL 33301
MLS# A12113989Listed by: FREEBIRD REAL ESTATE- New
 $494,000Active2 beds 2 baths1,218 sq. ft.
340 Sunset Drive #1809, Fort Lauderdale, FL 33301
MLS# B26093411Listed by: TURBO REAL ESTATE GROUP LLC - New
 $399,999Active2 beds 2 baths1,200 sq. ft.
6295 Bay Club Drive #1, Fort Lauderdale, FL 33308
MLS# B26093394Listed by: CAMPBELL&ROSEMURGY REAL ESTATE - New
 $399,000Active2 beds 2 baths1,054 sq. ft.
2039 SE 10th Avenue #512, Fort Lauderdale, FL 33316
MLS# B26093397Listed by: LOKATION


Protect your home and budget from life's surprises with an Assurant Home Warranty, backed by a partner that supports you through every step of homeownership. Explore Plans.
© 2023 - 2026 ERA Franchise Systems LLC. All rights reserved. ERA Franchise Systems LLC fully supports the principles of the Fair Housing Act and the Equal Opportunity Act. ERA, ERA Real Estate powered, and their respective logos are registered service marks of ERA Franchise Systems LLC. Each office is independently owned and operated.