
3586 SW 50th St, Fort Lauderdale, FL 33312
Local realty services provided by:First Service Realty ERA Powered
3586 SW 50th St,Hollywood, FL 33312
$980,000
- 4 Beds
- 3 Baths
- 2,150 sq. ft.
- Single family
- Active
Listed by: tal alon
Office: alta international realty954-558-9768
MLS#:A12114340
Source:SEFMLS
Price summary
- Price:$980,000
- Price per sq. ft.:$368.7
- Monthly HOA dues:$153
About this home
Welcome home to this beautifully upgraded Mahogany model on a quiet dead-end street in Parcel D, the most charming part of Mapleridge. The corner lot gives you extra parking, and the layout is built for everyday living: the former garage is now a spacious family room plus an additional bedroom with its own bathroom, ideal for guests, in-laws, or a home office. The kitchen, flooring, and bathrooms were all fully renovated in 2021, with porcelain tile throughout the ground floor and laminate upstairs. Out back is a private retreat with a brand-new heated pool (2022), low-maintenance artificial turf, and a built-in pergola, perfect for entertaining year-round. Accordion storm shutters offer peace of mind during hurricane season. The HOA is just $153/month. Mapleridge is minutes from Emerald Hills and the Hard Rock Casino, with quick access to I-95, the Turnpike, and I-595 for easy commutes anywhere in Broward County. This move-in-ready home won’t last. Schedule your showing today!
Contact an agent
Home facts
- Year built:2000
- Subdivision & Development:MAPLE RIDGE
- Listing ID #:A12114340
- Updated:October 29, 2026 at 02:54 PM
Rooms and interior
- Bedrooms:4
- Total bathrooms:3
- Full bathrooms:2
- Half bathrooms:1
- Dining Description:Breakfast Area, Breakfast Bar, Dining Area, Living/Dining Room, Separate Formal Dining Room
- Bathrooms Description:Dual Sinks, Separate Shower
- Kitchen Description:Dishwasher, Disposal, Electric Range, Kitchen Island, Microwave, Pantry, Refrigerator
- Bedroom Description:Upper Level Primary
- Living area:2,150 sq. ft.
Heating and cooling
- Cooling:Ceiling Fans, Electric
- Heating:Central, Electric
Structure and exterior
- Roof:Spanish Tile
- Year built:2000
- Building area:2,150 sq. ft.
- Lot area:0.12 Acres
- Lot Features:Corner Lot, Flood Zone
- Architectural Style:Detached, Two Story
- Construction Materials:Block
- Exterior Features:Fence, Patio, Storm Security Shutters
- Levels:2 Story
Schools
- High school:Hollywood Hl High
- Middle school:Attucks
Utilities
- Water:Public
- Sewer:Public Sewer
Finances and disclosures
- Price:$980,000
- Price per sq. ft.:$368.7
- Tax amount:$9,537 (2025)
Features and amenities
- Appliances:Dishwasher, Disposal, Dryer, Electric Range, Microwave, Refrigerator, Washer
- Laundry features:Dryer, Washer
- Amenities:Closet Cabinetry, Lighting, Pantry, Security Gate, Smoke Detectors, Wet Bar
- Pool features:Community, Heated, Pool
Parking
- Parking description:Driveway, Guest
- Garage:Yes
- Garage spaces:2
New listings near 3586 SW 50th St
- Coming Soon
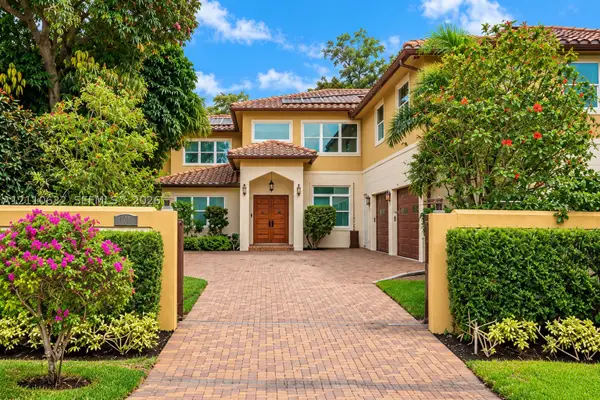 $2,695,000Coming Soon4 beds 5 baths4,751 sq. ft.
1115 SW 5th Pl, Fort Lauderdale, FL 33312
MLS# A12110632Listed by: KELLER WILLIAMS EAGLE REALTY - New
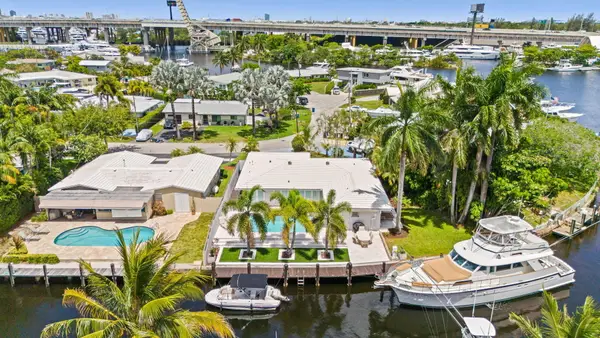 $1,650,000Active3 beds 2 baths1,589 sq. ft.
2131 SW 23rd Avenue, Fort Lauderdale, FL 33312
MLS# B26093975Listed by: DEBIANCHI REAL ESTATE, LLC - New
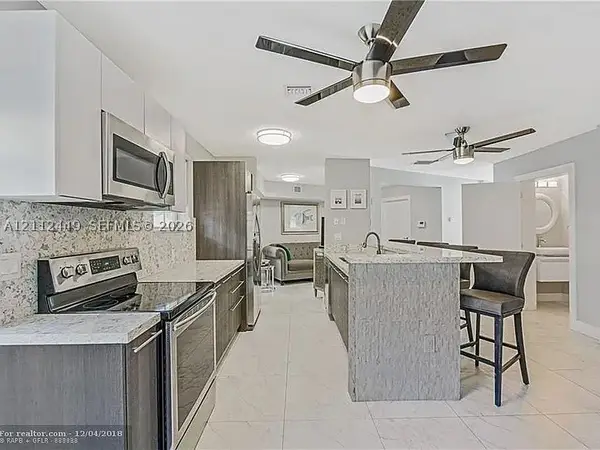 $599,000Active3 beds 4 baths1,874 sq. ft.
725 SE 14th Court, Fort Lauderdale, FL 33316
MLS# A12112449Listed by: LOKATION - Open Sat, 12 to 2pmNew
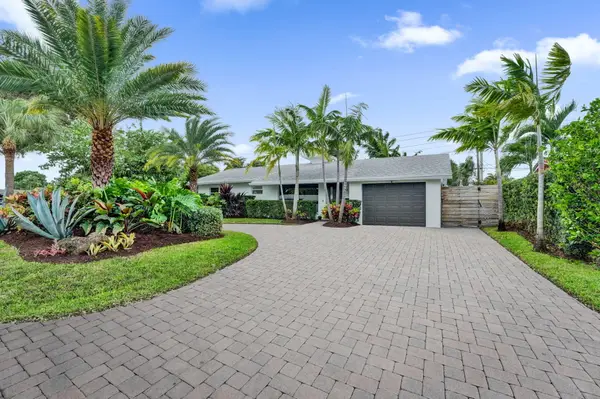 $815,000Active2 beds 2 baths1,376 sq. ft.
5241 NE 18th Terrace, Fort Lauderdale, FL 33308
MLS# B26093885Listed by: CHARLES RUTENBERG REALTY FTL - New
 $1,549,000Active2 beds 3 baths1,435 sq. ft.
77 S Birch Road #10B, Fort Lauderdale, FL 33316
MLS# B26093891Listed by: JUSTICE & ASSOCIATES REALTY - New
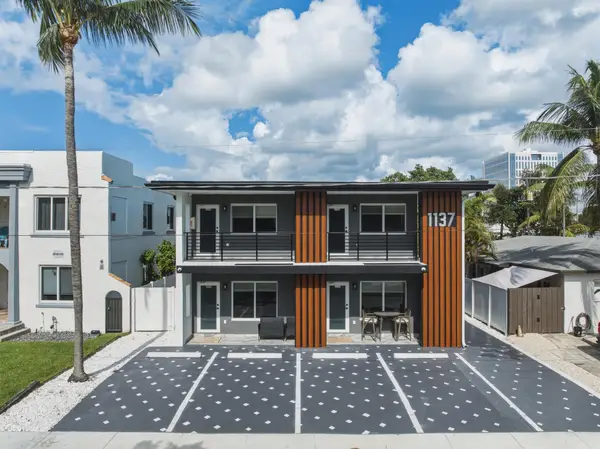 $2,600,000Active-- beds -- baths2,997 sq. ft.
1137 SE 6th Terrace, Fort Lauderdale, FL 33316
MLS# B26093872Listed by: BLUE LIGHTHOUSE REALTY, INC - New
 $350,000Active3 beds 2 baths1,368 sq. ft.
537 NW 17th Avenue, Fort Lauderdale, FL 33311
MLS# B26093873Listed by: ENHANCED REALTY, PA - New
 $2,425,000Active4 beds 3 baths2,294 sq. ft.
1420 Ponce De Leon Drive, Fort Lauderdale, FL 33316
MLS# B26093813Listed by: DOUGLAS ELLIMAN - New
 $369,000Active1 beds 2 baths950 sq. ft.
4250 Galt Ocean Drive #15M, Fort Lauderdale, FL 33308
MLS# B26093825Listed by: BALISTRERI REAL ESTATE INC - New
 $6,000,000Active5 beds 6 baths4,552 sq. ft.
2200 Intracoastal Drive, Fort Lauderdale, FL 33305
MLS# B26093846Listed by: TRUSTLARRY REAL ESTATE


Protect your home and budget from life's surprises with an Assurant Home Warranty, backed by a partner that supports you through every step of homeownership. Explore Plans.
© 2023 - 2026 ERA Franchise Systems LLC. All rights reserved. ERA Franchise Systems LLC fully supports the principles of the Fair Housing Act and the Equal Opportunity Act. ERA, ERA Real Estate powered, and their respective logos are registered service marks of ERA Franchise Systems LLC. Each office is independently owned and operated.