
41 Isle Of Venice Drive #402, Fort Lauderdale, FL 33301
Local realty services provided by:Atlantic Shores Realty Expertise ERA Powered
Listed by: peter c barkin
Office: compass florida, llc.
MLS#:B26052636
Source:RMLS
Price summary
- Price:$2,625,000
- Price per sq. ft.:$921.05
- Monthly HOA dues:$1,535
About this home
Sophisticated waterfront condo in the heart of Fort Lauderdale. Meticulously designed & maintained 3 bedroom/3 bathroom unit with a semi-private elevator to your own foyer. Floor to ceiling high impact windows enhance water & sunset views. Modern Italkraft kitchen with Wolf & Subzero appliances, Large island, wine fridge, gas cooktop & Italian cabinetry. Unit comes with modern Lutron lighting & electric shades, your private rooftop terrace, & a 50-ft boat slip, a boater's paradise. 2 parking spaces, & amenities that include a 60-ft swimming pool & a gym. Building has a backup generator. Aquamar has Strong Financial position, and no foreseeable assessments. Unit includes all furniture as shown. This waterfront condo is conveniently located within walking distance of downtown, stores, restaurants & Fort Lauderdale beach. Only 5 miles from FLL International airport. Tenant occupied 24 hr notice required. Occupancy begins on September 1st. Sqft from BCPA.
Contact an agent
Home facts
- Year built:2017
- Subdivision & Development:Aquamar Las Olas
- Listing ID #:B26052636
- Added:53 day(s) ago
- Updated:September 07, 2026 at 03:11 PM
Rooms and interior
- Bedrooms:3
- Total bathrooms:3
- Full bathrooms:3
- Flooring:Tile
- Kitchen Description:Dishwasher, Disposal, Microwave, Refrigerator
- Living area:2,531 sq. ft.
Heating and cooling
- Cooling:Zoned
- Heating:Zoned
Structure and exterior
- Roof:Concrete
- Year built:2017
- Building area:2,531 sq. ft.
- Construction Materials:Block
- Exterior Features:Barbecue, Lighting, Open
- Levels:1 Story
Utilities
- Water:Public
- Sewer:Public Sewer
Finances and disclosures
- Price:$2,625,000
- Price per sq. ft.:$921.05
- Tax amount:$36,958 (2025)
Features and amenities
- Appliances:Dishwasher, Disposal, Dryer, Microwave, Refrigerator, Washer
- Laundry features:Dryer, Washer
- Pool features:Association, Pool
Parking
- Total parking spaces:2
- Parking description:Assigned, Garage, Garage Door Opener, Guest
- Garage:Yes
- Garage spaces:2
New listings near 41 Isle Of Venice Drive #402
- Coming Soon
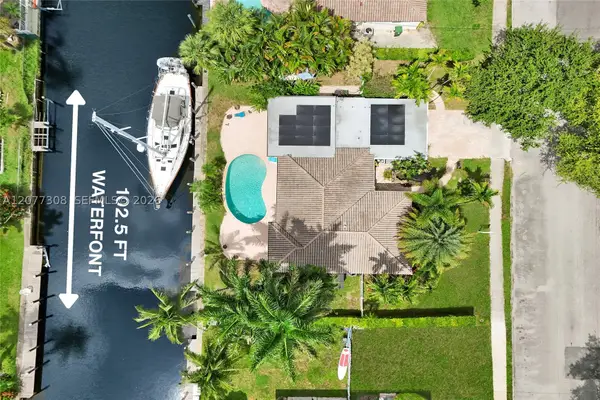 $1,600,000Coming Soon3 beds 2 baths2,006 sq. ft.
1312 Tangelo Isle, Fort Lauderdale, FL 33315
MLS# A12077308Listed by: BETTER HOMES & GDNS RE FLA 1ST - New
 $299,000Active2 beds 1 baths760 sq. ft.
3250 NE 28th Street #306, Fort Lauderdale, FL 33308
MLS# B26073193Listed by: KELLER WILLIAMS REALTY PROFESS - New
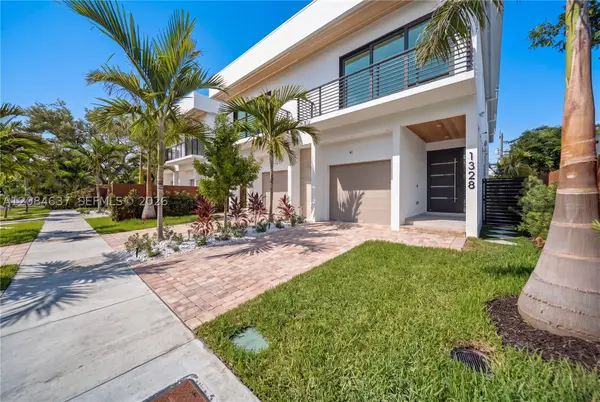 $1,400,000Active3 beds 4 baths
1328 NE 16th Ter, Fort Lauderdale, FL 33304
MLS# A12084637Listed by: REI BY ZIP LLC - New
 $319,000Active1 beds 1 baths878 sq. ft.
2027 SE 10th Ave #731, Fort Lauderdale, FL 33316
MLS# A12084639Listed by: POL REALTY, INC. - New
 $190,000Active1 beds 1 baths490 sq. ft.
901 N Birch Road #7D, Fort Lauderdale, FL 33304
MLS# B26073189Listed by: FLAIR REALTY LLC - New
 $1,200,000Active0.42 Acres
461 NW 17th Place, Fort Lauderdale, FL 33311
MLS# B26073134Listed by: ONE SOTHEBY'S INT'L REALTY - New
 $1,450,000Active3 beds 4 baths2,560 sq. ft.
205 SW 10th Street, Fort Lauderdale, FL 33315
MLS# B26073067Listed by: COMPASS FLORIDA, LLC - New
 $469,000Active2 beds 3 baths1,475 sq. ft.
1819 SE 17th Street #703, Fort Lauderdale, FL 33316
MLS# B26073078Listed by: COMPASS FLORIDA, LLC - New
 $245,600Active3 beds 1 baths880 sq. ft.
2121 NW 26th Avenue, Fort Lauderdale, FL 33311
MLS# B26073105Listed by: BORMAN SMITH REALTY - New
 $1,800,000Active3 beds 3 baths1,745 sq. ft.
2012 NE 31st Avenue, Fort Lauderdale, FL 33305
MLS# B26073042Listed by: CENTURY 21 LUXE HOMES


Protect your home and budget from life's surprises with an Assurant Home Warranty, backed by a partner that supports you through every step of homeownership. Explore Plans.
© 2023 - 2026 ERA Franchise Systems LLC. All rights reserved. ERA Franchise Systems LLC fully supports the principles of the Fair Housing Act and the Equal Opportunity Act. ERA, ERA Real Estate powered, and their respective logos are registered service marks of ERA Franchise Systems LLC. Each office is independently owned and operated.