
441 E Evanston Cir, Fort Lauderdale, FL 33312
Local realty services provided by:Countywide Properties ERA Powered
Listed by: karima mouagni moutaonakkil
Office: premier listings786-393-0504
MLS#:A12098595
Source:SEFMLS
Price summary
- Price:$540,000
- Price per sq. ft.:$288
About this home
Welcome to this beautifully no HOA and completely renovated home, offering modern updates, generous living space, and an oversized 11,610 SF lot with plenty of room to create your own outdoor oasis. The home has been thoughtfully updated throughout, including a renovated kitchen and bathrooms, new flooring, and numerous additional improvements. The roof was installed in 2023, and the AC system was replaced in 2024. Hurricane-impact windows provide added protection and peace of mind.
The spacious lot offers excellent potential to add a pool and customize the outdoor space to your lifestyle. Conveniently located close to shopping, dining, major roads, schools, and everyday amenities. The property offers more space and potential than the description may suggest—come see it in person and appreciate everything this home has to offer!
Contact an agent
Home facts
- Year built:1952
- Subdivision & Development:MELROSE PARK SECTION 2
- Listing ID #:A12098595
- Updated:October 01, 2026 at 10:02 PM
Rooms and interior
- Bedrooms:4
- Total bathrooms:3
- Full bathrooms:3
- Dining Description:Breakfast Area, Family/Dining Room, Kitchen/Dining Combo, Living/Dining Room
- Kitchen Description:Disposal, Kitchen/Dining Combo
- Living area:1,438 sq. ft.
Heating and cooling
- Cooling:Central Air
- Heating:Central
- Central air:Yes
Structure and exterior
- Roof:Shingle
- Year built:1952
- Building area:1,438 sq. ft.
- Lot area:0.27 Acres
- Architectural Style:One Story
- Construction Materials:Block, Brick
- Exterior Features:Fence, Fruit Trees, Open, Patio, Porch, Security High Impact Doors
- Levels:1 Story
Schools
- High school:South Plantation
- Elementary school:Westwood Hgts
Utilities
- Water:Public
- Sewer:Septic Tank
Finances and disclosures
- Price:$540,000
- Price per sq. ft.:$288
- Tax amount:$7,193 (2025)
Features and amenities
- Appliances:Disposal, Dryer
- Laundry features:Dryer
- Amenities:Impact Glass Windows, Lighting
Parking
- Parking description:Driveway
- Garage:Yes
- Garage spaces:4
New listings near 441 E Evanston Cir
- Coming Soon
 $3,499,000Coming Soon2 beds 3 baths1,894 sq. ft.
525 N Fort Lauderdale Beach Blvd #1504, Fort Lauderdale, FL 33304
MLS# A12095684Listed by: COMPASS FLORIDA, LLC - Coming Soon
 $329,999Coming Soon1 beds 2 baths1,103 sq. ft.
2200 NE 33rd Ave #3D, Fort Lauderdale, FL 33305
MLS# A12097558Listed by: COMPASS FLORIDA, LLC - New
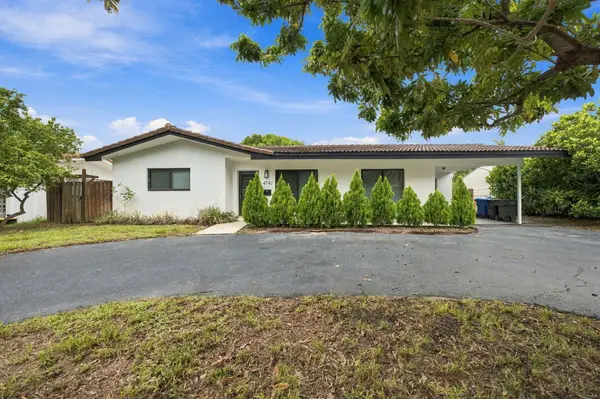 $629,000Active2 beds 2 baths1,326 sq. ft.
4741 NE 19th Avenue, Fort Lauderdale, FL 33308
MLS# B26083064Listed by: COMPASS FLORIDA, LLC - New
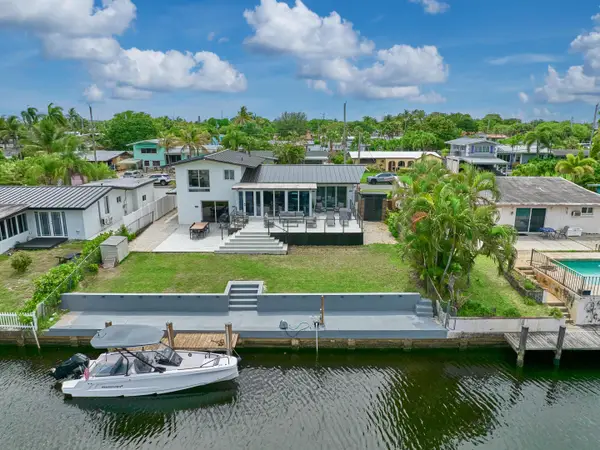 $1,165,000Active3 beds 2 baths1,572 sq. ft.
2426 Key Largo Lane, Fort Lauderdale, FL 33312
MLS# B26083073Listed by: LOKATION - New
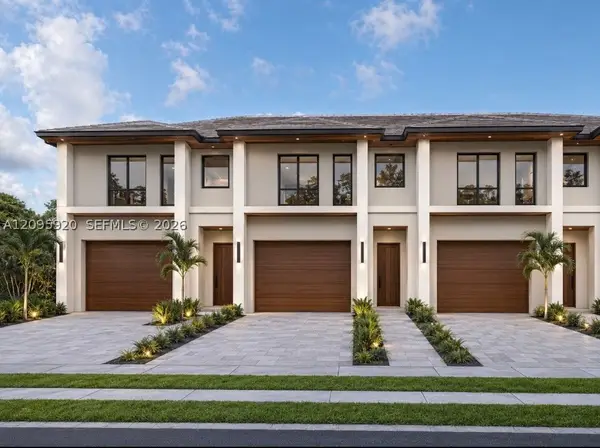 $2,350,000Active-- beds -- baths6,800 sq. ft.
2151 NW 20th St, Fort Lauderdale, FL 33311
MLS# A12095920Listed by: PHANTOM REAL ESTATE - New
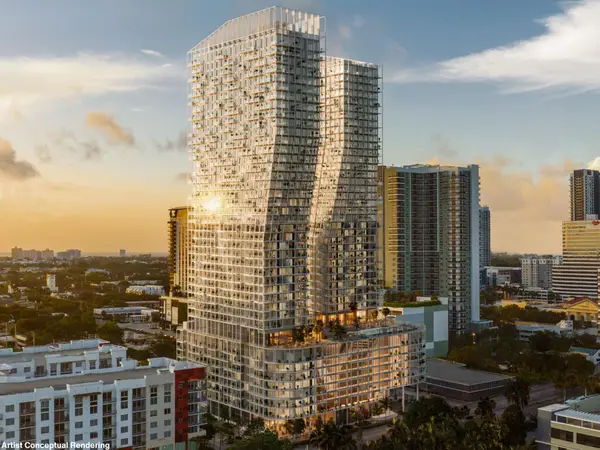 $723,669Active1 beds 1 baths745 sq. ft.
300 NE 3rd Avenue #1908S, Fort Lauderdale, FL 33301
MLS# B26082854Listed by: DOUGLAS ELLIMAN - New
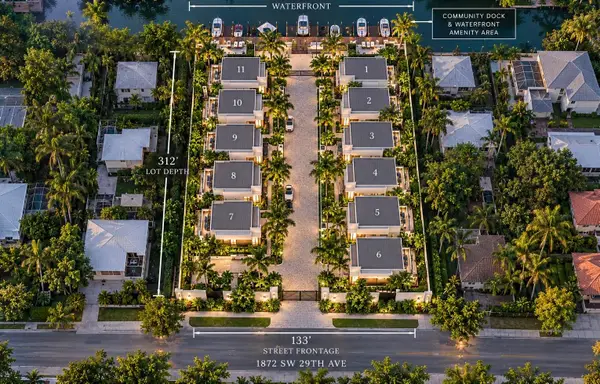 $2,300,000Active0.95 Acres
1872 SW 29th Avenue, Fort Lauderdale, FL 33312
MLS# B26082747Listed by: FIDELITY REAL ESTATE LLC - New
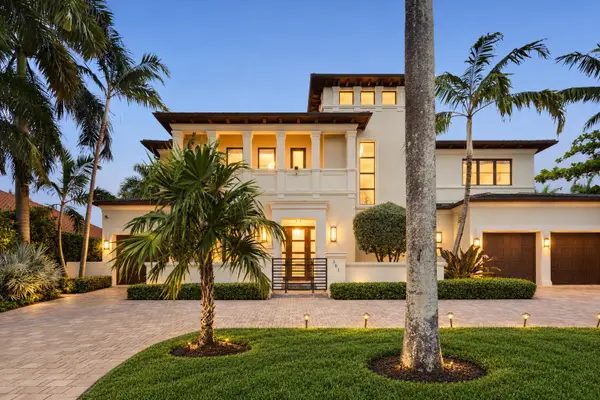 $6,500,000Active5 beds 7 baths5,812 sq. ft.
301 San Marco Drive, Fort Lauderdale, FL 33301
MLS# B26082869Listed by: COMPASS FLORIDA, LLC - Open Sat, 1 to 3pmNew
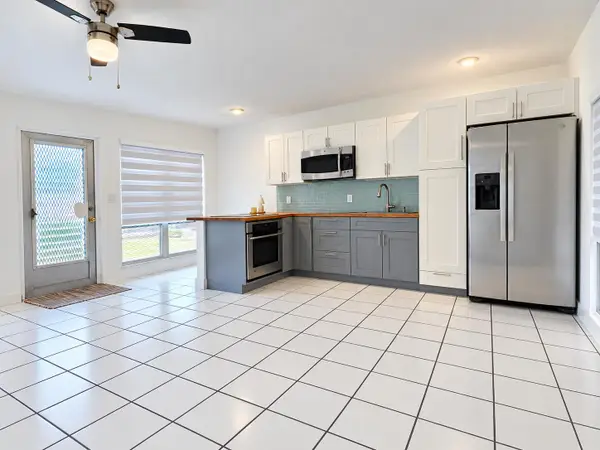 $139,900Active1 beds 1 baths580 sq. ft.
2716 NE 30th Place #105C, Fort Lauderdale, FL 33306
MLS# B26082894Listed by: LOKATION - New
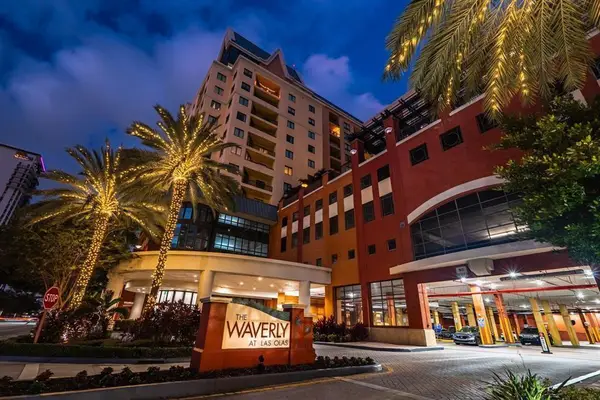 $528,000Active2 beds 2 baths1,219 sq. ft.
110 N Federal Highway #1214, Fort Lauderdale, FL 33301
MLS# B26082933Listed by: TOWN REAL ESTATE


Protect your home and budget from life's surprises with an Assurant Home Warranty, backed by a partner that supports you through every step of homeownership. Explore Plans.
© 2023 - 2026 ERA Franchise Systems LLC. All rights reserved. ERA Franchise Systems LLC fully supports the principles of the Fair Housing Act and the Equal Opportunity Act. ERA, ERA Real Estate powered, and their respective logos are registered service marks of ERA Franchise Systems LLC. Each office is independently owned and operated.