
4417 SW 38th Terrace, Fort Lauderdale, FL 33312
Local realty services provided by:Reliant Realty ERA Powered
Listed by: cliff glansen
Office: flatfee.com
MLS#:B26064207
Source:RMLS
Price summary
- Price:$1,500,000
- Price per sq. ft.:$500
About this home
Live the ultimate waterfront lifestyle in Fort Lauderdale! This fully renovated, designer-furnished home features 4 bedrooms, 4.5 bathrooms, and a breathtaking open-concept layout with a chef's dream kitchen. Floor-to-ceiling doors open to a private pool, jacuzzi, dock with ocean access, and spacious backyard for entertaining. Modern upgrades, elegant finishes, and unmatched luxury.
Contact an agent
Home facts
- Year built:1974
- Subdivision & Development:DAVIS ISLES SEC 4
- Listing ID #:B26064207
- Added:1 day(s) ago
- Updated:August 14, 2026 at 09:42 PM
Rooms and interior
- Bedrooms:4
- Total bathrooms:5
- Full bathrooms:4
- Half bathrooms:1
- Flooring:Tile, Wood
- Kitchen Description:Dishwasher, Disposal, Microwave, Refrigerator
- Living area:3,000 sq. ft.
Heating and cooling
- Cooling:Ceiling Fans, Central Air, Electric
- Heating:Central, Electric
- Central air:Yes
Structure and exterior
- Roof:Composition, Shingle
- Year built:1974
- Building area:3,000 sq. ft.
- Construction Materials:Block
- Exterior Features:Barbecue, Deck, Outdoor Shower, Patio, Room for Pool
Schools
- High school:Hollywood Hills
- Middle school:Attucks
- Elementary school:Collins
Utilities
- Water:Public
- Sewer:Public Sewer
Finances and disclosures
- Price:$1,500,000
- Price per sq. ft.:$500
Features and amenities
- Appliances:Cooktop, Dishwasher, Disposal, Dryer, Microwave, Refrigerator, Washer
- Laundry features:Dryer, Washer
- Pool features:In Ground
Parking
- Total parking spaces:4
- Parking description:Circular Driveway, Detached Carport, Driveway
- Carport spaces:1
New listings near 4417 SW 38th Terrace
- New
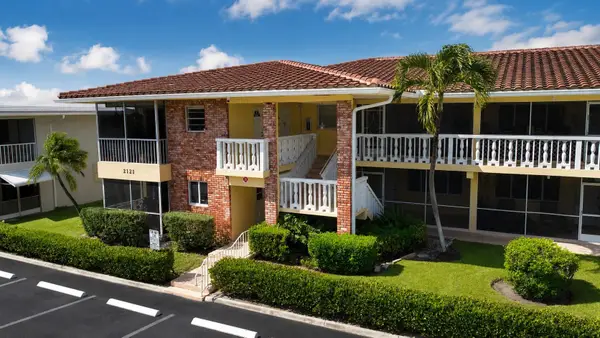 $269,000Active2 beds 2 baths1,180 sq. ft.
2121 NE 68th Street #201, Fort Lauderdale, FL 33308
MLS# B26064319Listed by: BALISTRERI REAL ESTATE INC - New
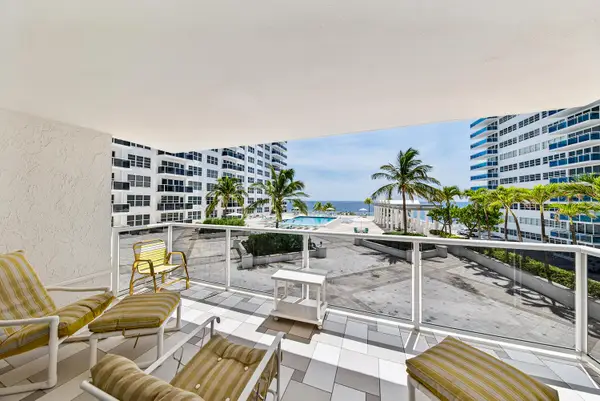 $770,000Active2 beds 2 baths1,771 sq. ft.
3500 Galt Ocean Drive #207, Fort Lauderdale, FL 33308
MLS# B26064359Listed by: BALISTRERI REAL ESTATE INC - New
 $419,000Active1 beds 1 baths577 sq. ft.
551 N Fort Lauderdale Beach Boulevard #H614, Fort Lauderdale, FL 33304
MLS# B26064378Listed by: COMPASS FLORIDA, LLC - New
 $1,300,000Active0.28 Acres
611 SW 7th Street, Fort Lauderdale, FL 33315
MLS# B26064393Listed by: KELLER WILLIAMS REALTY CONSULTANTS - Open Sun, 1 to 3pmNew
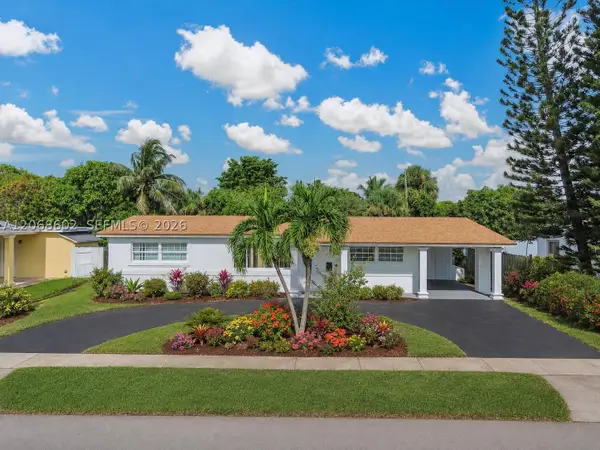 $412,000Active3 beds 2 baths1,603 sq. ft.
621 SW 30th Ave, Fort Lauderdale, FL 33312
MLS# A12068602Listed by: EXP REALTY LLC - Open Sun, 1 to 3pmNew
 $899,000Active4 beds 3 baths2,063 sq. ft.
4621 NE 18th Terrace, Fort Lauderdale, FL 33308
MLS# B26064246Listed by: FIRST SERVICE REALTY INT'L - New
 $324,900Active3 beds 1 baths1,101 sq. ft.
2781 NW 13th Ct, Fort Lauderdale, FL 33311
MLS# A12071210Listed by: VERAWOOD REALTY INC - New
 $495,000Active1 beds 2 baths970 sq. ft.
3550 Galt Ocean Drive #704, Fort Lauderdale, FL 33308
MLS# B26064122Listed by: BETTER HOMES & GDNS RE FLA 1ST - New
 $449,000Active3 beds 2 baths1,127 sq. ft.
1629 NW 15th Court, Fort Lauderdale, FL 33311
MLS# B26064095Listed by: BETTER HOMES & GDNS RE FLA 1ST


Protect your home and budget from life's surprises with an Assurant Home Warranty, backed by a partner that supports you through every step of homeownership. Explore Plans.
© 2023 - 2026 ERA Franchise Systems LLC. All rights reserved. ERA Franchise Systems LLC fully supports the principles of the Fair Housing Act and the Equal Opportunity Act. ERA, ERA Real Estate powered, and their respective logos are registered service marks of ERA Franchise Systems LLC. Each office is independently owned and operated.