
4465 SW 34th Ter, Fort Lauderdale, FL 33312
Local realty services provided by:First Service Realty ERA Powered
4465 SW 34th Ter,Fort Lauderdale, FL 33312
$1,299,999
- 3 Beds
- 2 Baths
- 1,915 sq. ft.
- Single family
- Coming Soon
Listed by: connie cabral-siekierski
Office: bhhs ewm realty305-776-0899
MLS#:A12102792
Source:SEFMLS
Price summary
- Price:$1,299,999
- Price per sq. ft.:$678.85
About this home
Modern, completely transformed Fort Lauderdale waterfront home with refined finishes, an open-concept floor plan and no HOA. This one-story 3-bedroom, 2-bath residence offers 1,915 sq. ft. on an 11,375 sq. ft. lot, with 68 feet of water frontage and ocean access via two fixed bridges. Boaters will appreciate the new dock, 53-foot boat slip and 15,000-lb. lift. The updated kitchen features quartz countertops, a cooking island, double ovens and soft-close drawers. Marble flooring, updated baths, impact windows and doors, and a primary suite with dual sinks and custom walk-in closets complete the interior. Enjoy the pool, hot tub, pergola, summer kitchen, built-in grill and bar, and outdoor lanai. Minutes from the beach and Seminole Hard Rock Hotel & Casino, and approximately 15 minutes to Fort Lauderdale-Hollywood International Airport. No HOA may offer short-term rental potential; buyer to verify applicable regulations. Roof replaced in 2015; new concrete driveway and aluminum fence installed August 2026....
Contact an agent
Home facts
- Year built:1974
- Subdivision & Development:DAVIS ISLES
- Listing ID #:A12102792
- Updated:October 20, 2026 at 10:07 AM
Rooms and interior
- Bedrooms:3
- Total bathrooms:2
- Full bathrooms:2
- Flooring:Marble
- Dining Description:Breakfast Bar, Dining Area, Kitchen/Dining Combo, Separate Formal Dining Room
- Bathrooms Description:Dual Sinks
- Kitchen Description:Built In Oven, Dishwasher, Disposal, Kitchen Island, Kitchen/Dining Combo, Microwave, Refrigerator
- Bedroom Description:Walk-In Closets
- Living area:1,915 sq. ft.
Heating and cooling
- Cooling:Central Air, Wall/Window Units
- Heating:Central
- Central air:Yes
Structure and exterior
- Roof:Composition, Shingle
- Year built:1974
- Building area:1,915 sq. ft.
- Lot area:0.26 Acres
- Lot Features:Flood Zone
- Architectural Style:Detached, One Story
- Construction Materials:Block
- Exterior Features:Fence, Outdoor Grill, Patio, Security High Impact Doors
- Levels:1 Story
Schools
- High school:Hollywood Hl High
- Middle school:Attucks
- Elementary school:Collins
Utilities
- Water:Public
- Sewer:Public Sewer
Finances and disclosures
- Price:$1,299,999
- Price per sq. ft.:$678.85
- Tax amount:$7,381 (2025)
Features and amenities
- Appliances:Built-In Oven, Dishwasher, Disposal, Dryer, Microwave, Refrigerator, Some Gas Appliances, Washer
- Laundry features:Dryer, Washer
- Amenities:Barbecue, Blinds, Closet Cabinetry, Fire Sprinkler System, Impact Glass Windows, Lighting, Vaulted Ceilings
- Pool features:In Ground, Pool
Parking
- Parking description:Driveway, Guest
New listings near 4465 SW 34th Ter
- Coming Soon
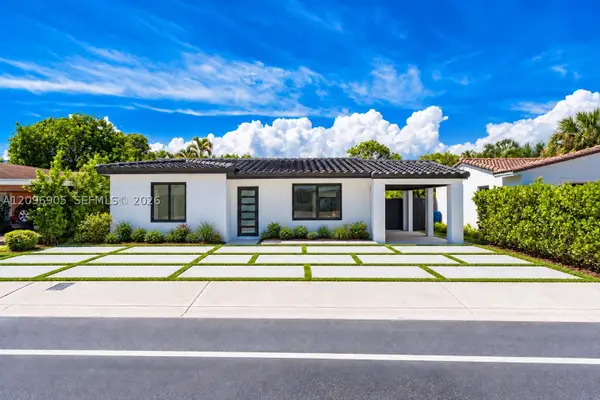 $880,000Coming Soon3 beds 2 baths1,464 sq. ft.
1339 NE 15th Ave, Fort Lauderdale, FL 33304
MLS# A12096905Listed by: REAL BROKER LLC - Coming Soon
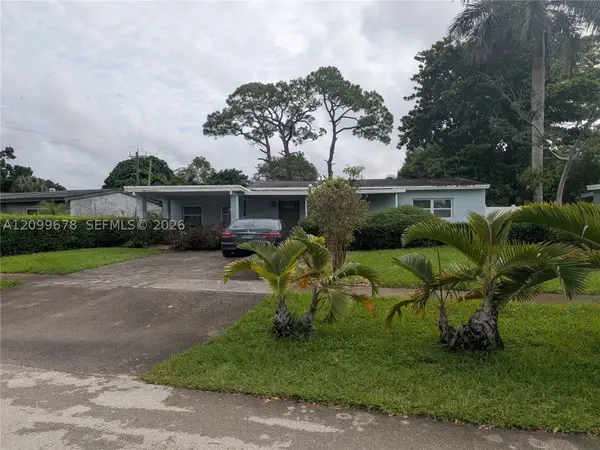 $375,000Coming Soon4 beds 2 baths1,582 sq. ft.
620 E Dayton Cir, Fort Lauderdale, FL 33312
MLS# A12099678Listed by: LPT REALTY, LLC - New
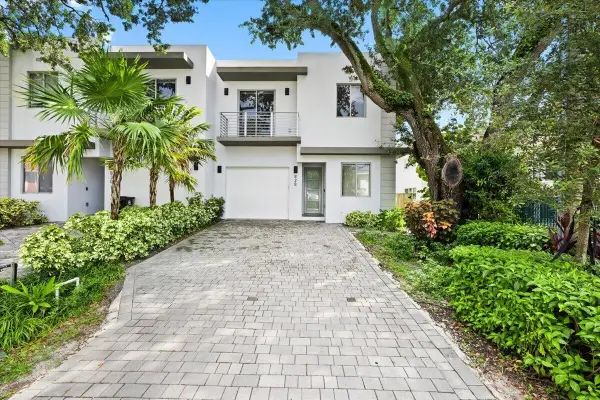 $975,000Active4 beds 4 baths2,219 sq. ft.
828 SW 30th Street, Fort Lauderdale, FL 33315
MLS# B26090396Listed by: CHARLES RUTENBERG REALTY FTL - New
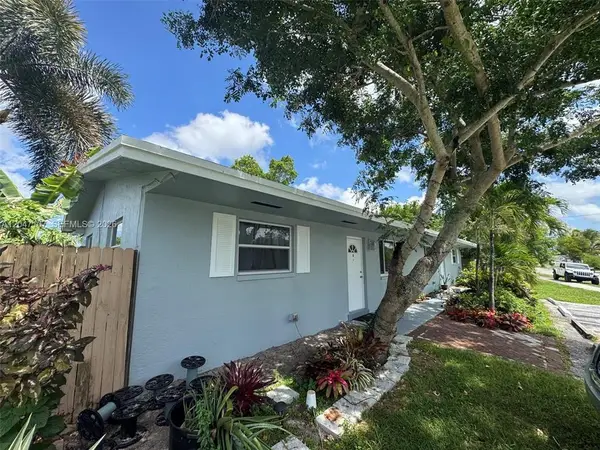 $549,900Active-- beds -- baths1,696 sq. ft.
2200 SW 42nd Avenue, Fort Lauderdale, FL 33317
MLS# B26090375Listed by: CHARLES RUTENBERG REALTY FTL - New
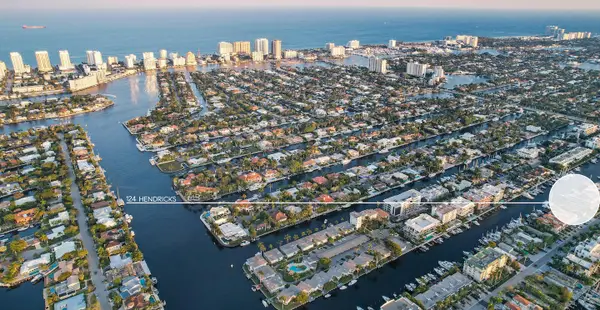 $4,950,000Active4 beds 5 baths4,456 sq. ft.
124 Hendricks Isle #PH401, Fort Lauderdale, FL 33301
MLS# B26090332Listed by: COMPASS FLORIDA, LLC - New
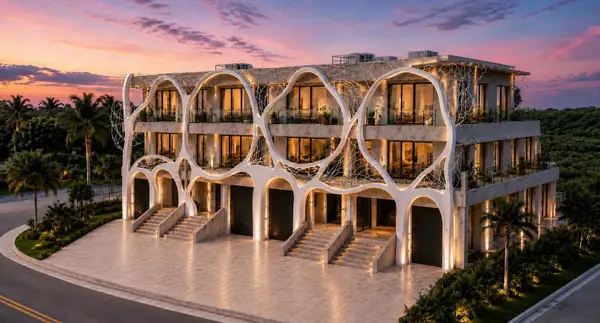 $2,900,000Active5 beds 7 baths2,640 sq. ft.
822 NE 26th Avenue, Fort Lauderdale, FL 33304
MLS# B26090341Listed by: COMPASS FLORIDA, LLC - New
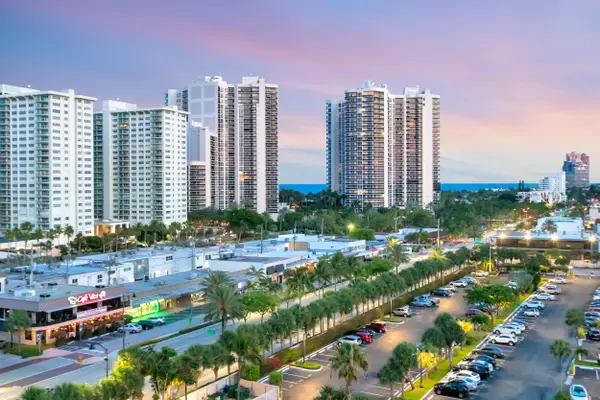 $350,000Active2 beds 2 baths1,120 sq. ft.
3300 NE 36th Street #710, Fort Lauderdale, FL 33308
MLS# B26090316Listed by: MOVE ME REALTY - New
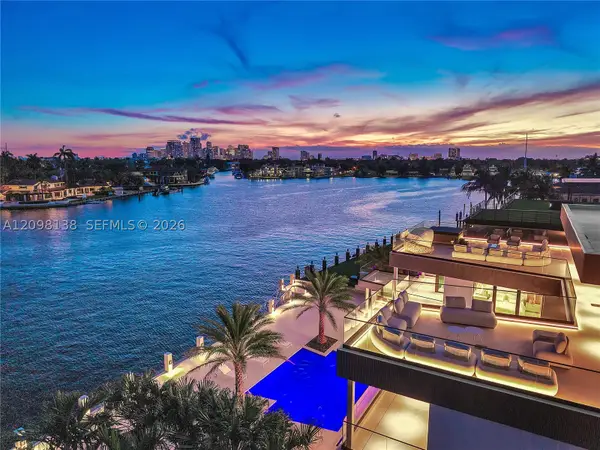 $39,000,000Active7 beds 10 baths11,133 sq. ft.
725 Middle River Dr, Fort Lauderdale, FL 33304
MLS# A12098138Listed by: ONE SOTHEBY'S INTERNATIONAL REALTY - New
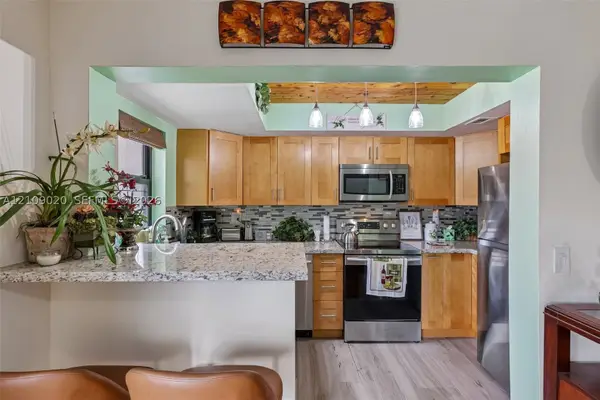 $174,900Active2 beds 2 baths968 sq. ft.
701 NW 19th St #300, Fort Lauderdale, FL 33311
MLS# A12109020Listed by: LIFESTYLE INTERNATIONAL REALTY


Protect your home and budget from life's surprises with an Assurant Home Warranty, backed by a partner that supports you through every step of homeownership. Explore Plans.
© 2023 - 2026 ERA Franchise Systems LLC. All rights reserved. ERA Franchise Systems LLC fully supports the principles of the Fair Housing Act and the Equal Opportunity Act. ERA, ERA Real Estate powered, and their respective logos are registered service marks of ERA Franchise Systems LLC. Each office is independently owned and operated.