
471 SW 27th Ter, Fort Lauderdale, FL 33312
Local realty services provided by:First Service Realty ERA Powered
471 SW 27th Ter,Fort Lauderdale, FL 33312
$479,000
- 3 Beds
- 2 Baths
- 1,346 sq. ft.
- Single family
- Active
Listed by:
 Susan Scelfo(954) 895 - 0447First Service Realty ERA Powered
Office: first service realty era305-551-9400
MLS#:A12104122
Source:SEFMLS
Price summary
- Price:$479,000
- Price per sq. ft.:$292.43
About this home
Located on a quiet street in Fort Lauderdale, this beautifully renovated 3 bedroom, 2 bath home with a den, offers over 1,350 square feet of living space. The home has been completely renovated from the studs, featuring a new kitchen, with quartz countertops, new cabinetry and appliances, along with two fully renovated bathrooms. Original terrazzo flooring has been professionally restored, complemented by new flooring throughout the remaining living area. *Brand new washer/dryer *new water heater *New lighting, interior doors and trim complete the interior updates.
The exterior features impact glass window, and a two year old roof. The backyard has been fully landscaped with a new privacy fence and an inviting patio area. There is an attached one car carport. The home is ideally located, only 3 minutes to Broward Boulevard and I95 and only a few miles from downtown Fort Lauderdale. This home combines extensive renovations, functional living space and convenient access to major roadways and shopping....
Contact an agent
Home facts
- Year built:1958
- Subdivision & Development:MELROSE MANOR
- Listing ID #:A12104122
- Updated:October 09, 2026 at 08:54 PM
Rooms and interior
- Bedrooms:3
- Total bathrooms:2
- Full bathrooms:2
- Flooring:Terrazzo
- Dining Description:Living/Dining Room
- Kitchen Description:Dishwasher, Electric Range, Microwave, Refrigerator
- Living area:1,346 sq. ft.
Heating and cooling
- Cooling:Ceiling Fans, Central Air
- Heating:Central
- Central air:Yes
Structure and exterior
- Roof:Shingle
- Year built:1958
- Building area:1,346 sq. ft.
- Lot area:0.16 Acres
- Architectural Style:Detached, One Story
- Construction Materials:Block
- Exterior Features:Fence, Patio
- Levels:1 Story
Schools
- Elementary school:Westwood Hgts
Utilities
- Water:Public
- Sewer:Public Sewer
Finances and disclosures
- Price:$479,000
- Price per sq. ft.:$292.43
- Tax amount:$5,391 (2025)
Features and amenities
- Appliances:Dishwasher, Dryer, Electric Range, Electric Water Heater, Microwave, Refrigerator, Washer
- Laundry features:Dryer, Washer
- Amenities:Smoke Detectors
Parking
- Parking description:1 Carport Space(s), Attached Carport, Driveway
- Carport spaces:1
New listings near 471 SW 27th Ter
- Coming Soon
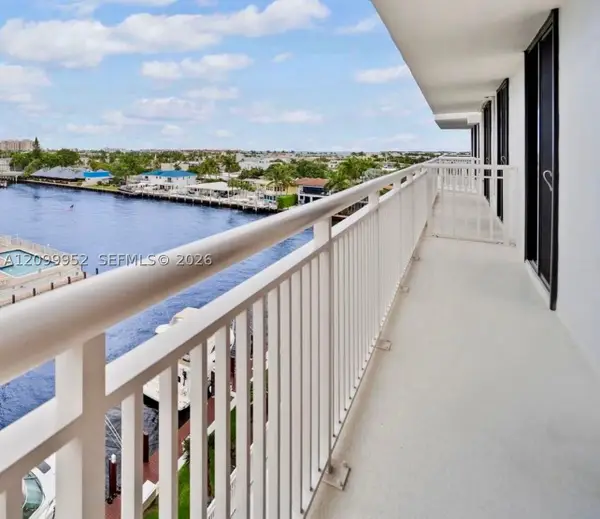 $479,000Coming Soon2 beds 2 baths1,175 sq. ft.
3100 NE 48th St #610, Fort Lauderdale, FL 33308
MLS# A12099952Listed by: GLOBAL REAL ESTATE BROKERAGE L - Coming Soon
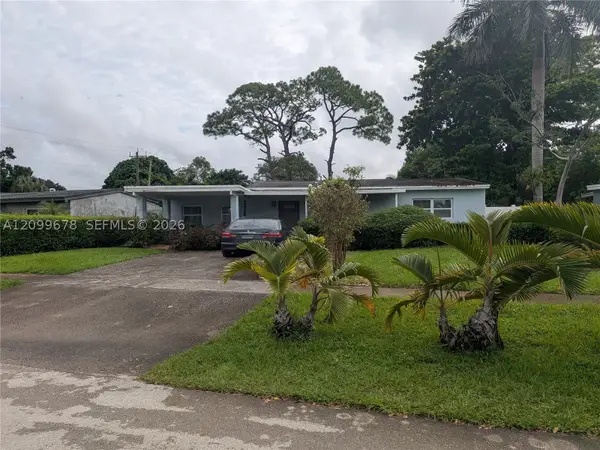 $375,000Coming Soon4 beds 2 baths1,582 sq. ft.
620 E Dayton Cir, Fort Lauderdale, FL 33312
MLS# A12099678Listed by: LPT REALTY, LLC - New
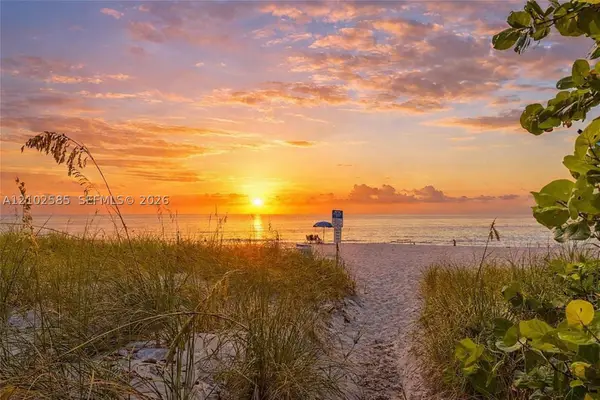 $699,900Active2 beds 2 baths1,500 sq. ft.
1901 N Ocean Blvd #3B, Fort Lauderdale, FL 33305
MLS# A12102585Listed by: COMPASS FLORIDA, LLC - New
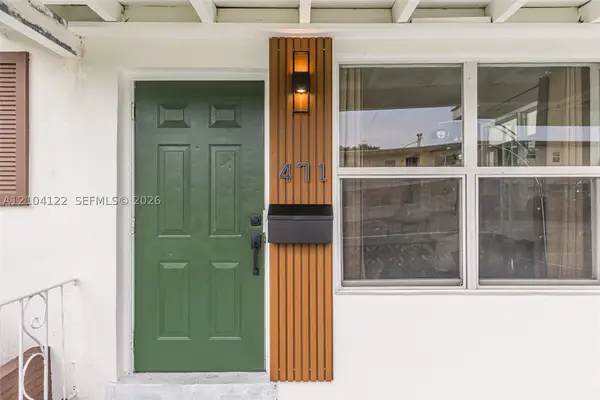 Listed by ERA$479,000Active3 beds 2 baths1,346 sq. ft.
471 SW 27th Ter, Fort Lauderdale, FL 33312
MLS# A12104122Listed by: FIRST SERVICE REALTY ERA - New
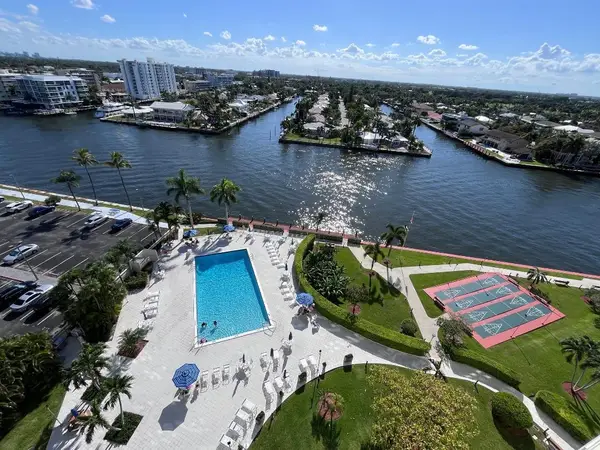 $230,000Active2 beds 2 baths1,300 sq. ft.
3200 NE 36th Street #1412, Fort Lauderdale, FL 33308
MLS# B26086545Listed by: DYNASTY REALTY GROUP INC - New
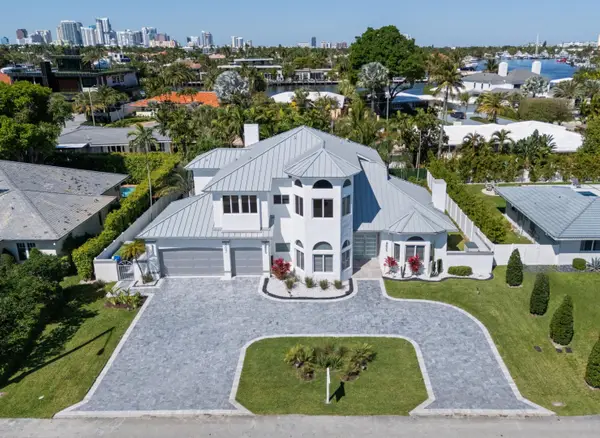 $3,450,000Active4 beds 3 baths3,920 sq. ft.
607 Intracoastal Drive, Fort Lauderdale, FL 33304
MLS# B26086554Listed by: ONE SOTHEBY'S INTERNATIONAL REALTY - New
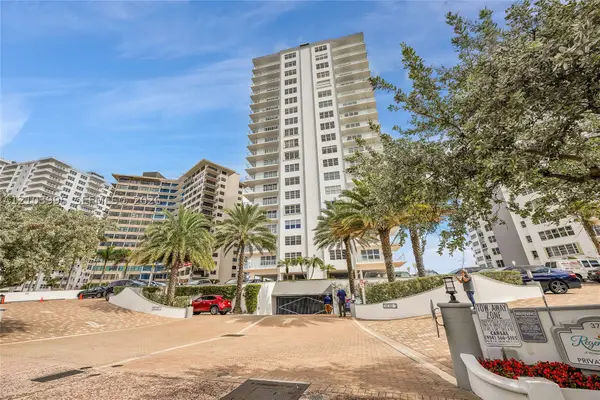 $699,000Active2 beds 2 baths1,580 sq. ft.
3750 Galt Ocean Dr #1602, Fort Lauderdale, FL 33308
MLS# A12103995Listed by: RE/MAX CONSULTANTS REALTY 1 - New
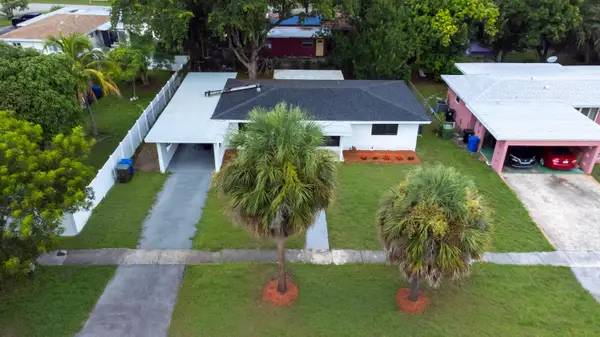 $534,900Active3 beds 2 baths1,666 sq. ft.
810 Wyoming Avenue, Fort Lauderdale, FL 33312
MLS# B26086459Listed by: RE/MAX REX - New
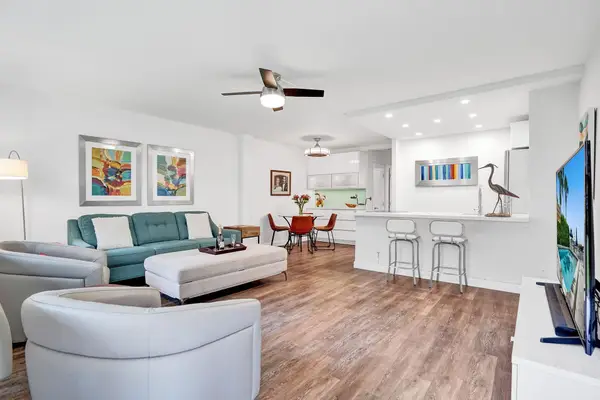 $413,500Active1 beds 1 baths696 sq. ft.
101 N Birch Road #102, Fort Lauderdale, FL 33304
MLS# B26086424Listed by: BALISTRERI REAL ESTATE INC - New
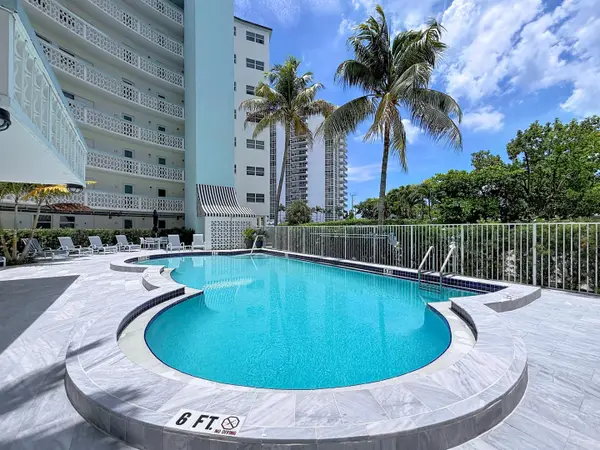 $269,900Active2 beds 1 baths760 sq. ft.
3250 NE 28th Street #110, Fort Lauderdale, FL 33308
MLS# B26086356Listed by: BOND LUXURY PROPERTIES LLC


Protect your home and budget from life's surprises with an Assurant Home Warranty, backed by a partner that supports you through every step of homeownership. Explore Plans.
© 2023 - 2026 ERA Franchise Systems LLC. All rights reserved. ERA Franchise Systems LLC fully supports the principles of the Fair Housing Act and the Equal Opportunity Act. ERA, ERA Real Estate powered, and their respective logos are registered service marks of ERA Franchise Systems LLC. Each office is independently owned and operated.