
526 NW 15th Way, Fort Lauderdale, FL 33311
Local realty services provided by:Atlantic Shores Realty Expertise ERA Powered
Listed by: michael topow
Office: keller williams realty consult
MLS#:B26065700
Source:RMLS
Price summary
- Price:$1,200,000
- Price per sq. ft.:$299.33
About this home
Exceptional investment opportunity offering immediate cash flow, generating approximately $120,000 in annual revenue and a 7.5% CAP rate. The 11,300 SF lot features a 4-bedroom, 2-bath single-family home generating $2,800/month in rental income, plus a quadplex with four 2-bedroom, 1-bath units generating $1,800/month per unit, for an additional $7,200/month. An additional building is currently used for storage and may offer potential for conversion to a laundry facility or additional living space, providing an opportunity for additional income, subject to applicable approvals. A strong opportunity for investors seeking multiple income-producing units, existing cash flow, and future upside. Lot size and property information are based on BCPA records.
Contact an agent
Home facts
- Year built:1957
- Subdivision & Development:DORSEY PARK FIRST ADD
- Listing ID #:B26065700
- Added:48 day(s) ago
- Updated:October 06, 2026 at 03:12 PM
Rooms and interior
- Flooring:Tile, Wood
- Living area:4,009 sq. ft.
Heating and cooling
- Cooling:Ceiling Fans, Wall Window Units
- Heating:Electric, Heat Pump, Wall Furnace
Structure and exterior
- Roof:Flat
- Year built:1957
- Building area:4,009 sq. ft.
- Construction Materials:Block, Stucco
- Exterior Features:Barbecue
- Levels:1 Story
Schools
- High school:Stranahan
- Middle school:Parkway
- Elementary school:North Fork
Utilities
- Water:Public
- Sewer:Public Sewer
Finances and disclosures
- Price:$1,200,000
- Price per sq. ft.:$299.33
- Tax amount:$21,674 (2025)
Parking
- Total parking spaces:10
New listings near 526 NW 15th Way
- Coming Soon
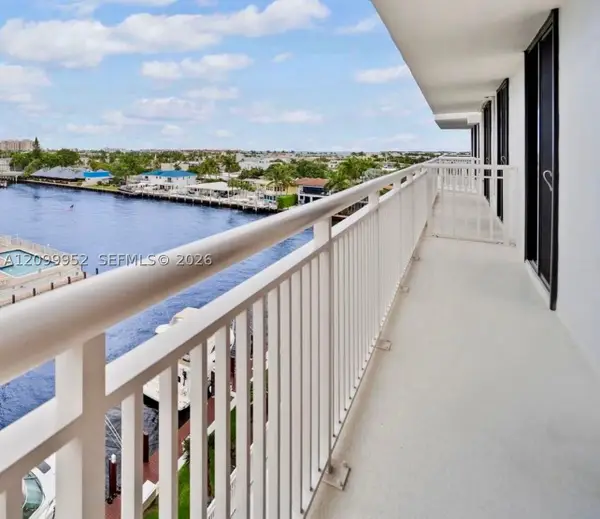 $479,000Coming Soon2 beds 2 baths1,175 sq. ft.
3100 NE 48th St #610, Fort Lauderdale, FL 33308
MLS# A12099952Listed by: GLOBAL REAL ESTATE BROKERAGE L - Coming Soon
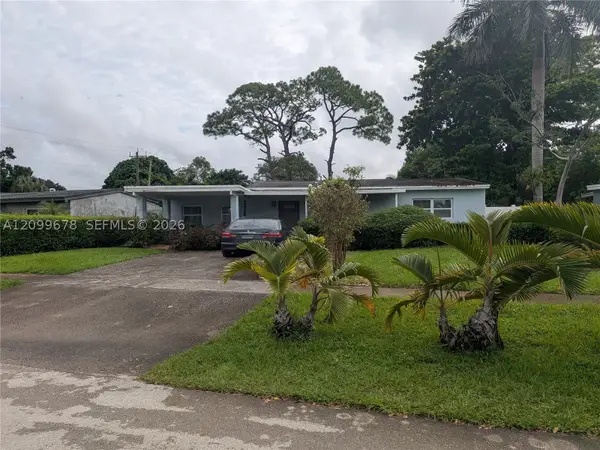 $375,000Coming Soon4 beds 2 baths1,582 sq. ft.
620 E Dayton Cir, Fort Lauderdale, FL 33312
MLS# A12099678Listed by: LPT REALTY, LLC - New
 $4,750,000Active3 beds 4 baths4,320 sq. ft.
101 S Fort Lauderdale Beach Boulevard #2601, Fort Lauderdale, FL 33316
MLS# B26084787Listed by: SERHANT - New
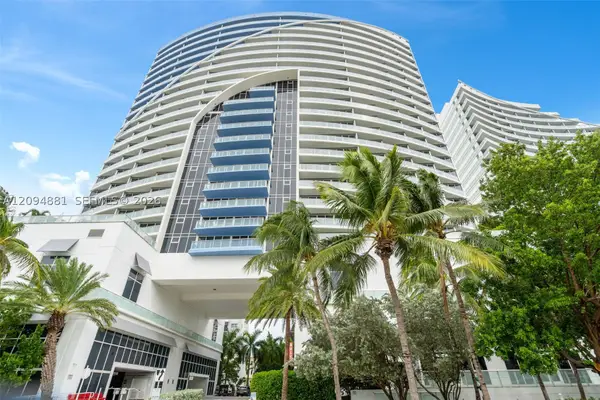 $1,150,000Active2 beds 2 baths1,261 sq. ft.
3101 Bayshore Dr #509, Fort Lauderdale, FL 33304
MLS# A12094881Listed by: EXP REALTY SOUTH LLC - New
 $219,000Active1 beds 1 baths625 sq. ft.
150 NE 15th Ave #144, Fort Lauderdale, FL 33301
MLS# A12101244Listed by: GRAND REALTY OF AMERICA, CORP. - New
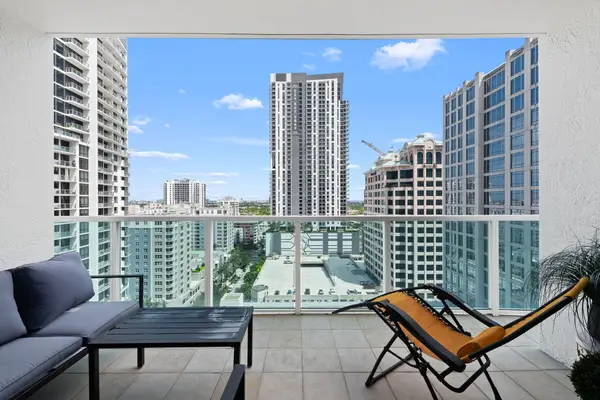 $725,000Active2 beds 2 baths1,346 sq. ft.
350 SE 2nd Street #1950, Fort Lauderdale, FL 33301
MLS# B26084749Listed by: COMPASS FLORIDA, LLC - New
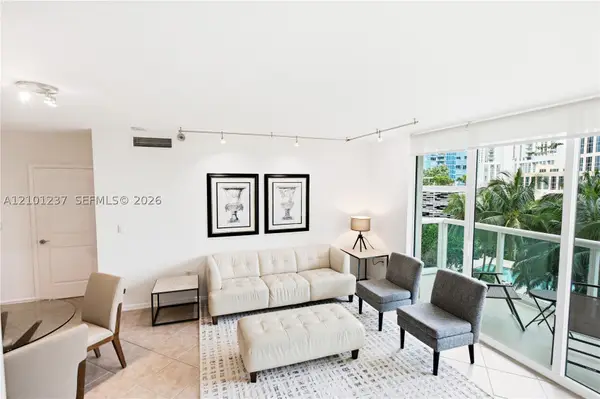 $640,000Active2 beds 2 baths1,080 sq. ft.
347 N New River Dr E #1108, Fort Lauderdale, FL 33301
MLS# A12101237Listed by: RE/MAX FIRST - New
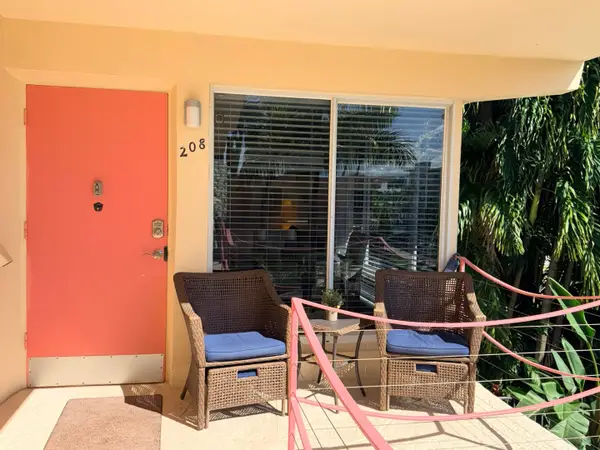 $239,900Active1 beds 1 baths700 sq. ft.
2825 NE 33rd Avenue #208, Fort Lauderdale, FL 33308
MLS# B26084664Listed by: LOKATION - New
 $449,000Active3 beds 2 baths1,140 sq. ft.
1108 SW 22nd Ave, Fort Lauderdale, FL 33312
MLS# A12101317Listed by: LANDAN REALTY LLC - New
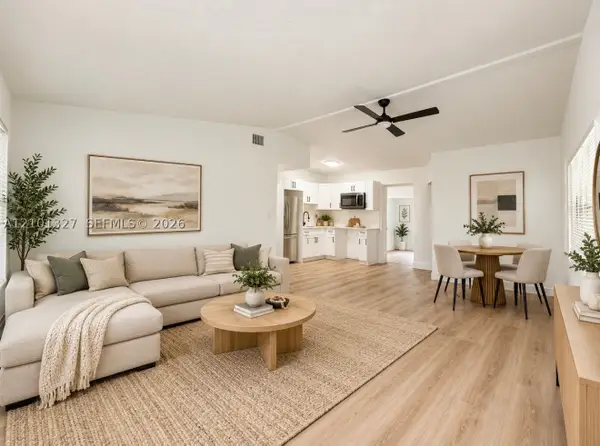 $439,000Active3 beds 2 baths1,133 sq. ft.
1636 NW 16th St, Fort Lauderdale, FL 33311
MLS# A12101327Listed by: LANDAN REALTY LLC


Protect your home and budget from life's surprises with an Assurant Home Warranty, backed by a partner that supports you through every step of homeownership. Explore Plans.
© 2023 - 2026 ERA Franchise Systems LLC. All rights reserved. ERA Franchise Systems LLC fully supports the principles of the Fair Housing Act and the Equal Opportunity Act. ERA, ERA Real Estate powered, and their respective logos are registered service marks of ERA Franchise Systems LLC. Each office is independently owned and operated.