
5430 SW 39th Way, Fort Lauderdale, FL 33312
Local realty services provided by:Atlantic Shores Realty Expertise ERA Powered
5430 SW 39th Way,Fort Lauderdale, FL 33312
$2,850,000
- 4 Beds
- 4 Baths
- 3,520 sq. ft.
- Single family
- Active
Listed by: natalie aballi, menachem fellig
Office: compass florida, llc.
MLS#:B26052944
Source:RMLS
Price summary
- Price:$2,850,000
- Price per sq. ft.:$566.26
- Monthly HOA dues:$350
About this home
Set on a private one-acre lot, this coastal style residence is centered around an extraordinary 2,000 square foot screened outdoor living pavilion. Complete with a resort style pool, a fully equipped outdoor kitchen, and expansive covered lounge and dining areas. A grand circular driveway sets the tone upon arrival, leading into a home with beautifully designed interiors. Inside, four bedrooms, a dedicated office, and light filled living spaces surround a chef's kitchen. The spacious primary suite features dual vanities, a soaking tub, and a separate walk in shower. Offering a full acre of land, exceptional outdoor living, and a floor plan designed for the way families gather, this is the kind of property that rarely becomes available.
Contact an agent
Home facts
- Year built:1960
- Subdivision & Development:SHADY RIDGE ESTATES
- Listing ID #:B26052944
- Added:50 day(s) ago
- Updated:September 04, 2026 at 05:39 PM
Rooms and interior
- Bedrooms:4
- Total bathrooms:4
- Full bathrooms:4
- Flooring:Carpet, Ceramic Tile, Wood
- Kitchen Description:Dishwasher, Disposal, Refrigerator
- Living area:3,520 sq. ft.
Heating and cooling
- Cooling:Central Air
- Heating:Central
- Central air:Yes
Structure and exterior
- Roof:Metal
- Year built:1960
- Building area:3,520 sq. ft.
- Lot area:1.04 Acres
- Construction Materials:Block
- Exterior Features:Barbecue, Lighting, Outdoor Shower, Patio, Porch, Screened
- Levels:1 Story
Schools
- High school:Hollywood Hills
- Middle school:Attucks
- Elementary school:Stirling
Utilities
- Water:Public
- Sewer:Public Sewer
Finances and disclosures
- Price:$2,850,000
- Price per sq. ft.:$566.26
- Tax amount:$20,323 (2025)
Features and amenities
- Appliances:Dishwasher, Disposal, Dryer, Refrigerator, Washer
- Laundry features:Dryer, Washer
- Pool features:In Ground, Screen Enclosure
Parking
- Total parking spaces:10
- Parking description:Circular Driveway, Driveway, Garage, Paver Block
- Garage:Yes
- Garage spaces:2
New listings near 5430 SW 39th Way
- Coming Soon
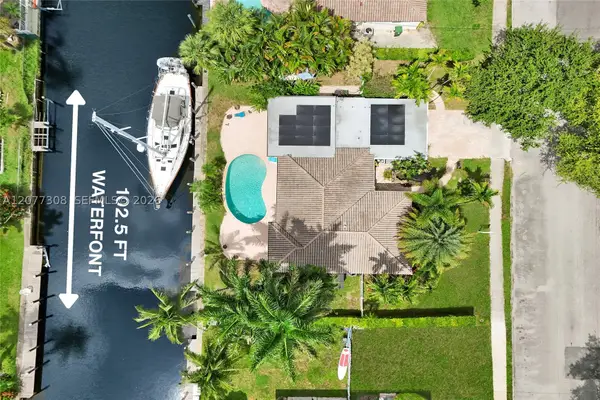 $1,600,000Coming Soon3 beds 2 baths2,006 sq. ft.
1312 Tangelo Isle, Fort Lauderdale, FL 33315
MLS# A12077308Listed by: BETTER HOMES & GDNS RE FLA 1ST - New
 $1,000,000Active3 beds 3 baths1,710 sq. ft.
1405 NE 14th Court, Fort Lauderdale, FL 33304
MLS# B26072747Listed by: HOME ADVANTAGE - New
 $424,900Active2 beds 2 baths855 sq. ft.
315 SW 19th St, Fort Lauderdale, FL 33315
MLS# A12083969Listed by: ACE FLORIDA REALTY, LLC - New
 $2,350,000Active3 beds 4 baths2,293 sq. ft.
1500 Middle River Drive, Fort Lauderdale, FL 33304
MLS# B26072636Listed by: TRUSTLARRY REAL ESTATE - New
 $365,000Active1 beds 1 baths900 sq. ft.
2100 S Ocean Dr #5B, Fort Lauderdale, FL 33316
MLS# A12077858Listed by: BLACK SWAN HOME GROUP LLC - New
 $499,000Active1 beds 2 baths1,190 sq. ft.
3600 Galt Ocean Dr #6A, Fort Lauderdale, FL 33308
MLS# A12083973Listed by: FLORIDA REALTY OF MIAMI CORP - New
 $4,600,000Active3 beds 3 baths2,370 sq. ft.
420 Lido Drive, Fort Lauderdale, FL 33301
MLS# B26072548Listed by: INTERCOASTAL REALTY INC - New
 $1,799,000Active3 beds 4 baths2,332 sq. ft.
818 NE 2nd Street, Fort Lauderdale, FL 33301
MLS# B26072566Listed by: FLORIDA LUXURIOUS PROPERTIES - New
 $475,000Active3 beds 2 baths1,692 sq. ft.
1725 NW 10th Ave, Fort Lauderdale, FL 33311
MLS# A12073136Listed by: THE KEYES COMPANY - MIRAMAR - New
 $625,000Active5 beds 3 baths3,209 sq. ft.
2320 NW 30th Way, Fort Lauderdale, FL 33311
MLS# B26072400Listed by: HIGHLIGHT REALTY CORP/LW


Protect your home and budget from life's surprises with an Assurant Home Warranty, backed by a partner that supports you through every step of homeownership. Explore Plans.
© 2023 - 2026 ERA Franchise Systems LLC. All rights reserved. ERA Franchise Systems LLC fully supports the principles of the Fair Housing Act and the Equal Opportunity Act. ERA, ERA Real Estate powered, and their respective logos are registered service marks of ERA Franchise Systems LLC. Each office is independently owned and operated.