
401 N Birch Rd Road #600, Fort Lauderdale, FL 33304
Local realty services provided by:First Service Realty ERA Powered
401 N Birch Rd Road #600,Fort Lauderdale, FL 33304
$1,690,000
- 3 Beds
- 4 Baths
- - sq. ft.
- Condominium
- Sold
Listed by: cristian b michaels
Office: douglas elliman954-522-3339
MLS#:F10552790
Source:SEFMLS
Sorry, we are unable to map this address
Price summary
- Price:$1,690,000
- Monthly HOA dues:$2,752
About this home
Exceptional 3 bedroom corner residence offers a rare blend of sophistication, space, and breathtaking water views from nearly every room. Expansive floor-to-ceiling windows wrap the living areas in natural light, framing panoramic vistas that shift beautifully from sunrise to sunset. The open-concept great room flows seamlessly into a designer kitchen appointed with premium appliances, custom cabinetry, and an oversized island—perfect for both entertaining and everyday living. Oversized designer tile throughout ties each living space together effortlessly. The private primary suite is a serene retreat, featuring tranquil water views, two generous walk-in closets, and a spa-inspired bath with elegant finishes, dual vanities, and a soaking tub and separate shower. Short term rental approved! Refined details throughout—high ceilings, curated materials, and contemporary finishes—elevate the home’s modern aesthetic, while the coveted corner placement ensures enhanced privacy and unobstructed sightlines. This residence embodies luxury vertical living at its finest with an effortless indoor-outdoor lifestyle. Two additional bedrooms provide flexibility for guests, family, or a home office, each thoughtfully positioned for privacy and comfort. The Tiffany House also offers premium amenities such as his/her saunas, fitness center, valet parking, wellness terrace, resident lounge, movie cinema, and two heated rooftop pools. Offering a hybrid of resort living the Tiffany House is the only property on Fort Lauderdale Beach to offer a fully staffed restaurant/bar as a private condominium for owners use. In addition, we are excited about the launch of Casa Playa on the ground floor level, this restaurant is vibrant and energetic offering excellent cuisine. By far the most incredible amenity is beachside Services/Chairs in front of the W Hotel directly on the sand....
Contact an agent
Home facts
- Year built:2018
- Listing ID #:F10552790
- Updated:June 15, 2026 at 11:43 AM
Rooms and interior
- Bedrooms:3
- Total bathrooms:4
- Full bathrooms:3
- Half bathrooms:1
- Rooms Total:8
- Flooring:Tile
- Dining Description:Breakfast Bar, Family/Dining Room
- Bathrooms Description:Dual Sinks
- Kitchen Description:Dishwasher, Disposal, Electric Range, Kitchen Island, Microwave, Refrigerator
- Bedroom Description:Main Level Primary
Heating and cooling
- Cooling:Central Air, Electric
- Heating:Central, Electric
- Central air:Yes
Structure and exterior
- Roof:Concrete
- Year built:2018
- Construction Materials:Block
- Exterior Features:Balcony, Open
Schools
- High school:Fort Lauderdale
- Middle school:Sunrise
- Elementary school:Harbordale
Utilities
- Water:Public
- Sewer:Public Sewer
Finances and disclosures
- Price:$1,690,000
- Tax amount:$34,146 (2025)
Features and amenities
- Appliances:Dishwasher, Disposal, Dryer, Electric Range, Microwave, Refrigerator, Washer
- Laundry features:Dryer, Washer
- Amenities:Balcony, Bar, Blinds, Cabana, Closet Cabinetry, Clubhouse, Door Man, Fitness Center, Lighting, Lobby Secured, Maintenance, Security System, Smoke Detectors, Thermal Windows
- Pool features:Association, Community, Gunite, Heated, Pool
Parking
- Total parking spaces:3
- Parking description:Attached, Garage, Valet
- Garage:Yes
- Garage spaces:3
New listings near 401 N Birch Rd Road #600
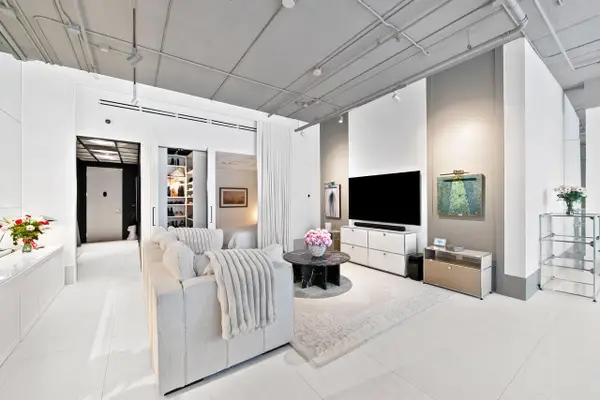 $469,000Active1 beds 1 baths967 sq. ft.
425 N Andrews Avenue #206, Fort Lauderdale, FL 33301
MLS# B26032779Listed by: ESQUIRE REALTY ADVISORS LLC- New
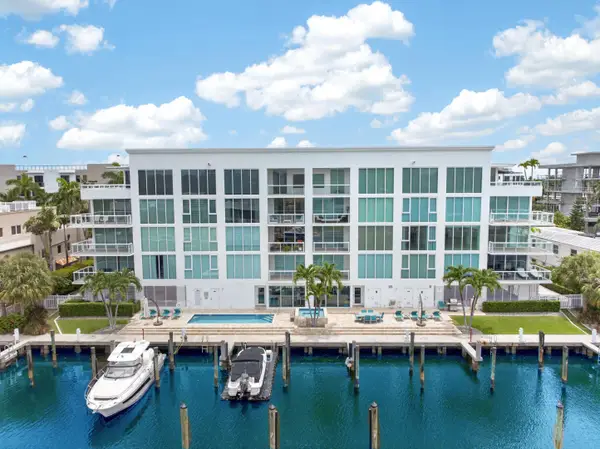 $1,699,000Active3 beds 3 baths2,100 sq. ft.
45 Hendricks Isle #403, Fort Lauderdale, FL 33301
MLS# B26041091Listed by: SUNDIAL REAL ESTATE LLC - New
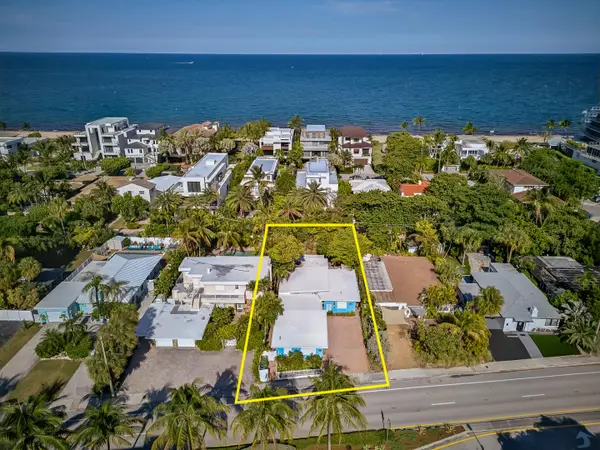 $1,300,000Active-- beds -- baths2,423 sq. ft.
2318 N Ocean Boulevard, Fort Lauderdale, FL 33305
MLS# B26041062Listed by: BALISTRERI REAL ESTATE INC - New
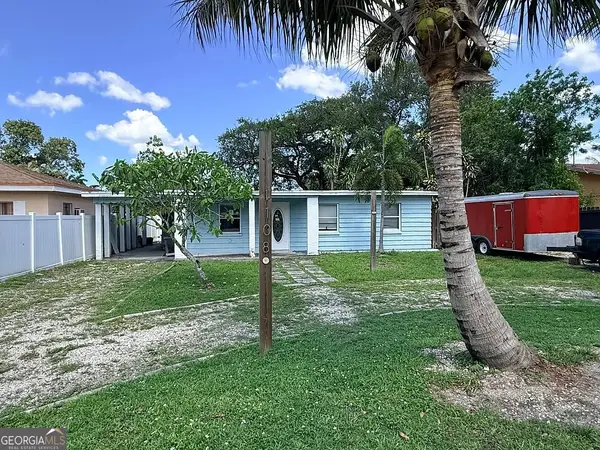 $280,000Active3 beds 2 baths1,332 sq. ft.
1108 SW 25th Avenue, Fort Lauderdale, FL 33312
MLS# 10785802Listed by: Federa
- New
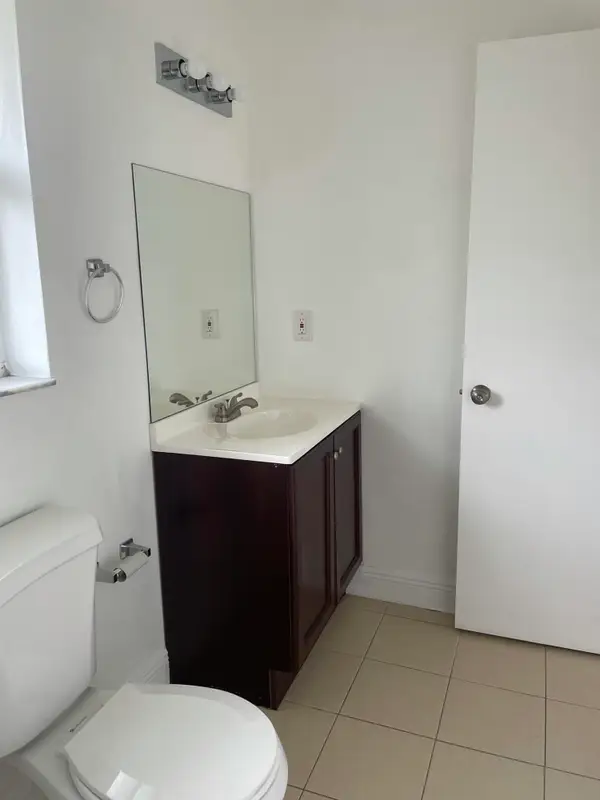 $675,000Active-- beds -- baths1,750 sq. ft.
1990 SW 9th Street #1-2, Fort Lauderdale, FL 33312
MLS# B26041029Listed by: LOKATION - New
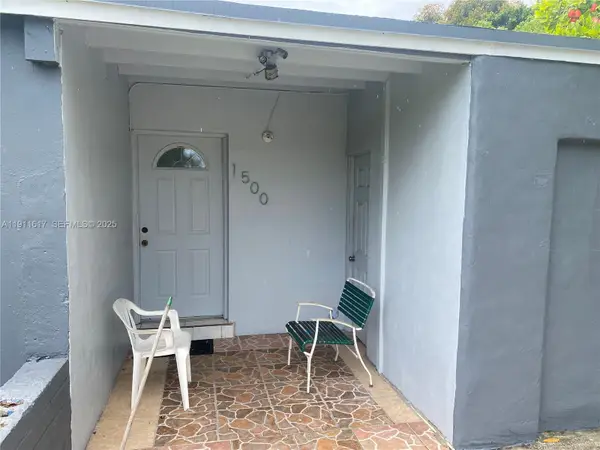 $350,000Active2 beds 2 baths1,098 sq. ft.
1500 NW 11th Court, Fort Lauderdale, FL 33311
MLS# A11911617Listed by: THE KEYES COMPANY - New
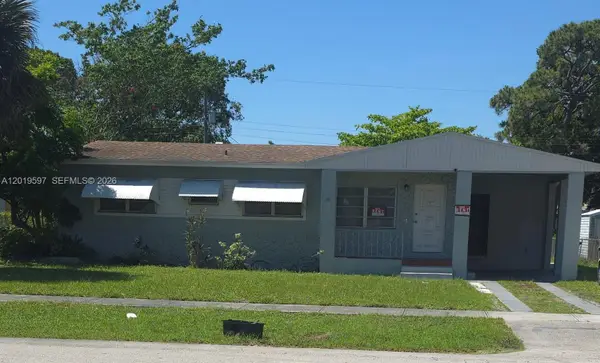 $410,900Active3 beds 2 baths1,290 sq. ft.
3330 Auburn Boulevard, Fort Lauderdale, FL 33312
MLS# A12019597Listed by: UNITED REALTY GROUP INC - New
 $4,500,000Active2 beds 3 baths2,083 sq. ft.
525 N Fort Lauderdale Beach Boulevard #1903, Fort Lauderdale, FL 33304
MLS# B26040973Listed by: FLORIDA LUXURIOUS PROPERTIES - New
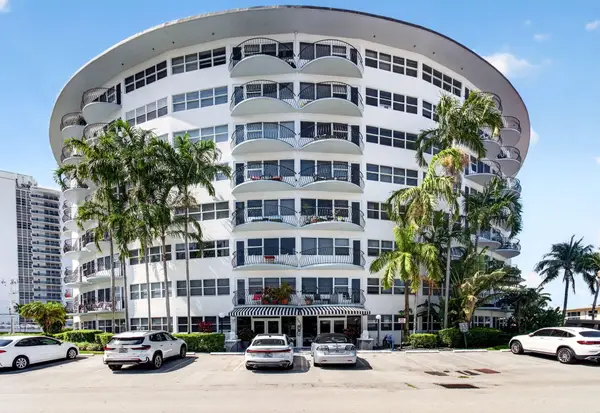 $272,500Active2 beds 1 baths760 sq. ft.
3250 NE 28th Street #Unit 302, Fort Lauderdale, FL 33308
MLS# B26040858Listed by: EXP REALTY LLC - New
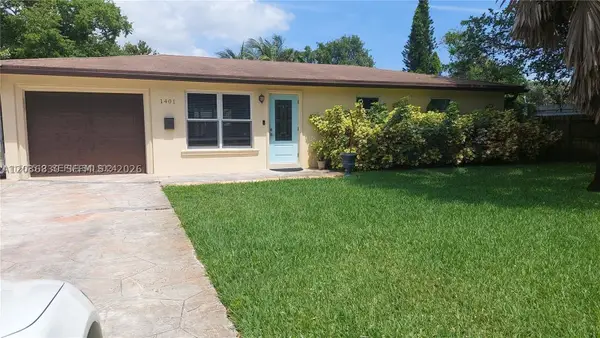 $549,000Active2 beds 2 baths1,080 sq. ft.
1401 SW 32nd Ct, Fort Lauderdale, FL 33315
MLS# A12036830Listed by: UNITED REALTY GROUP INC


Protect your home and budget from life's surprises with an Assurant Home Warranty, backed by a partner that supports you through every step of homeownership. Explore Plans.
© 2023 - 2026 ERA Franchise Systems LLC. All rights reserved. ERA Franchise Systems LLC fully supports the principles of the Fair Housing Act and the Equal Opportunity Act. ERA, ERA Real Estate powered, and their respective logos are registered service marks of ERA Franchise Systems LLC. Each office is independently owned and operated.