
610 W Las Olas Boulevard #1213n, Fort Lauderdale, FL 33312
Local realty services provided by:Reliant Realty ERA Powered
Listed by: brandon tillemans
Office: douglas elliman
MLS#:F10549691
Source:RMLS
Price summary
- Price:$679,000
- Price per sq. ft.:$462.85
- Monthly HOA dues:$1,528
About this home
Offered furnished or unfurnished, Residence 1213N is an elevated 12th-floor NW corner at The Symphony with sweeping New River, downtown & city skyline views from a spacious covered wraparound terrace. Floor-to-ceiling windows and sliding glass doors frame the views from the main living and dining areas, creating a bright, open setting with a seamless connection to the outdoors. Tastefully finished throughout, the residence features wood flooring in the living areas and bedrooms, with ceramic tile in the kitchen and baths. The kitchen offers granite countertops, stainless steel appliances, ample cabinetry and a breakfast bar overlooking the main living space. A split-bedroom layout provides privacy, with two spacious primary suites, each offering walk-in closets with custom built-ins. Both baths feature granite vanities and soaking tubs, while the main ensuite includes dual vanities and a separate walk-in shower. With flexible furnished or unfurnished options, generous terrace space and elevated river views from the terrace, 1213N offers a polished downtown Fort Lauderdale lifestyle at The Symphony. The Symphony offers full-service waterfront living moments from everything Las Olas Boulevard has to offer, including dining, boutique shopping, galleries, entertainment & nightlife. The Broward Center for the Performing Arts, Brightline & Fort Lauderdale-Hollywood International Airport are all conveniently accessible. Residents & guests arrive through a palm-lined entrance & grand two-story lobby with a staffed front desk, 24-hour attended security, valet service & on-site management. Fitness & wellness amenities include a fully equipped fitness center with cardio & strength-training equipment, free weights, a dedicated yoga & stretching studio, indoor whirlpool spa, sauna & on-site salon. The resort-style pool deck includes a heated pool, outdoor spa, cabanas, sunbathing areas, landscaped green space & shaded seating. A separate poolside entertaining area features an outdoor kitchen with grill, bar seating & ice maker, creating a comfortable setting for relaxed gatherings & waterfront entertaining. Residents can also enjoy a private theater room, wine room, club room, billiards room, card room, conference room, business center & resident library. The Symphony's private residential marina & waterfront promenade extend along the New River, with marina slips available for lease or purchase, subject to availability. Direct Riverwalk access makes it easy to enjoy downtown Fort Lauderdale & everything Las Olas has to offer from this premier riverfront setting....
Contact an agent
Home facts
- Year built:2005
- Subdivision & Development:SYMPHONY NORTH CONDO
- Listing ID #:F10549691
- Added:200 day(s) ago
- Updated:August 25, 2026 at 03:17 PM
Rooms and interior
- Bedrooms:2
- Total bathrooms:2
- Full bathrooms:2
- Flooring:Ceramic Tile, Tile, Wood
- Kitchen Description:Dishwasher, Disposal, Freezer, Microwave, Refrigerator
- Living area:1,298 sq. ft.
Heating and cooling
- Cooling:Ceiling Fans, Central Air, Electric
- Heating:Central, Electric, Heat Pump
- Central air:Yes
Structure and exterior
- Roof:Built Up, Concrete, Flat, Spanish Tile
- Year built:2005
- Building area:1,298 sq. ft.
- Architectural Style:Mediterranean
- Construction Materials:Block
- Exterior Features:Barbecue, Deck, Lighting, Open, Outdoor Shower, Patio, Porch, Wrap Around
- Levels:1 Story
Schools
- High school:Stranahan
- Middle school:New River
- Elementary school:North Fork
Utilities
- Water:Public
Finances and disclosures
- Price:$679,000
- Price per sq. ft.:$462.85
- Tax amount:$10,452 (2025)
Features and amenities
- Appliances:Cooktop, Dishwasher, Disposal, Dryer, Freezer, Microwave, Refrigerator, Washer
- Laundry features:Dryer, Washer
- Pool features:Association, Heated, Outside Bath Access, Pool, Spa Hot Tub
Parking
- Total parking spaces:1
- Parking description:Assigned, Covered, Garage, Guest, On Street, Valet
- Garage:Yes
- Garage spaces:1
New listings near 610 W Las Olas Boulevard #1213n
- Coming Soon
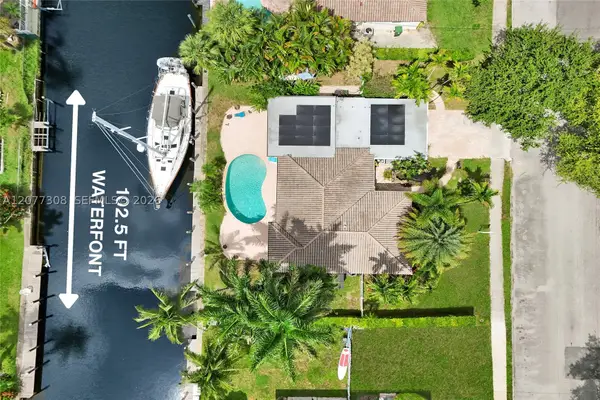 $1,600,000Coming Soon3 beds 2 baths2,006 sq. ft.
1312 Tangelo Isle, Fort Lauderdale, FL 33315
MLS# A12077308Listed by: BETTER HOMES & GDNS RE FLA 1ST - New
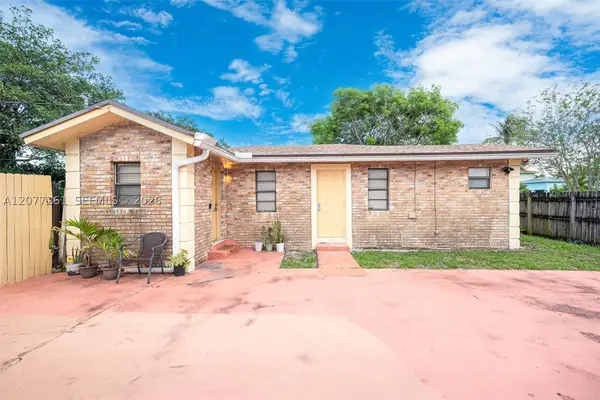 $305,000Active2 beds 1 baths886 sq. ft.
2420 NW 22nd Rd, Fort Lauderdale, FL 33311
MLS# A12077261Listed by: ALIGN RIGHT REALTY K1 GROUP - New
 $299,900Active2 beds 1 baths800 sq. ft.
1303 NW 8th Avenue, Fort Lauderdale, FL 33311
MLS# B26068053Listed by: CHARLES RUTENBERG REALTY FTL - New
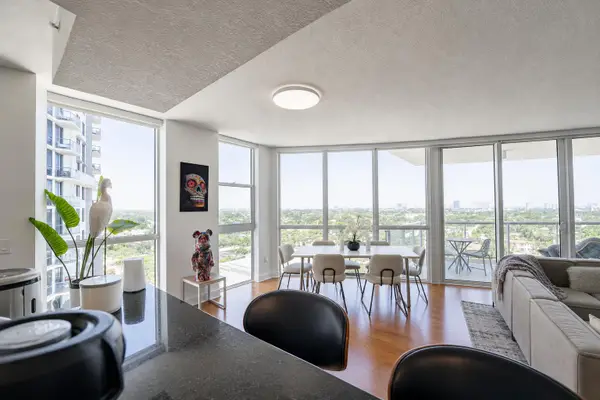 $1,249,500Active3 beds 4 baths1,990 sq. ft.
111 SE 8th Avenue, Fort Lauderdale, FL 33301
MLS# B26068092Listed by: ONE SOTHEBY'S INT'L REALTY - New
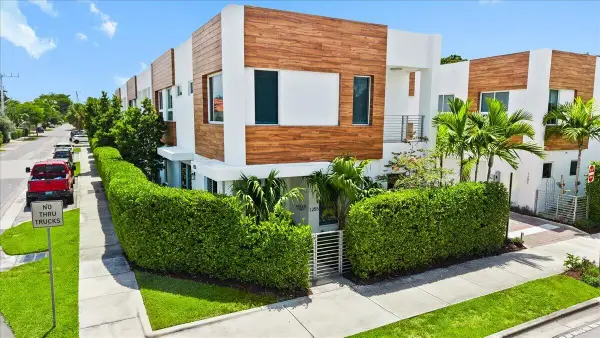 $999,999Active3 beds 4 baths2,058 sq. ft.
1255 NE 18th Avenue, Fort Lauderdale, FL 33304
MLS# B26068111Listed by: EXP REALTY LLC - New
 $2,395,000Active3 beds 3 baths2,250 sq. ft.
5641 Bayview Drive, Fort Lauderdale, FL 33308
MLS# B26068121Listed by: ENGEL & VOELKERS FORT LAUDERDALE - New
 $1,895,000Active3 beds 4 baths3,205 sq. ft.
2110 N Ocean Blvd #7B, Fort Lauderdale, FL 33305
MLS# A12077207Listed by: COMPASS FLORIDA, LLC - New
 $1,900,000Active4 beds 4 baths2,357 sq. ft.
2830 NE 56th Ct, Fort Lauderdale, FL 33308
MLS# A12077120Listed by: AGK REALTY LLC - New
 $665,000Active2 beds 2 baths1,796 sq. ft.
3430 Galt Ocean Drive #911, Fort Lauderdale, FL 33308
MLS# B26068070Listed by: NOBLE INT'L REALTY & PROP MGT - New
 $1,750,000Active3 beds 4 baths1,725 sq. ft.
1140 SE 6th Terrace, Fort Lauderdale, FL 33316
MLS# B26068016Listed by: COMPASS FLORIDA LLC


Protect your home and budget from life's surprises with an Assurant Home Warranty, backed by a partner that supports you through every step of homeownership. Explore Plans.
© 2023 - 2026 ERA Franchise Systems LLC. All rights reserved. ERA Franchise Systems LLC fully supports the principles of the Fair Housing Act and the Equal Opportunity Act. ERA, ERA Real Estate powered, and their respective logos are registered service marks of ERA Franchise Systems LLC. Each office is independently owned and operated.