
612 SW 10th Street, Fort Lauderdale, FL 33315
Local realty services provided by:Reliant Realty ERA Powered
612 SW 10th Street,Fort Lauderdale, FL 33315
$899,000
- 3 Beds
- 4 Baths
- 2,675 sq. ft.
- Townhouse
- Active
Listed by: my hien domeika
Office: coldwell banker realty
MLS#:B26091967
Source:RMLS
Price summary
- Price:$899,000
- Price per sq. ft.:$263.95
About this home
Modern elegance meets exceptional indoor-outdoor living in desirable Tarpon River! NO HOA & NO HOA pet restrictions! Situated on a naturally elevated ridge, this spacious 3BR/3.5BA townhome features an open layout, chef's kitchen with granite counters & SS appliances, and a luxurious primary suite. The 3rd floor offers a private guest suite & entertainment area with built-in bar & wine cooler. Enjoy a lush, private backyard with wind-sensing retractable awning & rooftop terrace with stunning downtown views! Features impact glass, 2-car garage & oversized driveway with potential boat/RV parking, subject to local regulations. Minutes from Las Olas, downtown & beaches! Rare combination of elevated location, ample parking & NO HOA! Some photos virtually staged.
Contact an agent
Home facts
- Year built:2014
- Subdivision & Development:RIVER SECTION OF CROISSANT PARK
- Listing ID #:B26091967
- Added:1 day(s) ago
- Updated:October 24, 2026 at 08:47 PM
Rooms and interior
- Bedrooms:3
- Total bathrooms:4
- Full bathrooms:3
- Half bathrooms:1
- Flooring:Ceramic Tile, Wood
- Kitchen Description:Dishwasher, Disposal, Microwave, Refrigerator
- Living area:2,675 sq. ft.
Heating and cooling
- Cooling:Ceiling Fans, Central Air
- Heating:Central
- Central air:Yes
Structure and exterior
- Roof:Tile
- Year built:2014
- Building area:2,675 sq. ft.
- Construction Materials:Block
- Exterior Features:Open, Patio, Rooftop
- Levels:3 or More Stories
Schools
- High school:Stranahan
- Middle school:New River
- Elementary school:Croissant Park
Utilities
- Water:Public, Water Available
- Sewer:Public Sewer
Finances and disclosures
- Price:$899,000
- Price per sq. ft.:$263.95
- Tax amount:$9,847 (2025)
Features and amenities
- Appliances:Dishwasher, Disposal, Dryer, Microwave, Refrigerator, Washer
- Laundry features:Dryer, Washer
Parking
- Total parking spaces:6
- Parking description:Driveway, Garage, Garage Door Opener
- Garage:Yes
- Garage spaces:2
New listings near 612 SW 10th Street
- Coming Soon
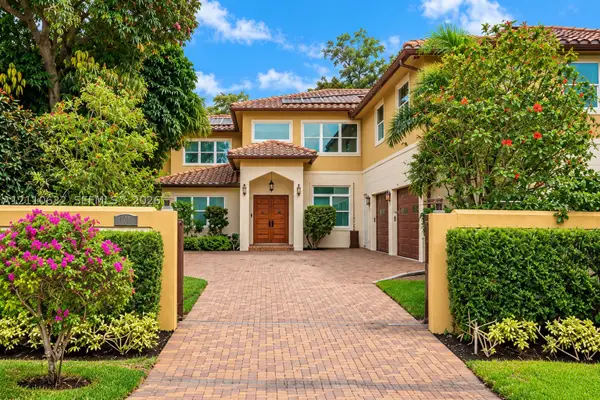 $2,695,000Coming Soon4 beds 5 baths4,751 sq. ft.
1115 SW 5th Pl, Fort Lauderdale, FL 33312
MLS# A12110632Listed by: KELLER WILLIAMS EAGLE REALTY - Coming Soon
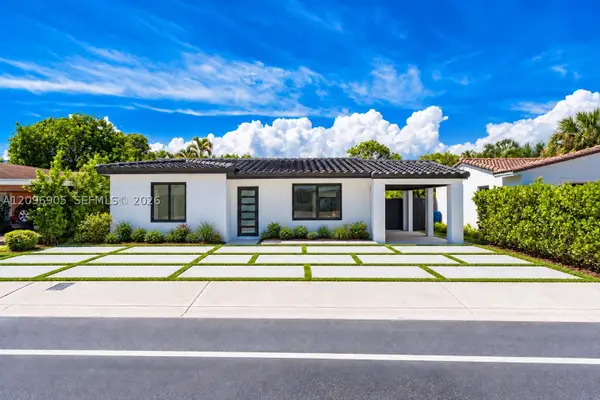 $880,000Coming Soon3 beds 2 baths1,464 sq. ft.
1339 NE 15th Ave, Fort Lauderdale, FL 33304
MLS# A12096905Listed by: REAL BROKER LLC - New
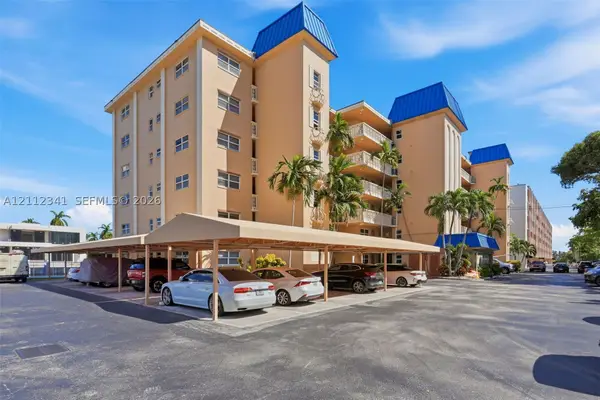 $485,000Active2 beds 2 baths1,279 sq. ft.
1617 SE 15th St #401, Fort Lauderdale, FL 33316
MLS# A12112341Listed by: UNITED REALTY GROUP INC - New
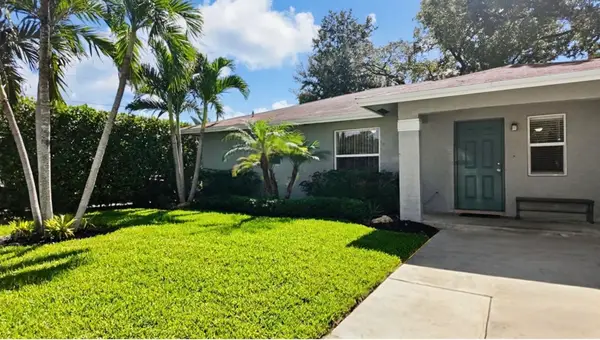 $449,000Active4 beds 2 baths1,401 sq. ft.
2206 NW 5th Street, Fort Lauderdale, FL 33311
MLS# B26092242Listed by: LIFESTYLE INTERNATIONAL REALTY - New
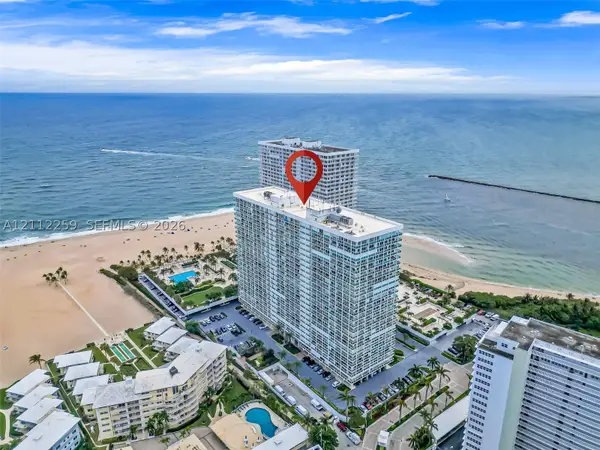 $2,500,000Active3 beds 4 baths2,524 sq. ft.
2100 S Ocean Ln #2506, Fort Lauderdale, FL 33316
MLS# A12112259Listed by: LUXE PROPERTIES - Open Sun, 1 to 4pmNew
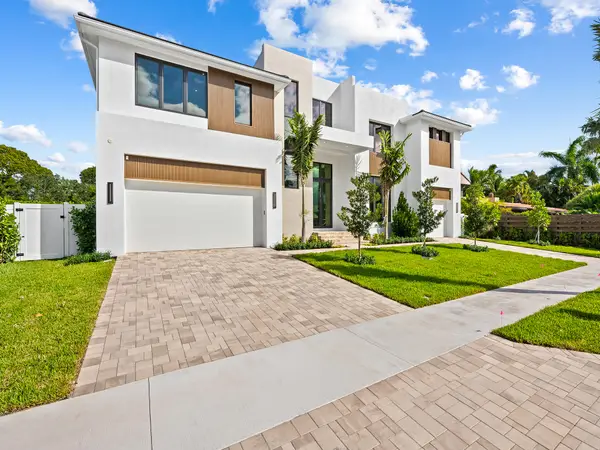 $4,850,000Active5 beds 6 baths4,770 sq. ft.
2737 NE 18th Street, Fort Lauderdale, FL 33305
MLS# B26092196Listed by: COMPASS FLORIDA, LLC - New
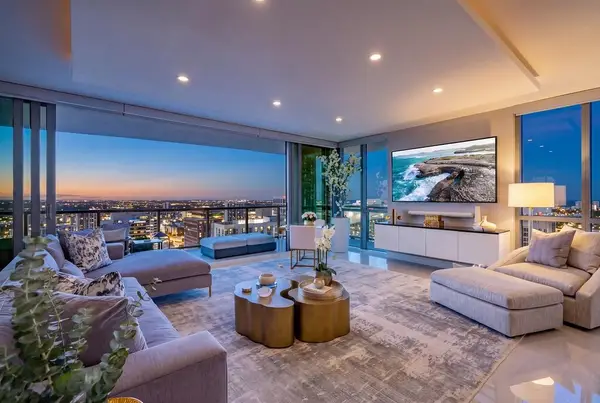 $2,150,000Active3 beds 3 baths2,395 sq. ft.
100 E Las Olas Boulevard #3501, Fort Lauderdale, FL 33301
MLS# B26092157Listed by: ENGEL & VOELKERS DELRAY BEACH - New
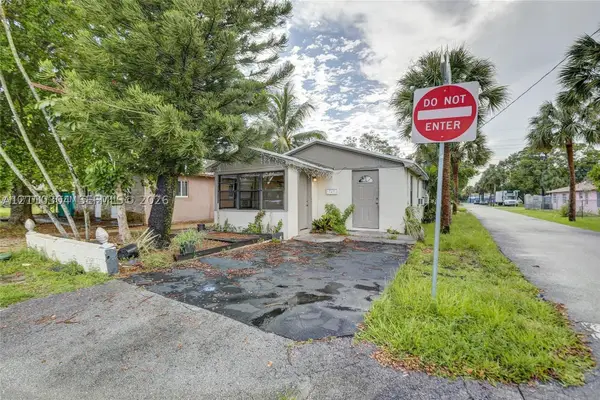 $450,000Active5 beds 3 baths784 sq. ft.
729 NW 19th Ave, Fort Lauderdale, FL 33311
MLS# A12110304Listed by: UNITED REALTY GROUP, INC - New
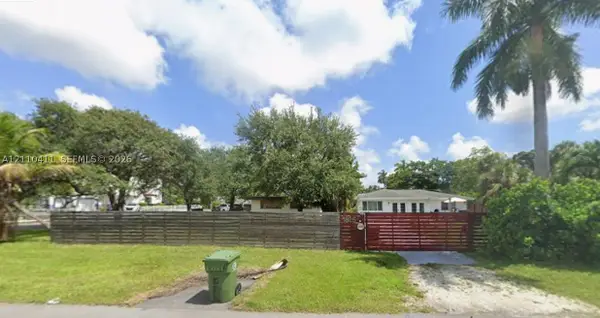 $750,000Active3 beds 2 baths1,431 sq. ft.
1825 SW 30th St, Fort Lauderdale, FL 33315
MLS# A12110411Listed by: HOME REALTY FE - New
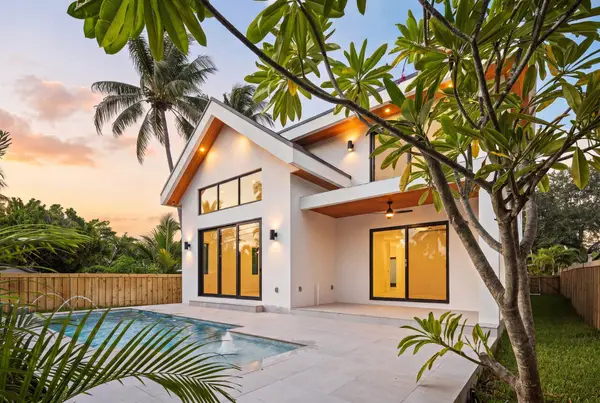 $2,499,000Active3 beds 4 baths2,924 sq. ft.
1628 NE 17th Avenue, Fort Lauderdale, FL 33305
MLS# B26091598Listed by: COMPASS FLORIDA LLC


Protect your home and budget from life's surprises with an Assurant Home Warranty, backed by a partner that supports you through every step of homeownership. Explore Plans.
© 2023 - 2026 ERA Franchise Systems LLC. All rights reserved. ERA Franchise Systems LLC fully supports the principles of the Fair Housing Act and the Equal Opportunity Act. ERA, ERA Real Estate powered, and their respective logos are registered service marks of ERA Franchise Systems LLC. Each office is independently owned and operated.