
630 Tennis Club Dr #107, Fort Lauderdale, FL 33311
Local realty services provided by:First Service Realty ERA Powered
Listed by: anne mendez
Office: lokation954-545-5583
MLS#:A12040354
Source:SEFMLS
Price summary
- Price:$230,000
- Price per sq. ft.:$239.58
- Monthly HOA dues:$732
About this home
Welcome to the prestigious Tennis Club of Fort Lauderdale, a gated waterfront community nestled along the scenic Middle River. This spacious 2-bedroom residence offers a desirable split-bedroom floor plan, new flooring throughout, upgraded lighting, and an updated bathroom. The bright living area opens to a private screened balcony overlooking the community’s lush walk-through garden, creating a peaceful outdoor retreat. The home features brand-new kitchen appliances and a convenient all-in-one washer/dryer combo for added efficiency and ease. An additional storage unit is also included with the property.
Enjoy resort-style amenities just steps away via a private pathway, including 20 clay tennis courts (10 lighted), 3 hard courts, a heated pool, spa, fully equipped fitness center, and full-service Patio Bar & Grille. A fenced dog park is conveniently located at the front of the complex. A pathway beside the building provides a convenient shortcut to the tennis courts, pool, and clubhouse. With 24/7 manned security, residents enjoy both comfort and peace of mind. Ideally located near Fort Lauderdale beaches, downtown, Wilton Manors, I-95, shopping, dining, and Fort Lauderdale-Hollywood International Airport....
Contact an agent
Home facts
- Year built:1972
- Subdivision & Development:TENNIS CLUB OUTERBRIDGE C
- Listing ID #:A12040354
- Updated:October 03, 2026 at 10:04 AM
Rooms and interior
- Bedrooms:2
- Total bathrooms:2
- Full bathrooms:2
- Flooring:Vinyl
- Dining Description:Family/Dining Room
- Kitchen Description:Dishwasher, Disposal, Electric Range, Microwave, Refrigerator
- Living area:960 sq. ft.
Heating and cooling
- Cooling:Ceiling Fans, Central Air
- Heating:Central
- Central air:Yes
Structure and exterior
- Year built:1972
- Building area:960 sq. ft.
- Lot Features:Flood Zone
- Construction Materials:Block
- Exterior Features:Enclosed Porch, Porch, Screened
Schools
- High school:Dillard High
- Middle school:William Dandy
- Elementary school:Marshall;Thurgd
Finances and disclosures
- Price:$230,000
- Price per sq. ft.:$239.58
- Tax amount:$3,699 (2025)
Features and amenities
- Appliances:Dishwasher, Disposal, Dryer, Electric Range, Microwave, Refrigerator, Washer
- Laundry features:Common Area, Dryer, Laundry, Washer
- Amenities:Bar, Clubhouse, Elevators, Fire Alarm, Fitness Center, Laundry, Security Guard, Spa/Hot Tub, Storage, Tennis Courts
- Pool features:Association, Heated, Pool
Parking
- Parking description:Open
- Garage:Yes
- Garage spaces:2
New listings near 630 Tennis Club Dr #107
- Coming Soon
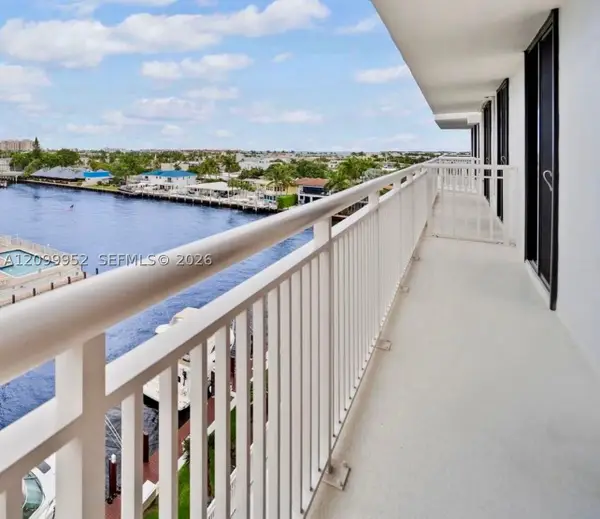 $479,000Coming Soon2 beds 2 baths1,175 sq. ft.
3100 NE 48th St #610, Fort Lauderdale, FL 33308
MLS# A12099952Listed by: GLOBAL REAL ESTATE BROKERAGE L - Coming Soon
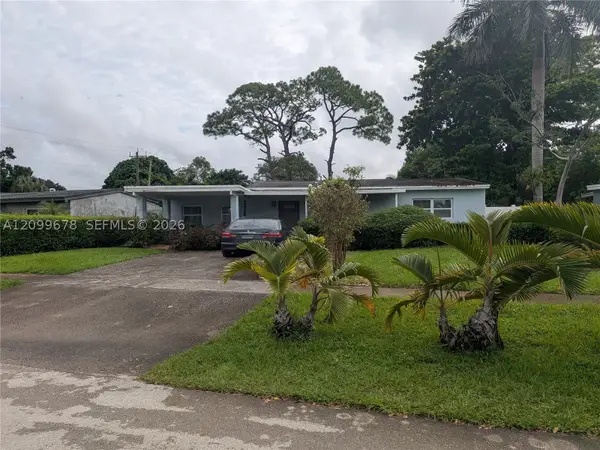 $375,000Coming Soon4 beds 2 baths1,582 sq. ft.
620 E Dayton Cir, Fort Lauderdale, FL 33312
MLS# A12099678Listed by: LPT REALTY, LLC - New
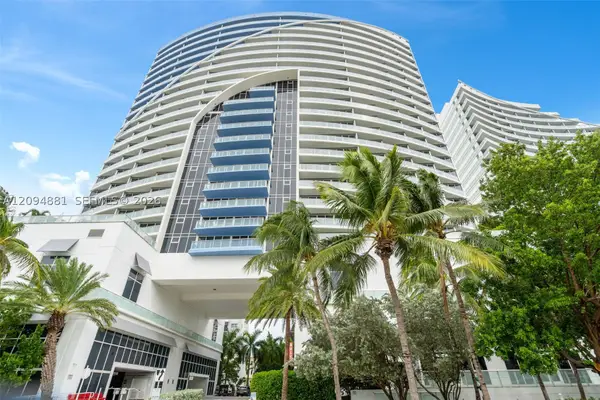 $1,150,000Active2 beds 2 baths1,261 sq. ft.
3101 Bayshore Dr #509, Fort Lauderdale, FL 33304
MLS# A12094881Listed by: EXP REALTY SOUTH LLC - New
 $219,000Active1 beds 1 baths625 sq. ft.
150 NE 15th Ave #144, Fort Lauderdale, FL 33301
MLS# A12101244Listed by: GRAND REALTY OF AMERICA, CORP. - New
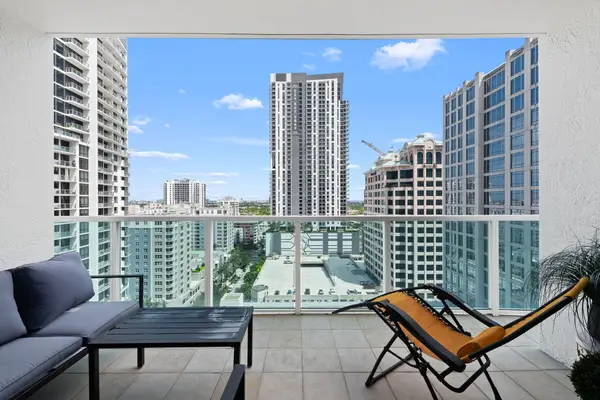 $725,000Active2 beds 2 baths1,346 sq. ft.
350 SE 2nd Street #1950, Fort Lauderdale, FL 33301
MLS# B26084749Listed by: COMPASS FLORIDA, LLC - New
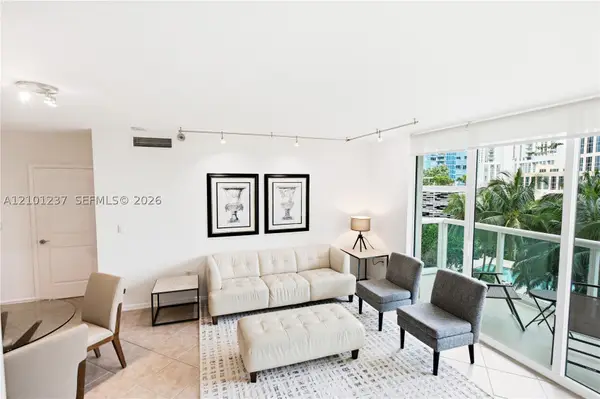 $640,000Active2 beds 2 baths1,080 sq. ft.
347 N New River Dr E #1108, Fort Lauderdale, FL 33301
MLS# A12101237Listed by: RE/MAX FIRST - New
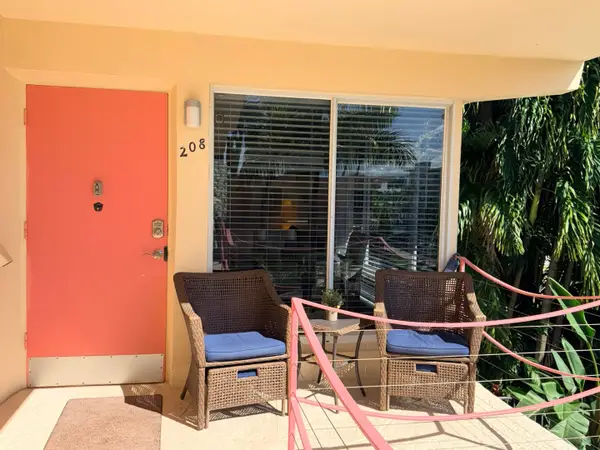 $239,900Active1 beds 1 baths700 sq. ft.
2825 NE 33rd Avenue #208, Fort Lauderdale, FL 33308
MLS# B26084664Listed by: LOKATION - New
 $449,000Active3 beds 2 baths1,140 sq. ft.
1108 SW 22nd Ave, Fort Lauderdale, FL 33312
MLS# A12101317Listed by: LANDAN REALTY LLC - New
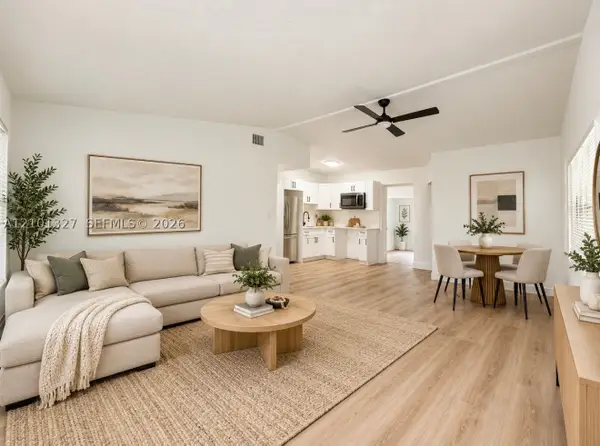 $439,000Active3 beds 2 baths1,133 sq. ft.
1636 NW 16th St, Fort Lauderdale, FL 33311
MLS# A12101327Listed by: LANDAN REALTY LLC - New
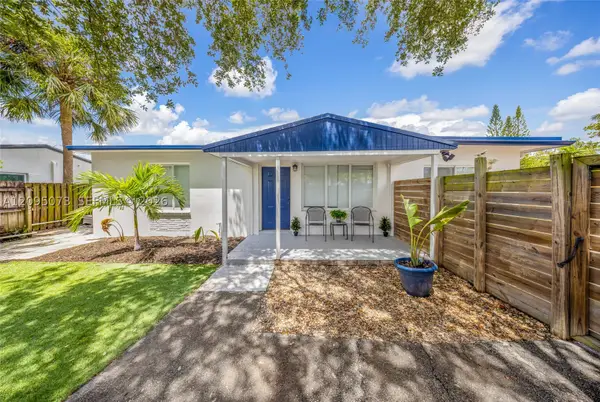 $729,900Active4 beds 3 baths1,596 sq. ft.
1137 SW 8th Ter, Fort Lauderdale, FL 33315
MLS# A12095073Listed by: EXP REALTY LLC


Protect your home and budget from life's surprises with an Assurant Home Warranty, backed by a partner that supports you through every step of homeownership. Explore Plans.
© 2023 - 2026 ERA Franchise Systems LLC. All rights reserved. ERA Franchise Systems LLC fully supports the principles of the Fair Housing Act and the Equal Opportunity Act. ERA, ERA Real Estate powered, and their respective logos are registered service marks of ERA Franchise Systems LLC. Each office is independently owned and operated.