
710 NE 3rd Ave, Fort Lauderdale, FL 33304
Local realty services provided by:First Service Realty ERA Powered
Listed by: shane zvulun
Office: coast954-412-2866
MLS#:A12126350
Source:SEFMLS
Price summary
- Price:$999,000
- Price per sq. ft.:$351.51
- Monthly HOA dues:$750
About this home
Live upstairs, run your business downstairs. This gated Flagler Village townhome pairs a designer residence with a street-level office/retail space on NE 3rd Ave where you can hang your own signage, plus a rooftop terrace and a 2.5-car garage. The ground-floor space puts your name in front of one of Fort Lauderdale’s fastest-growing neighborhoods, on a walkable corridor with thousands of new residences rising around it. Set it up as a professional office, design studio, showroom, gallery or boutique, and trade the commute and the office lease for a walk down the stairs. Designed by Fava Design and featured on South Florida Home Project, this Bamboo Flats residence sits blocks from the $500M FAT Village redevelopment, Jay’s steakhouse in a restored 1920s church and its new Confessional wine & vinyl bar, Magie Wine Bar and NBHD Supply. Walk or take the golf cart to Las Olas Blvd; Brightline, downtown and the beach are all minutes away. Upstairs, an open-concept main level with high ceilings, a balcony and designer finishes is made for entertaining. Two primary suites include a retreat with custom built-in furniture and walk-in closets, and the rooftop terrace is the showpiece, with open city views for sunset dinners and nights under the skyline. The oversized garage fits two cars plus a golf cart and has a private EV charger. A gated entry and community pool complete the package. A home, an office and a storefront at one address....
Contact an agent
Home facts
- Year built:2006
- Subdivision & Development:Flagler Heights
- Listing ID #:A12126350
- Updated:November 20, 2026 at 11:11 AM
Rooms and interior
- Bedrooms:4
- Total bathrooms:5
- Full bathrooms:4
- Half bathrooms:1
- Flooring:Marble, Tile
- Kitchen Description:Dishwasher, Electric Range, Kitchen Island, Microwave, Pantry, Refrigerator, Water Purifier
- Bedroom Description:Upper Level Primary, Walk-In Closets
- Living area:2,842 sq. ft.
Heating and cooling
- Cooling:Central Air
- Heating:Central
- Central air:Yes
Structure and exterior
- Year built:2006
- Building area:2,842 sq. ft.
- Lot Features:Flood Zone, Oversized Lot
- Architectural Style:Contemporary/Modern
- Construction Materials:Block
- Exterior Features:Balcony, Open, Security High Impact Doors
- Levels:3+ Story
Schools
- High school:Fort Lauderdale
- Middle school:Sunrise
- Elementary school:North Side
Utilities
- Water:Public
- Sewer:Public Sewer
Finances and disclosures
- Price:$999,000
- Price per sq. ft.:$351.51
- Tax amount:$13,661 (2026)
Features and amenities
- Appliances:Dishwasher, Dryer, Electric Range, Electric Water Heater, Microwave, Refrigerator, Washer, Water Purifier
- Laundry features:Dryer, Washer
- Amenities:Balcony, Closet Cabinetry, Gated Community, Pantry, Smoke Detectors, Vaulted Ceilings
- Pool features:Community, Gunite, Pool
Parking
- Parking description:Garage Door Opener, Golf Cart Garage, On Street
- Garage:Yes
- Garage spaces:2
New listings near 710 NE 3rd Ave
- New
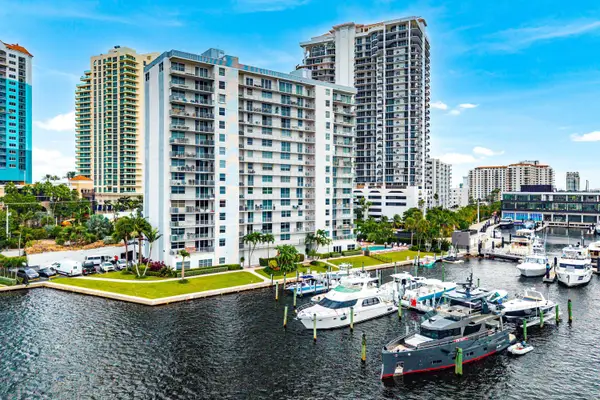 $1,249,000Active2 beds 3 baths1,435 sq. ft.
77 S Birch Road #12B, Fort Lauderdale, FL 33316
MLS# B26102439Listed by: ONE SOTHEBY'S INTERNATIONAL REALTY - New
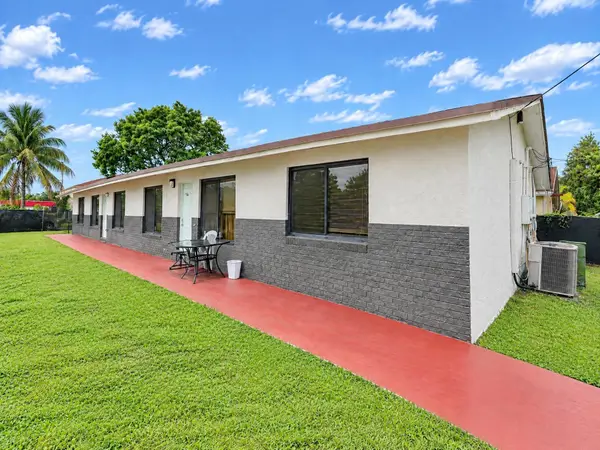 $625,000Active-- beds -- baths2,550 sq. ft.
1100-1102 NW 8th Avenue, Fort Lauderdale, FL 33311
MLS# B26102569Listed by: FIDELITY REAL ESTATE GROUP LLC - New
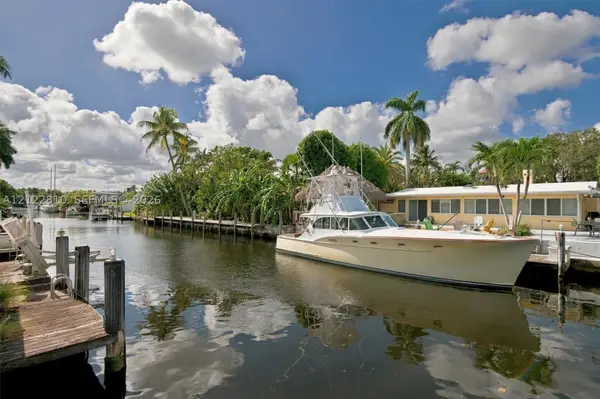 $789,000Active2 beds 2 baths1,545 sq. ft.
2443 Bimini Ln, Fort Lauderdale, FL 33312
MLS# A12122810Listed by: LEEDS INTERNATIONAL REALTY LLC - New
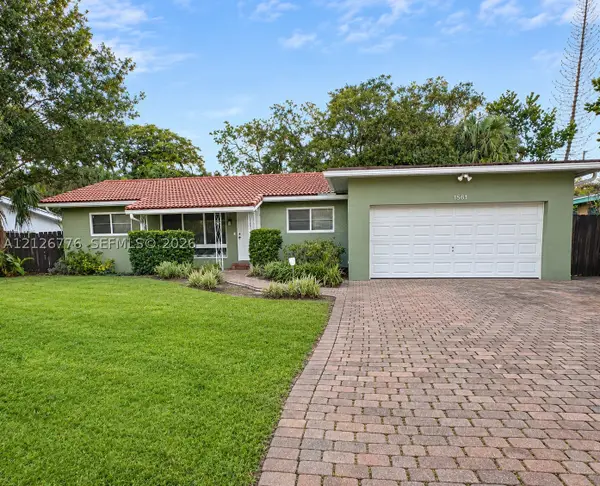 $549,000Active3 beds 2 baths1,392 sq. ft.
1581 SW 27th Ter, Fort Lauderdale, FL 33312
MLS# A12126776Listed by: LZ REALTY INC - New
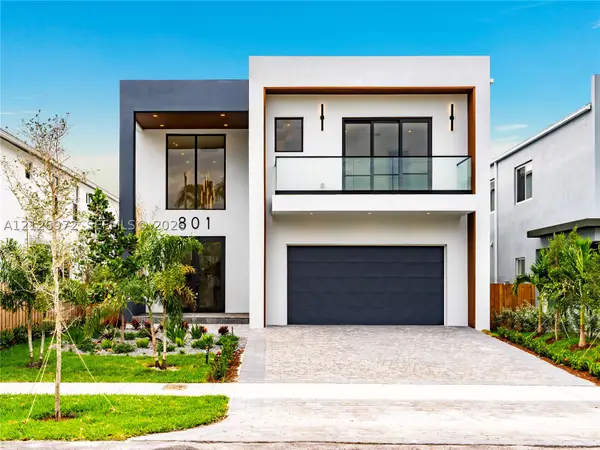 $2,500,000Active4 beds 5 baths3,920 sq. ft.
801 SW 7th Ave, Fort Lauderdale, FL 33315
MLS# A12126972Listed by: ANAC GLOBAL REALTY, LLC - Open Sun, 1 to 3pmNew
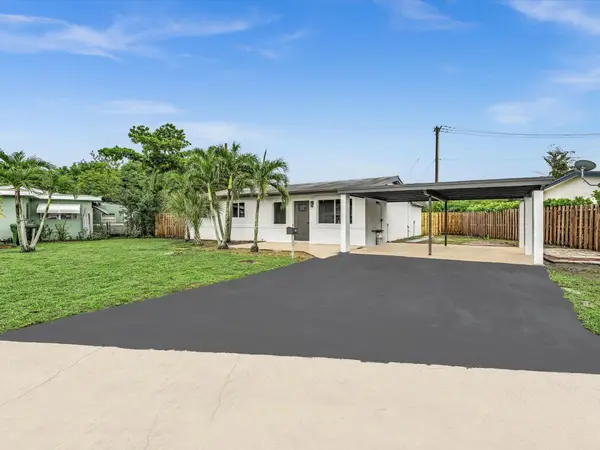 $550,000Active3 beds 2 baths1,506 sq. ft.
3664 SW 16th Court, Fort Lauderdale, FL 33312
MLS# B26102511Listed by: LAMACCHIA REALTY, INC. - New
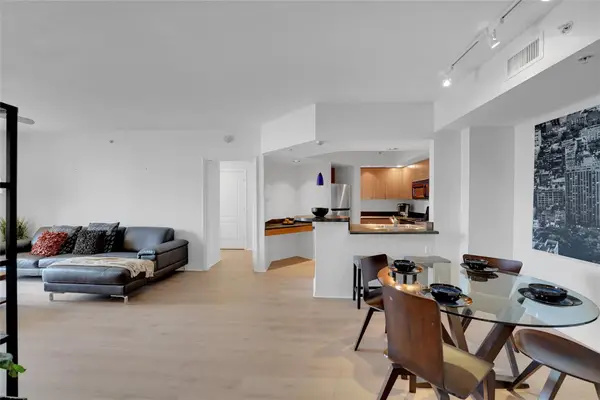 $415,000Active2 beds 2 baths1,278 sq. ft.
110 N Federal Highway #802, Fort Lauderdale, FL 33301
MLS# B26102483Listed by: LOKATION - New
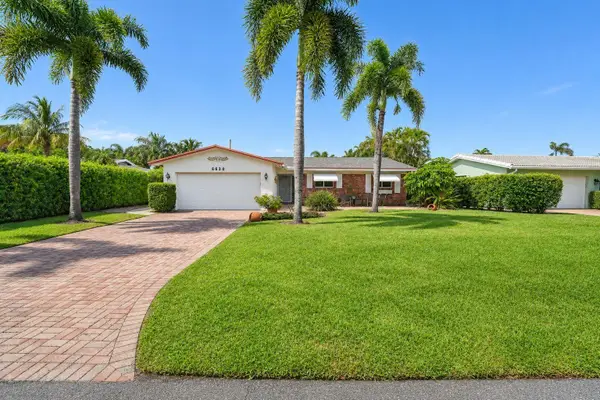 $749,000Active3 beds 2 baths1,508 sq. ft.
6630 NE 20th Terrace, Fort Lauderdale, FL 33308
MLS# B26102454Listed by: THE KEYES COMPANY - Open Sun, 1 to 4pmNew
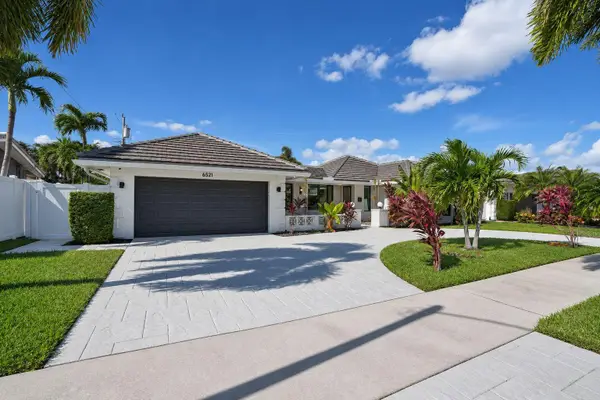 $900,000Active3 beds 2 baths1,577 sq. ft.
6521 NE 21st Terrace, Fort Lauderdale, FL 33308
MLS# B26102357Listed by: KELLER WILLIAMS REALTY PROFESS - New
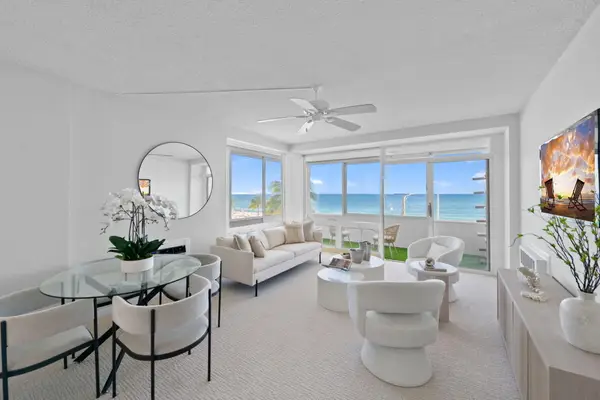 $495,000Active1 beds 1 baths795 sq. ft.
345 N Fort Lauderdale Beach Boulevard #302, Fort Lauderdale, FL 33304
MLS# B26102360Listed by: COMPASS FLORIDA, LLC


Protect your home and budget from life's surprises with an Assurant Home Warranty, backed by a partner that supports you through every step of homeownership. Explore Plans.
© 2023 - 2026 ERA Franchise Systems LLC. All rights reserved. ERA Franchise Systems LLC fully supports the principles of the Fair Housing Act and the Equal Opportunity Act. ERA, ERA Real Estate powered, and their respective logos are registered service marks of ERA Franchise Systems LLC. Each office is independently owned and operated.