
721 SW 7th Ave, Fort Lauderdale, FL 33315
Local realty services provided by:First Service Realty ERA Powered
Listed by: sarkis anac
Office: anac global realty, llc.305-721-2786
MLS#:A12080262
Source:SEFMLS
Price summary
- Price:$1,295,000
- Price per sq. ft.:$485.38
About this home
Private pool, high-end finishes, and minutes from downtown Fort Lauderdale and the beaches. Step inside and the finishes speak for themselves with custom work throughout, soaring ceilings, and natural light all day. The kitchen is built around Bosch appliances with a layout that works just as well for a quiet dinner as it does for a house full of guests. All four bedrooms are upstairs, including a primary suite with a large walk-in closet and a bathroom worth seeing in person: custom cabinetry, custom design, beautifully executed. Three full baths up, plus a powder bath downstairs. Out back, a private yard with a swimming pool and summer kitchen. One-car garage. Just under 2,700 total sq ft. And the location is hard to beat: minutes from downtown Fort Lauderdale and the beaches. Come see it in person.
Four bedrooms up, including a primary suite with two walk-in closets and a stunning bath. Bosch kitchen with custom cabinetry, high ceilings, great light. 3.5 baths, one-car garage, just under 2,700 total sq ft....
Contact an agent
Home facts
- Year built:2026
- Subdivision & Development:Tarpon River
- Listing ID #:A12080262
- Updated:October 12, 2026 at 06:22 PM
Rooms and interior
- Bedrooms:4
- Total bathrooms:4
- Full bathrooms:3
- Half bathrooms:1
- Flooring:Hardwood, Tile, Vinyl, Wood
- Bathrooms Description:Dual Sinks
- Kitchen Description:Built In Oven, Dishwasher, Disposal, Electric Range, Microwave, Refrigerator
- Bedroom Description:Upper Level Primary, Walk-In Closets
- Living area:2,195 sq. ft.
Heating and cooling
- Cooling:Central Air
- Heating:Central
- Central air:Yes
Structure and exterior
- Roof:Built-Up
- Year built:2026
- Building area:2,195 sq. ft.
- Lot Features:Flood Zone, Sprinklers Automatic
- Architectural Style:Twin Home
- Construction Materials:Block
- Exterior Features:Open, Outdoor Grill, Porch, Security High Impact Doors
Utilities
- Water:Public
- Sewer:Public Sewer
Finances and disclosures
- Price:$1,295,000
- Price per sq. ft.:$485.38
- Tax amount:$1,225 (2025)
Features and amenities
- Appliances:Built-In Oven, Dishwasher, Disposal, Dryer, Electric Range, Microwave, Refrigerator, Washer
- Laundry features:Dryer, Washer
- Amenities:High Ceilings, Impact Glass Windows, Lighting, Smoke Detectors
- Pool features:In Ground, Pool
Parking
- Parking description:Attached, Driveway, Garage, Garage Door Opener
- Garage:Yes
- Garage spaces:1
New listings near 721 SW 7th Ave
- Coming Soon
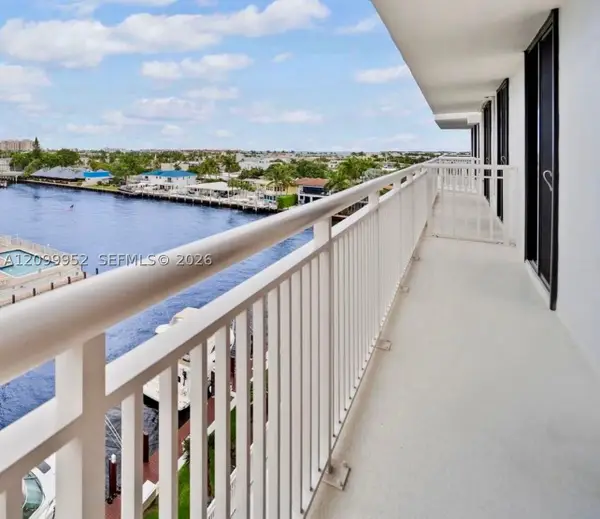 $479,000Coming Soon2 beds 2 baths1,175 sq. ft.
3100 NE 48th St #610, Fort Lauderdale, FL 33308
MLS# A12099952Listed by: GLOBAL REAL ESTATE BROKERAGE L - Coming Soon
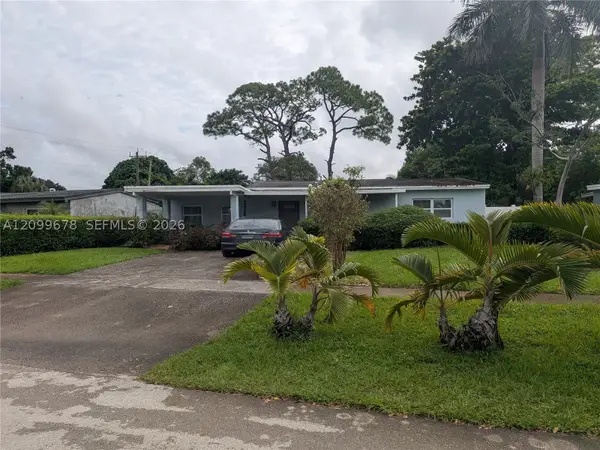 $375,000Coming Soon4 beds 2 baths1,582 sq. ft.
620 E Dayton Cir, Fort Lauderdale, FL 33312
MLS# A12099678Listed by: LPT REALTY, LLC - New
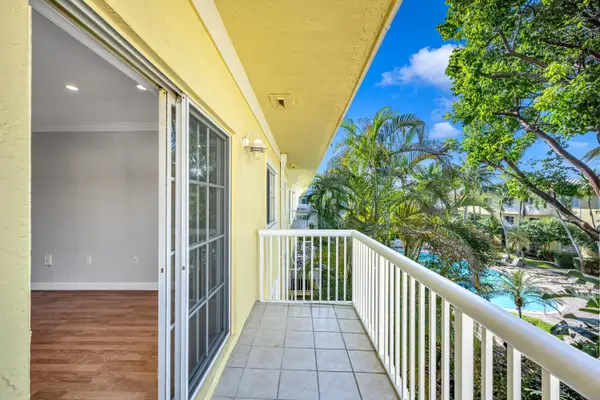 $279,000Active1 beds 1 baths625 sq. ft.
151 NE 16th Avenue #369, Fort Lauderdale, FL 33301
MLS# B26087267Listed by: COLDWELL BANKER REALTY - New
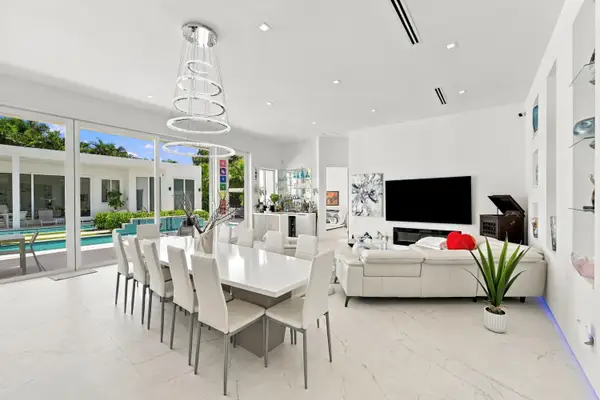 $2,225,000Active4 beds 5 baths2,166 sq. ft.
110 NE 16th Place, Fort Lauderdale, FL 33305
MLS# B26087282Listed by: RE/MAX EXPERIENCE - New
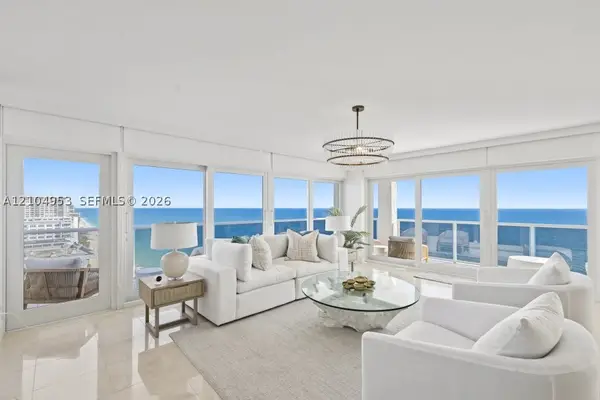 $1,625,000Active3 beds 3 baths2,124 sq. ft.
3500 Galt Ocean Dr #2517, Fort Lauderdale, FL 33308
MLS# A12104953Listed by: UNITED REALTY GROUP INC - New
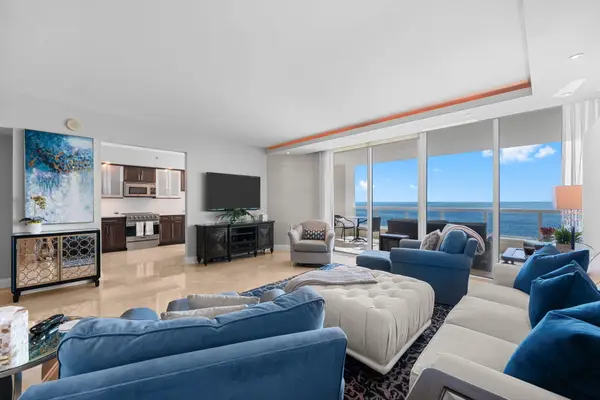 $2,599,995Active3 beds 4 baths3,035 sq. ft.
101 S Fort Lauderdale Beach Boulevard #1403, Fort Lauderdale, FL 33316
MLS# B26087222Listed by: COLDWELL BANKER REALTY - New
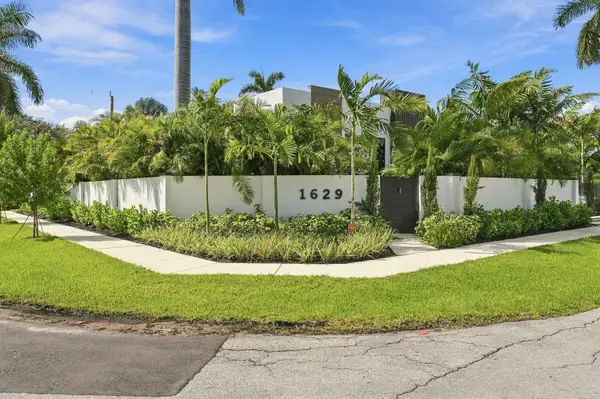 $2,395,000Active3 beds 4 baths3,037 sq. ft.
1629 NE 1st Avenue, Fort Lauderdale, FL 33305
MLS# B26087224Listed by: RE/MAX EXPERIENCE - New
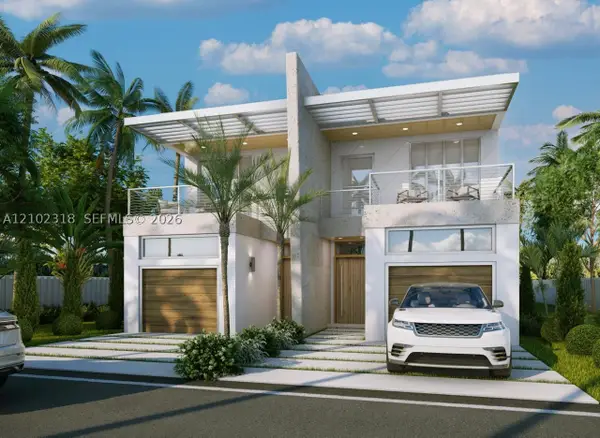 $1,590,000Active4 beds 4 baths
308 SW 14th Ct, Fort Lauderdale, FL 33315
MLS# A12102318Listed by: RELATED GENERAL REALTY, LLC. - New
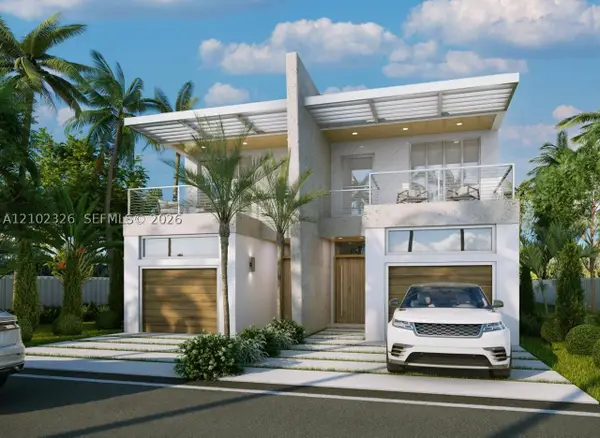 $1,640,000Active4 beds 4 baths
310 SW 14th Ct, Fort Lauderdale, FL 33315
MLS# A12102326Listed by: RELATED GENERAL REALTY, LLC. - Open Tue, 11am to 2pmNew
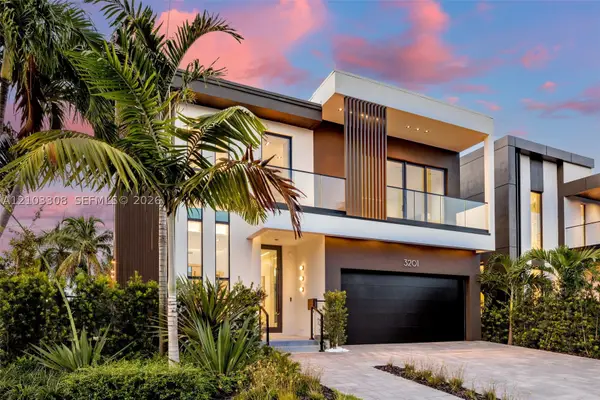 $2,999,000Active4 beds 4 baths
3201 NE 26th St, Fort Lauderdale, FL 33305
MLS# A12103308Listed by: COMPASS FLORIDA, LLC


Protect your home and budget from life's surprises with an Assurant Home Warranty, backed by a partner that supports you through every step of homeownership. Explore Plans.
© 2023 - 2026 ERA Franchise Systems LLC. All rights reserved. ERA Franchise Systems LLC fully supports the principles of the Fair Housing Act and the Equal Opportunity Act. ERA, ERA Real Estate powered, and their respective logos are registered service marks of ERA Franchise Systems LLC. Each office is independently owned and operated.