
810 Wyoming Avenue, Fort Lauderdale, FL 33312
Local realty services provided by:Reliant Realty ERA Powered
810 Wyoming Avenue,Fort Lauderdale, FL 33312
$534,900
- 3 Beds
- 2 Baths
- 1,666 sq. ft.
- Single family
- Active
Upcoming open houses
- Sat, Oct 1711:00 am - 01:00 pm
Listed by: angelina perona
Office: re/max rex
MLS#:B26086459
Source:RMLS
Price summary
- Price:$534,900
- Price per sq. ft.:$270.02
About this home
Welcome to this modern and contemporary 3-bedroom, 2-bathroom single-family home in Fort Lauderdale. Featuring 1,666 Sq.Ft. of living area, a 7,507 Sq.Ft. lot, tile flooring, a spacious 2-car garage, and a bright, functional layout. The home offers a first-floor entry, patio, deck, exterior lighting, and convenient laundry facilities. Located in Melrose Park, with easy access to major roads, shopping, dining, and entertainment. A great opportunity for both homeowners and investors!
Contact an agent
Home facts
- Year built:1956
- Subdivision & Development:MELROSE PARK SEC 7
- Listing ID #:B26086459
- Added:1 day(s) ago
- Updated:October 09, 2026 at 06:39 PM
Rooms and interior
- Bedrooms:3
- Total bathrooms:2
- Full bathrooms:2
- Flooring:Tile
- Kitchen Description:Dishwasher, Microwave, Refrigerator
- Living area:1,666 sq. ft.
Heating and cooling
- Heating:Central, Wall Furnace
Structure and exterior
- Roof:Shingle
- Year built:1956
- Building area:1,666 sq. ft.
- Architectural Style:Contemporary
- Construction Materials:Brick, Stucco
- Exterior Features:Deck, Lighting, Patio
- Levels:1 Story
Schools
- High school:South Plantation
- Middle school:Parkway
- Elementary school:Westwood Heights
Utilities
- Water:Public
- Sewer:Public Sewer
Finances and disclosures
- Price:$534,900
- Price per sq. ft.:$270.02
- Tax amount:$1,850 (2025)
Features and amenities
- Appliances:Dishwasher, Microwave, Refrigerator, Washer
- Laundry features:Washer
Parking
- Total parking spaces:2
- Parking description:Attached Carport, Driveway, Garage
- Garage:Yes
- Garage spaces:2
- Carport spaces:2
New listings near 810 Wyoming Avenue
- Coming Soon
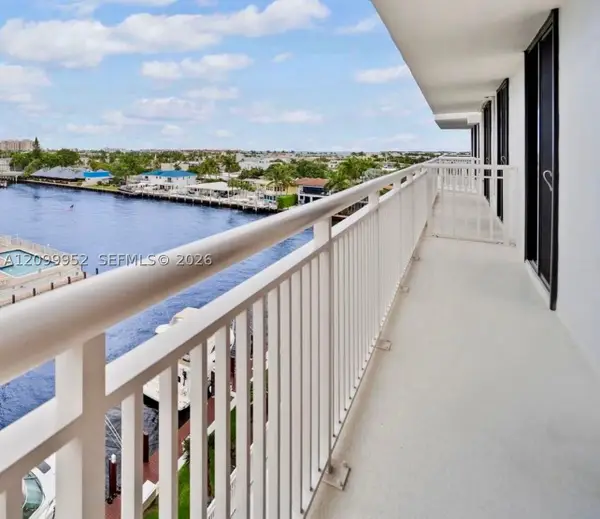 $479,000Coming Soon2 beds 2 baths1,175 sq. ft.
3100 NE 48th St #610, Fort Lauderdale, FL 33308
MLS# A12099952Listed by: GLOBAL REAL ESTATE BROKERAGE L - Coming Soon
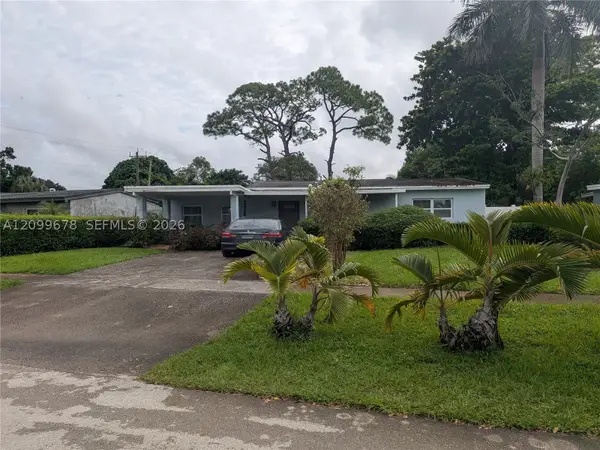 $375,000Coming Soon4 beds 2 baths1,582 sq. ft.
620 E Dayton Cir, Fort Lauderdale, FL 33312
MLS# A12099678Listed by: LPT REALTY, LLC - New
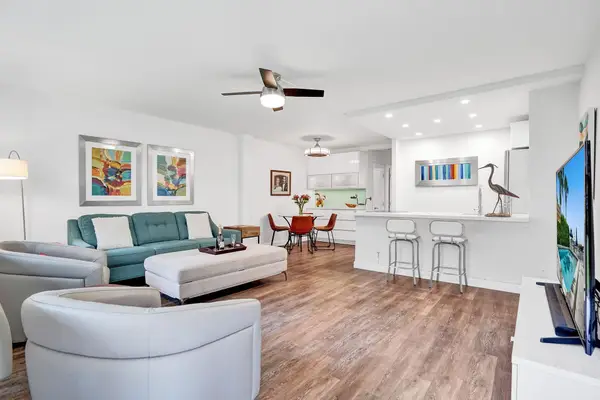 $413,500Active1 beds 1 baths696 sq. ft.
101 N Birch Road #102, Fort Lauderdale, FL 33304
MLS# B26086424Listed by: BALISTRERI REAL ESTATE INC - New
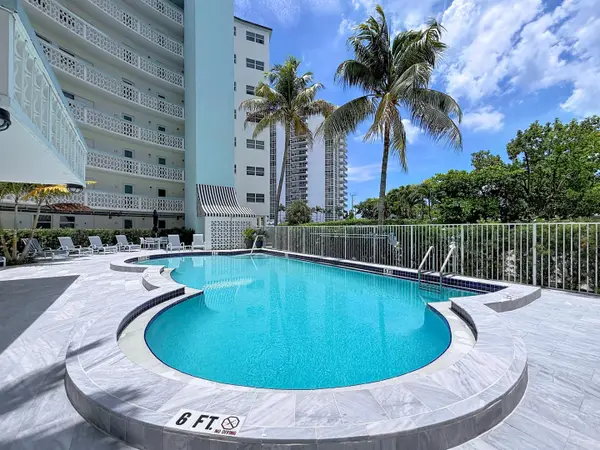 $269,900Active2 beds 1 baths760 sq. ft.
3250 NE 28th Street #110, Fort Lauderdale, FL 33308
MLS# B26086356Listed by: BOND LUXURY PROPERTIES LLC - New
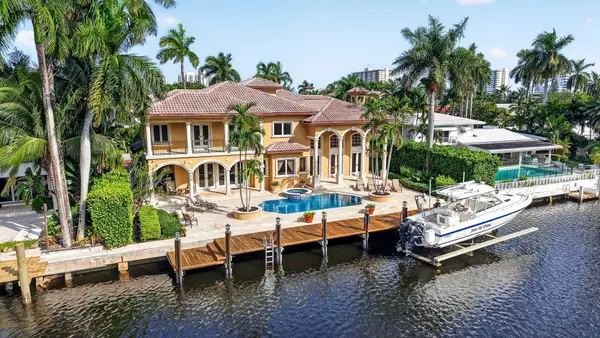 $6,789,000Active7 beds 7 baths6,012 sq. ft.
67 Royal Palm Drive, Fort Lauderdale, FL 33301
MLS# B26086411Listed by: DOUGLAS ELLIMAN - New
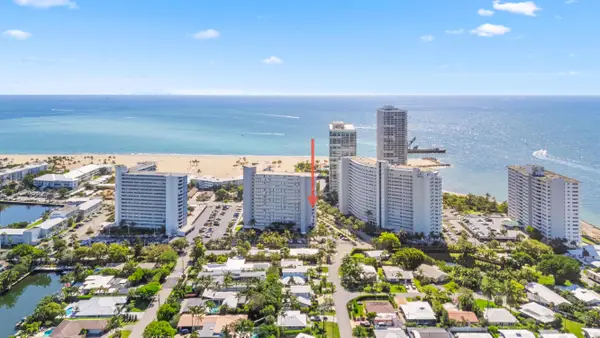 $495,000Active3 beds 2 baths1,293 sq. ft.
1920 S Ocean Drive #611, Fort Lauderdale, FL 33316
MLS# B26085502Listed by: DOUGLAS ELLIMAN - New
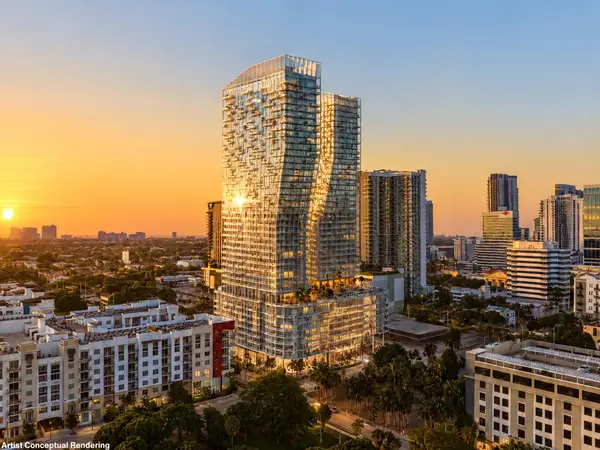 $1,230,022Active3 beds 2 baths1,305 sq. ft.
300 NE 3rd Avenue #3307S, Fort Lauderdale, FL 33301
MLS# B26085837Listed by: DOUGLAS ELLIMAN - New
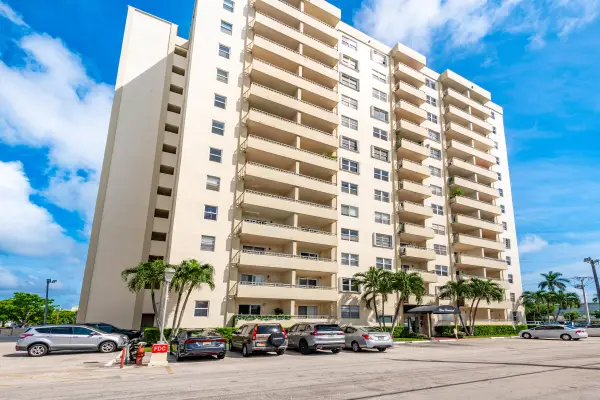 $149,900Active1 beds 1 baths690 sq. ft.
900 NE 18th Avenue #802, Fort Lauderdale, FL 33304
MLS# B26086325Listed by: COMPASS FLORIDA, LLC - New
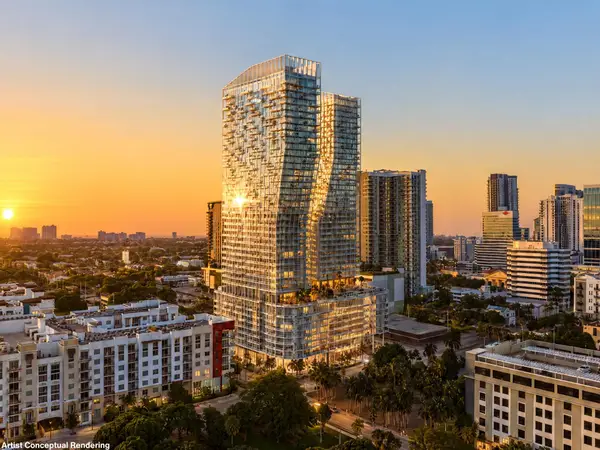 $1,029,275Active2 beds 2 baths1,029 sq. ft.
300 NE 3rd Avenue #1203S, Fort Lauderdale, FL 33301
MLS# B26085985Listed by: DOUGLAS ELLIMAN


Protect your home and budget from life's surprises with an Assurant Home Warranty, backed by a partner that supports you through every step of homeownership. Explore Plans.
© 2023 - 2026 ERA Franchise Systems LLC. All rights reserved. ERA Franchise Systems LLC fully supports the principles of the Fair Housing Act and the Equal Opportunity Act. ERA, ERA Real Estate powered, and their respective logos are registered service marks of ERA Franchise Systems LLC. Each office is independently owned and operated.