
921 NW 14th Street, Fort Lauderdale, FL 33311
Local realty services provided by:Reliant Realty ERA Powered
Listed by: kim hong
Office: legacy prime realty
MLS#:B26080824
Source:RMLS
Price summary
- Price:$485,000
- Price per sq. ft.:$280.02
About this home
Absolutely beautiful house in Fort Lauderdale! NO HOA! 15minutes to the Beach and downtown. Move in ready, very spaces 4/2 on 5,697sqft lot. Open floor plan is designed with huge living room, dining area, and kitchen inter-connected to accommodate your comforts or family gathering. Bright open newer kitchen with high-end quartz countertop, S/S Appliances. Newer Bathrooms and gorgeous ceramic tile floors except hardwood floors for all bedrooms. Roof is 2019, flat roof 2012, AC 2019, Water Heater 2019, newer Electric box, recessed lighting throughout, all impact windows. House presents a gorgeous garden view, fruit trees in back yard and front corner yard. Enclosed huge wood fence yard. Exterior house is freshly painted. Quiet neighborhood close to schools, shopping, restaurant, food market.
Contact an agent
Home facts
- Year built:1962
- Subdivision & Development:CHATEAU PARK SEC
- Listing ID #:B26080824
- Added:1 day(s) ago
- Updated:September 26, 2026 at 03:26 PM
Rooms and interior
- Bedrooms:4
- Total bathrooms:2
- Full bathrooms:2
- Flooring:Ceramic Tile, Tile, Wood
- Kitchen Description:Dishwasher, Microwave, Refrigerator
- Living area:1,412 sq. ft.
Heating and cooling
- Cooling:Ceiling Fans, Central Air, Electric, Wall Window Units
- Heating:Central, Electric
- Central air:Yes
Structure and exterior
- Roof:Flat, Shingle
- Year built:1962
- Building area:1,412 sq. ft.
- Architectural Style:Ranch
- Construction Materials:Block, Brick, Concrete, Stucco
- Exterior Features:Patio, Porch, Screened
- Levels:1 Story
Schools
- High school:Dillard 6-12
- Middle school:William E. Dandy
- Elementary school:Sunland Park Academy
Utilities
- Water:Public
- Sewer:Public Sewer
Finances and disclosures
- Price:$485,000
- Price per sq. ft.:$280.02
- Tax amount:$7,829 (2025)
Features and amenities
- Appliances:Dishwasher, Dryer, Microwave, Refrigerator, Washer
- Laundry features:Dryer, Washer
Parking
- Total parking spaces:2
- Parking description:Attached Carport, Covered, Driveway, On Street
- Carport spaces:1
New listings near 921 NW 14th Street
- Coming Soon
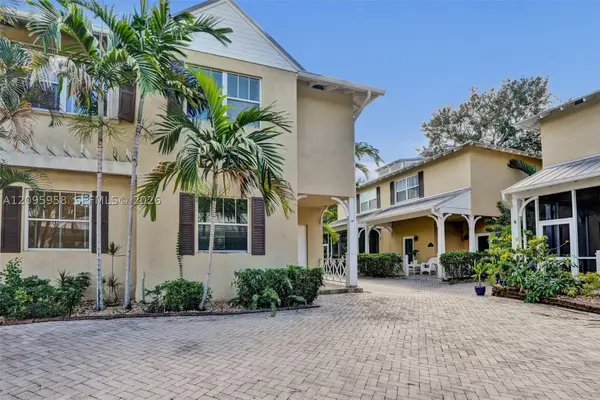 $520,000Coming Soon2 beds 3 baths1,669 sq. ft.
1212 W Las Olas Blvd, Fort Lauderdale, FL 33312
MLS# A12095958Listed by: COMPASS FLORIDA, LLC - Coming Soon
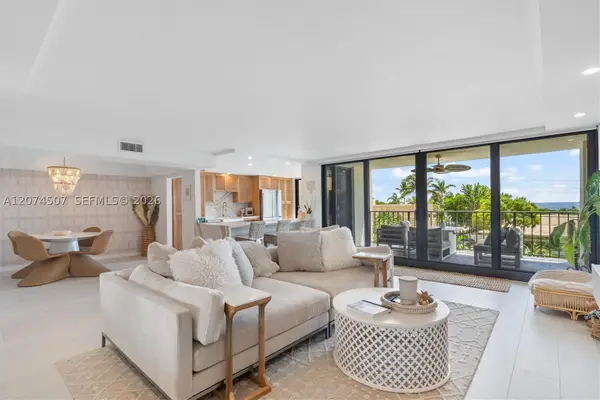 $685,000Coming Soon2 beds 2 baths1,500 sq. ft.
1905 N Ocean Blvd #3D, Fort Lauderdale, FL 33305
MLS# A12074507Listed by: ONE SOTHEBY'S INTERNATIONAL REALTY - New
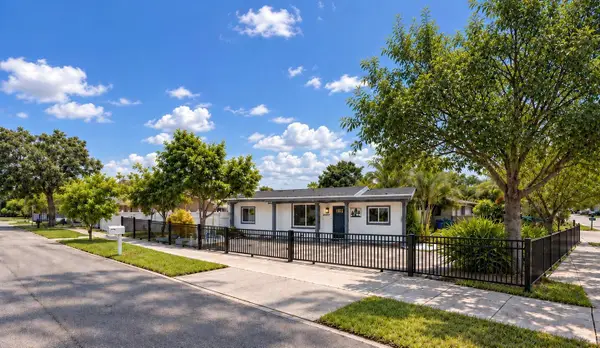 $529,000Active3 beds 2 baths1,047 sq. ft.
4401 SW 21st Street, Fort Lauderdale, FL 33317
MLS# B26080863Listed by: KW RESERVE PALM BEACH - New
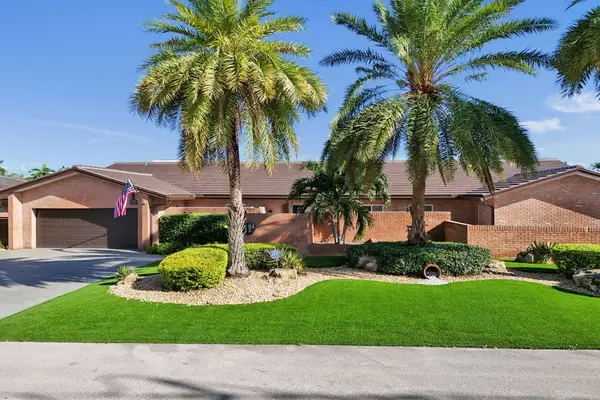 $1,895,000Active4 beds 3 baths3,167 sq. ft.
2831 NE 59th Street, Fort Lauderdale, FL 33308
MLS# B26080853Listed by: BOB HODGES AND SONS REALTY - New
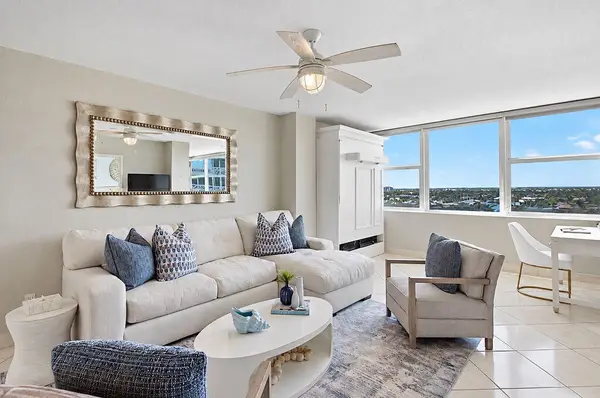 $590,000Active2 beds 2 baths1,100 sq. ft.
4040 Galt Ocean Drive #905, Fort Lauderdale, FL 33308
MLS# B26080771Listed by: DOUGLAS ELLIMAN - New
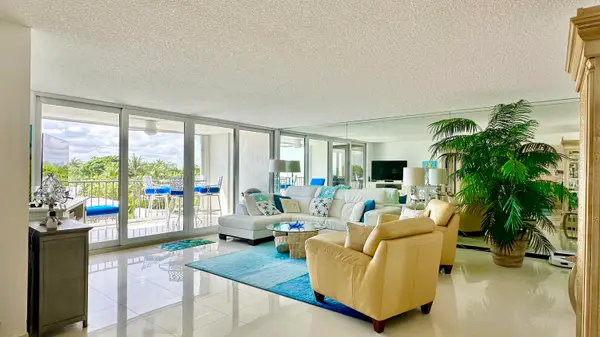 $529,000Active2 beds 2 baths1,500 sq. ft.
1901 N Ocean Boulevard #4B, Fort Lauderdale, FL 33305
MLS# B26080796Listed by: FIRST ATLANTIC REALTY INC - Open Sun, 2 to 5pmNew
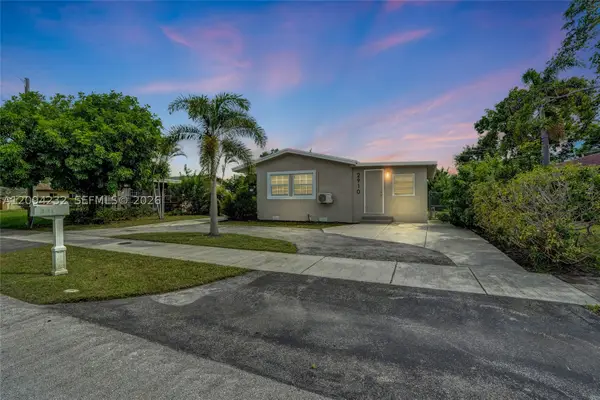 $439,000Active4 beds 2 baths1,426 sq. ft.
2910 NW 25th St, Fort Lauderdale, FL 33311
MLS# A12094232Listed by: EXP REALTY LLC - New
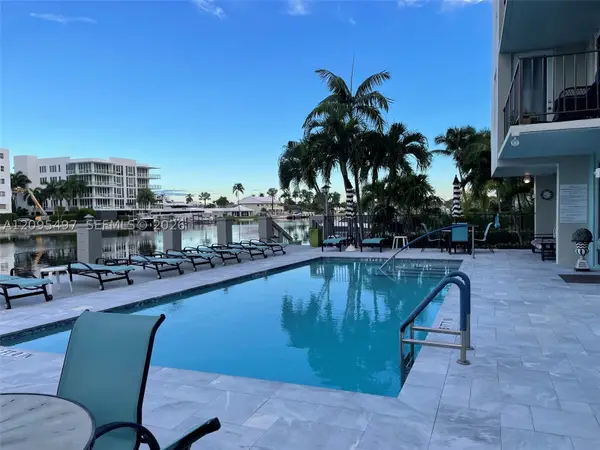 $450,000Active2 beds 2 baths1,200 sq. ft.
3233 NE 32nd Ave #601, Fort Lauderdale, FL 33308
MLS# A12095497Listed by: REALTY TODAY FLORIDA LLC - New
 $790,000Active0.4 Acres
2101 Riverland Road, Fort Lauderdale, FL 33312
MLS# B26080667Listed by: BY THE SEA REALTY, INC.


Protect your home and budget from life's surprises with an Assurant Home Warranty, backed by a partner that supports you through every step of homeownership. Explore Plans.
© 2023 - 2026 ERA Franchise Systems LLC. All rights reserved. ERA Franchise Systems LLC fully supports the principles of the Fair Housing Act and the Equal Opportunity Act. ERA, ERA Real Estate powered, and their respective logos are registered service marks of ERA Franchise Systems LLC. Each office is independently owned and operated.