
13501 NE 245th Street Road, Fort McCoy Anthony, FL 32134
Local realty services provided by:Gulf Shores Realty ERA Powered
Listed by: kathy carpenter
Office: re/max foxfire - hwy 40
MLS#:OM728585
Source:MFRMLS
Price summary
- Price:$459,000
- Price per sq. ft.:$166.24
About this home
Escape to the peace and privacy of country living on 5 acres featuring a partially cleared, fenced pasture and wooded acreage for added privacy. The two-story home offers 3 bedrooms, 3 full bathrooms and a versatile bonus room that's perfect for a home office, den or potential 4th bedroom. The spacious, updated eat-in kitchen is ideal for both everyday living and entertaining with its hickory cabinets, granite countertops, a new dishwasher and 2 pantries. The living room has a brick fireplace and French doors that open to the covered front porch. The first floor primary suite provides a peaceful retreat with rustic wood accents and French doors leading to the 12x30 screened porch featuring an outdoor cooking area. The primary bathroom includes a walk-in closet, double sink vanity and a tiled walk-in shower with dual shower heads. A beautiful wood staircase leads to the 2nd floor where you'll find 2 guest bedrooms and a full bathroom. Both bedrooms feature hardwood floors and sliding glass doors that open onto a covered balcony overlooking the property. The property has paved road frontage and offers easy access to the Orange Springs boat ramp located at the end of the road for your fishing and boating enjoyment on the Ocklawaha River. Conveniently located between Ocala, Gainesville and Palatka....
Contact an agent
Home facts
- Year built:1974
- Subdivision & Development:TOWN OF ORANGE SPRINGS
- Listing ID #:OM728585
- Added:52 day(s) ago
- Updated:September 06, 2026 at 05:50 PM
Rooms and interior
- Bedrooms:3
- Total bathrooms:3
- Full bathrooms:3
- Flooring:Tile, Wood
- Dining Description:Eat In Kitchen
- Kitchen Description:Dishwasher, Eat-in Kitchen, Microwave, Range, Refrigerator
- Bedroom Description:Primary Bedroom Main Floor, Split Bedroom, Walk-In Closet(s)
- Living area:2,012 sq. ft.
Heating and cooling
- Cooling:Central Air
- Heating:Central, Electric
- Central air:Yes
Structure and exterior
- Roof:Metal
- Year built:1974
- Building area:2,012 sq. ft.
- Lot area:5.04 Acres
- Construction Materials:Block, Stucco
- Exterior Features:Balcony, Covered Porch/Patio, Front Porch, Screened, Side Porch
- Foundation Description:Slab
- Levels:2 Story
Schools
- High school:North Marion High School
- Middle school:Ft McCoy Middle
- Elementary school:Fort McCoy School (K-8)
Utilities
- Water:Well
- Sewer:Septic Tank
Finances and disclosures
- Price:$459,000
- Price per sq. ft.:$166.24
- Tax amount:$2,389 (2025)
Features and amenities
- Appliances:Dishwasher, Microwave, Range, Refrigerator
- Laundry features:Inside
- Amenities:Ceiling Fans(s), Eat-in Kitchen, Primary Bedroom Main Floor, Split Bedroom, Walk-In Closet(s)
- Pool features:Public Pool
Parking
- Parking description:1 Car Carport
- Carport spaces:1
 The information being provided by Stellar Mls is for the consumer's personal, non-commercial use and may not be used for any purpose other than to identify prospective properties consumer may be interested in purchasing. Any information relating to real estate for sale referenced on this web site comes from the Internet Data Exchange (IDX) program of the Stellar Mls. Gulf Shores Realty ERA Powered is not a Multiple Listing Service (MLS), nor does it offer MLS access. This website is a service of Gulf Shores Realty ERA Powered, a broker participant of Stellar Mls. This web site may reference real estate listing(s) held by a brokerage firm other than the broker and/or agent who owns this web site.
The accuracy of all information, regardless of source, including but not limited to open house information, square footages and lot sizes, is deemed reliable but not guaranteed and should be personally verified through personal inspection by and/or with the appropriate professionals. The data contained herein is copyrighted by Stellar Mls and is protected by all applicable copyright laws. Any unauthorized dissemination of this information is in violation of copyright laws and is strictly prohibited.
Properties in listings may have been sold or may no longer be available.
Copyright 2026 Stellar Mls. All rights reserved.
The information being provided by Stellar Mls is for the consumer's personal, non-commercial use and may not be used for any purpose other than to identify prospective properties consumer may be interested in purchasing. Any information relating to real estate for sale referenced on this web site comes from the Internet Data Exchange (IDX) program of the Stellar Mls. Gulf Shores Realty ERA Powered is not a Multiple Listing Service (MLS), nor does it offer MLS access. This website is a service of Gulf Shores Realty ERA Powered, a broker participant of Stellar Mls. This web site may reference real estate listing(s) held by a brokerage firm other than the broker and/or agent who owns this web site.
The accuracy of all information, regardless of source, including but not limited to open house information, square footages and lot sizes, is deemed reliable but not guaranteed and should be personally verified through personal inspection by and/or with the appropriate professionals. The data contained herein is copyrighted by Stellar Mls and is protected by all applicable copyright laws. Any unauthorized dissemination of this information is in violation of copyright laws and is strictly prohibited.
Properties in listings may have been sold or may no longer be available.
Copyright 2026 Stellar Mls. All rights reserved.New listings near 13501 NE 245th Street Road
- New
 $178,000Active2 beds 2 baths1,578 sq. ft.
7797 NE 20th Court, OCALA, FL 34479
MLS# OM730819Listed by: BERKSHIRE HATHAWAY HS FLORIDA - New
 $839,000Active4 beds 5 baths3,688 sq. ft.
2080 NW 111th Loop, OCALA, FL 34475
MLS# OM731611Listed by: OCALA HOMES AND FARMS - New
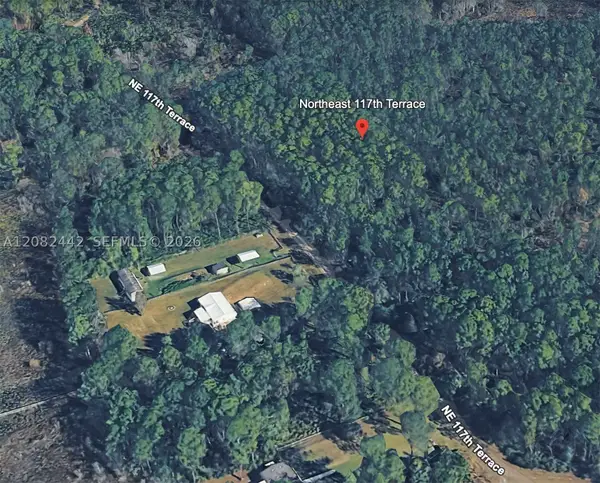 $6,990Active0 Acres
0 NE 117 Terrace, Other, FL 32134
MLS# A12082442Listed by: MIAMI REALTY SOLUTION GROUP - New
 $8,000Active0.23 Acres
00 NE 113th Avenue, Fort Mc Coy, FL 32134
MLS# B26071589Listed by: QAICE LLC - New
 $169,000Active1.2 Acres
0 NW 79th Loop, OCALA, FL 34475
MLS# OM731473Listed by: MEADOWS REALTY, LLC - New
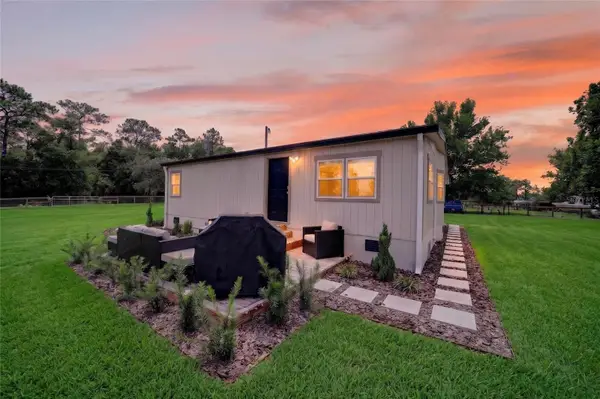 $305,000Active2 beds 2 baths869 sq. ft.
8600 NE 41st Court, ANTHONY, FL 32617
MLS# OM731521Listed by: REAL BROKER, LLC - New
 $329,500Active7.5 Acres
3650 NE 95th Street, ANTHONY, FL 32617
MLS# O6438339Listed by: AFFINITY HOMES LLC  $299,500Active7.5 Acres
NE 95th Street, ANTHONY, FL 32617
MLS# O6296905Listed by: AFFINITY HOMES LLC- New
 $3,899,000Active4 beds 5 baths3,188 sq. ft.
11408 N Magnolia Ave, Ocala, FL 34475
MLS# A12080387Listed by: REALTY ONE GROUP ESTATES - New
 $135,000Active11.69 Acres
5612 E Highway 316, CITRA, FL 32113
MLS# O6438100Listed by: GAILEY ENTERPRISES REAL ESTATE


Protect your home and budget from life's surprises with an Assurant Home Warranty, backed by a partner that supports you through every step of homeownership. Explore Plans.
© 2023 - 2026 ERA Franchise Systems LLC. All rights reserved. ERA Franchise Systems LLC fully supports the principles of the Fair Housing Act and the Equal Opportunity Act. ERA, ERA Real Estate powered, and their respective logos are registered service marks of ERA Franchise Systems LLC. Each office is independently owned and operated.